Your private mountain oasis awaits!
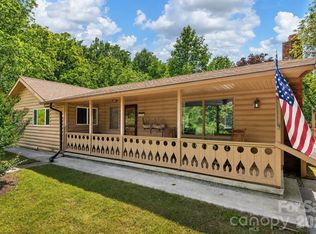
Tucked at the end of a private road on 2.86 acres, this well-maintained, move-in-ready home offers mountain views and room to make it your own. Take in the scenery from the covered rocking-chair front porch overlooking the mountains. Inside, the updated kitchen offers tons of storage with hickory cabinetry, a pantry and a large island with butcher block top and seating. A wood-burning fireplace with custom mantle provides a cozy centerpiece for the open layout. The split floorplan provides added privacy, with a primary suite featuring an oversized walk-through closet and updated ensuite bathroom. Storage is abundant throughout, with walk-in closets in all three bedrooms, a spacious laundry/mud room with cabinetry, generously sized custom storage shed. And don't miss the large workshop with electricity!
Additional highlights include 2x6 construction, a new private well in 2021, oversized carport, ample parking with turnaround space and a ramp to the back porch and Spectrum fiber optic internet! Pears, peaches, apples and blackberries complement the outdoor space, with plenty of room for gardening, outdoor activities and enjoying the surrounding acreage.
Approx. 12 miles to Max Patch, the stunning bald mountain with 360° views along the Appalachian Trail. Don't miss this opportunity to enjoy the privacy, scenery and versatility this special property has to offer.
Under contract-show
Price cut: $10K (10/15)
$315,000
245 Merry Way, Clyde, NC 28721
3beds
1,509sqft
Manufactured Home
Built in 2005
2.86 Acres Lot
$310,500 Zestimate®
$209/sqft
$-- HOA
What's special
Mountain viewsLarge workshop with electricityPrivate roadSurrounding acreageOversized carportUpdated ensuite bathroomOpen layout
- 33 days
- 895
- 39
Likely to sell faster than
Zillow last checked:
Listing updated:
Listed by:
Ashley Payne ashley@PowHerHouseWNC.com,
Keller Williams Professionals,
Amy Pointer,
Keller Williams Professionals
Source: Canopy MLS as distributed by MLS GRID,MLS#: 4419042
Facts & features
Interior
Bedrooms & bathrooms
- Bedrooms: 3
- Bathrooms: 2
- Full bathrooms: 2
- Main level bedrooms: 3
Primary bedroom
- Level: Main
Bedroom s
- Level: Main
Bedroom s
- Level: Main
Bathroom full
- Level: Main
Bathroom full
- Level: Main
Kitchen
- Level: Main
Laundry
- Level: Main
Living room
- Level: Main
Heating
- Heat Pump
Cooling
- Central Air
Appliances
- Included: Dishwasher, Electric Range, Refrigerator
- Laundry: Main Level
Features
- Has basement: No
- Fireplace features: Living Room, Wood Burning
Interior area
- Total structure area: 1,509
- Total interior livable area: 1,509 sqft
- Finished area above ground: 1,509
- Finished area below ground: 0
Video & virtual tour
Property
Parking
- Total spaces: 2
- Parking features: Attached Carport, Driveway
- Has carport: Yes
- Covered spaces: 2
- Has uncovered spaces: Yes
- Details: Oversized carport, plenty of driveway parking and two turn around areas.
Features
- Levels: One
- Stories: 1
- Patio & porch: Covered, Front Porch, Rear Porch
- Has view: Yes
- View description: Mountain(s), Year Round
Lot
- Size: 2.86 Acres
- Features: Orchard(s), Green Area, Rolling Slope, Views
Details
- Additional structures: Shed(s), Workshop
- Parcel number: 8723950692
- Zoning: None
- Special conditions: Standard
Construction
Type & style
- Home type: MobileManufactured
- Architectural style: Ranch
- Property subtype: Manufactured Home
Materials
- Vinyl
- Foundation: Crawl Space
Condition
- New construction: No
- Year built: 2005
Utilities & green energy
- Sewer: Septic Installed
- Water: Well
Community & HOA
Community
- Subdivision: None
Location
- Region: Clyde
- Elevation: 3000 Feet
Financial & listing details
- Price per square foot: $209/sqft
- Tax assessed value: $195,900
- Annual tax amount: $1,413
- Date on market: 9/21/2026
- Cumulative days on market: 34 days
- Listing terms: Cash,Conventional
- Road surface type: Gravel
Estimated market value
$310,500
$295,000 - $326,000
Not available
Price history
| Date | Event | Price |
|---|---|---|
| 10/15/2026 | Price change | $315,000-3.1%$209/sqft |
Source:  Canopy MLS as distributed by MLS GRID #4419042 Report a problem | ||
| 9/21/2026 | Listed for sale | $325,000+55.1%$215/sqft |
Source: Canopy MLS as distributed by MLS GRID #4419042 Report a problem | ||
| 6/17/2021 | Sold | $209,500$139/sqft |
Source: Canopy MLS as distributed by MLS GRID #3736507 Report a problem | ||
| 5/10/2021 | Pending sale | $209,500$139/sqft |
Source:  Exit Realty #3736507 Report a problem | ||
| 5/10/2021 | Contingent | $209,500$139/sqft |
Source: Canopy MLS as distributed by MLS GRID #3736507 Report a problem | ||
| 5/8/2021 | Listed for sale | $209,500+15.1%$139/sqft |
Source: Canopy MLS as distributed by MLS GRID #3736507 Report a problem | ||
| 10/15/2020 | Sold | $182,000-4%$121/sqft |
Source: Canopy MLS as distributed by MLS GRID #3651755 Report a problem | ||
| 10/6/2020 | Pending sale | $189,500$126/sqft |
Source: Beverly-Hanks Waynesville #3651755 Report a problem | ||
| 9/28/2020 | Price change | $189,500-4.3%$126/sqft |
Source: Beverly-Hanks Waynesville #3651755 Report a problem | ||
| 9/16/2020 | Listed for sale | $198,000$131/sqft |
Source: Beverly-Hanks Waynesville #3651755 Report a problem | ||
| 9/4/2020 | Pending sale | $198,000$131/sqft |
Source: Beverly-Hanks Waynesville #3651755 Report a problem | ||
| 8/27/2020 | Price change | $198,000-5.7%$131/sqft |
Source: Beverly-Hanks Waynesville #3651755 Report a problem | ||
| 8/15/2020 | Listed for sale | $209,900+62.1%$139/sqft |
Source: Beverly-Hanks Waynesville #3651755 Report a problem | ||
| 11/7/2015 | Listing removed | $129,500+2.4%$86/sqft |
Source: RE/MAX MOUNTAIN REALTY #NCM582603 Report a problem | ||
| 11/6/2015 | Sold | $126,500-2.3%$84/sqft |
Source: Canopy MLS as distributed by MLS GRID #NCM582603 Report a problem | ||
| 4/25/2015 | Listed for sale | $129,500$86/sqft |
Source: RE/MAX Mountain Realty / Maggie Valley #582603 Report a problem | ||
Public tax history
| Year | Property taxes | Tax assessment |
|---|---|---|
| 2025 | $1,413 +0.7% | $194,400 |
| 2024 | $1,403 | $194,400 |
| 2023 | $1,403 +2.1% | $194,400 |
| 2022 | $1,374 | $194,400 |
| 2021 | $1,374 +38.3% | $194,400 +57.3% |
| 2020 | $993 -0.5% | $123,600 |
| 2019 | $998 | $123,600 |
| 2018 | $998 | $123,600 |
| 2017 | $998 +35.7% | $123,600 +41.9% |
| 2016 | $735 | $87,100 |
| 2015 | $735 +323.6% | $87,100 |
| 2014 | $174 -19.9% | $87,100 +142.6% |
| 2010 | $217 | $35,900 |
| 2008 | -- | $35,900 |
Find assessor info on the county website
Monthly payment
Climate risks
Neighborhood: 28721
Nearby schools
Schools provided by the listing agent
- Elementary: Riverbend
- Middle: Waynesville
- High: Tuscola
Source: Canopy MLS as distributed by MLS GRID. This data may not be complete. We recommend contacting the local school district to confirm school assignments for this home.
Similar homes
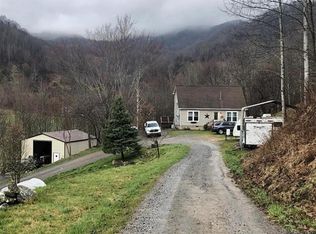
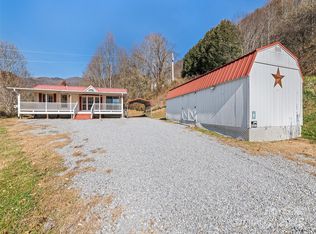
- $310,0003 bd2 ba846 sqft39 Brown Cove Rd, Clyde, NC 28721For Sale

 MLS ID #4433477, Dena Watkins, CENTURY 21 Mountain Lifestyles. Canopy MLS as distributed by MLS GRID
- $310,0002 bd2 ba1.6k sqft23 Yorkie Dr, Clyde, NC 28721For Sale
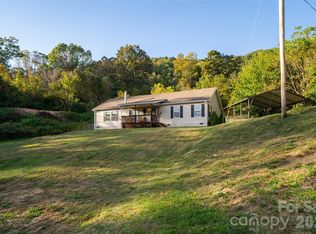 MLS ID #4431315, Carrie Chandler, Keller Williams Mtn Partners, LLC. Canopy MLS as distributed by MLS GRID
- $425,0002 bd2 ba1k sqft43 Rough Knob Rd, Clyde, NC 28721For Sale
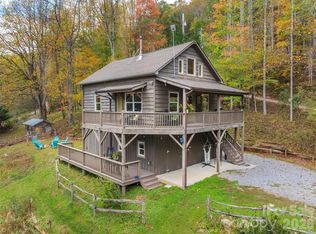 MLS ID #4435491, Brooke Parrott, Howard Hanna Beverly-Hanks Waynesville. Canopy MLS as distributed by MLS GRID
- $309,0002 bd3 ba1.3k sqft185 Indian Springs Rd, Clyde, NC 28721For Sale
 MLS ID #4378902, Catherine Proben, Howard Hanna Beverly-Hanks Waynesville. Canopy MLS as distributed by MLS GRID
- $325,0003 bd3 ba1.5k sqft842 Grouse Rd, Clyde, NC 28721For SaleMLS ID #4326443, David Stephens, NextHome Mountain Horizons. Canopy MLS as distributed by MLS GRID
- $300,0003 bd2 ba1.7k sqft11 Lila Ln, Leicester, NC 28721For SaleMLS ID #4424951, Katie Prendergast, Keller Williams Professionals. Canopy MLS as distributed by MLS GRID
- $317,0003 bd2 ba1.7k sqft10755 State Highway 209, Hot Springs, NC 28743For SaleMLS ID #4400645, Rhonda Allen, Real Mountain Properties, LLC. Canopy MLS as distributed by MLS GRID
- $175,0002 bd2 ba1k sqft102 Serenity Ln, Clyde, NC 28721For SaleMLS ID #4384211, Michelle McElroy, Howard Hanna Beverly-Hanks Waynesville. Canopy MLS as distributed by MLS GRID
- $275,0002 bd1 ba800 sqft108 Lanning Rd, Clyde, NC 28721For SaleMLS ID #4294325, Rhonda Allen, Real Mountain Properties, LLC. Canopy MLS as distributed by MLS GRID
- $384,9002 bd2 ba2k sqft1511 Water Wheel Cv, Clyde, NC 28721For SaleMLS ID #4369164, Andrew Niemeyer, NextHome AVL Realty. Canopy MLS as distributed by MLS GRID
- $315,0003 bd2 ba1.1k sqft48 Laurel Cove Rd, Leicester, NC 28748For SaleMLS ID #4364503, Carl Brown, BluAxis Realty. Canopy MLS as distributed by MLS GRID
- $230,0002 bd2 ba1.1k sqft2010 Sandy Mush Rd, Marshall, NC 28753For SaleMLS ID #4436605, Jessica Kitsos, WEICHERT, Realtors - Unlimited. Canopy MLS as distributed by MLS GRID
- $270,0003 bd2 ba1.6k sqft115 Sleepy Forest Dr, Leicester, NC 28748For SaleMLS ID #4433809, Alyssa Horner, Howard Hanna Beverly-Hanks Fletcher. Canopy MLS as distributed by MLS GRID
- $250,0002 bd3 ba1.3k sqft838 Hidden Valley Rd, Clyde, NC 28721For SaleMLS ID #4364695, Steven Reinhold, The Appalachian Adventure Company. Canopy MLS as distributed by MLS GRID
- $365,0003 bd2 ba1.4k sqft418 Sunshine Cove Rd, Waynesville, NC 28785For SaleMLS ID #4436002, Krystal Hollis, Patton Allen Real Estate LLC. Canopy MLS as distributed by MLS GRID
- $349,0002 bd1 ba985 sqft90 Davidson Gap Rd, Leicester, NC 28748For SaleMLS ID #4368699, Sandra LoCastro, Mountain Charm Realty. Canopy MLS as distributed by MLS GRID
- $419,0002 bd2 ba1.3k sqft145 Hiaway Trl, Clyde, NC 28721For SaleMLS ID #4401337, Michelle McElroy, Howard Hanna Beverly-Hanks Waynesville. Canopy MLS as distributed by MLS GRID
- $449,0002 bd3 ba2.1k sqft4035 Bald Creek Rd, Clyde, NC 28721For SaleMLS ID #4412288, Bailey Vaughn, Nexus Realty LLC. Canopy MLS as distributed by MLS GRID
- $319,9002 bd2 ba1k sqftNone, Hot Springs, NC 28743For SaleMLS ID #4244597, Kim Gentry Justus, Ivester Jackson Blackstream. Canopy MLS as distributed by MLS GRID
- $190,0003 bd2 ba1k sqft25 Laurel Cove Rd, Leicester, NC 28748For SaleMLS ID #4428520, Christina Panteliodis, Coldwell Banker Advantage. Canopy MLS as distributed by MLS GRID
