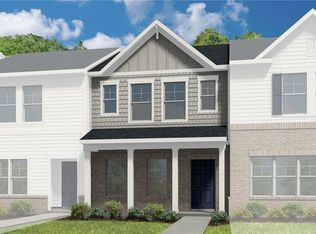
READY NOW! The Gates designer townhome offers a harmonious blend of comfort and style. The family room flows seamlessly into the dining area and kitchen allowing a layout that is ideal for entertaining and everyday living! The kitchen, a chef's delight, is equipped with a center island, providing ample counter space, sleek quartz counters and a convenient pantry, making meal preparation a breeze. Just off the kitchen is a large patio space, the perfect place to enjoy your morning coffee and take in the fresh air! Upstairs, you'll find the primary suite complete with walk-in closet and private bath with ceramic tile shower, creating a restful retreat to unwind after a long day. Two additional bedrooms, a full bathroom and a laundry area, conveniently located between both bedrooms, completes the tour. Welcome to Parkside Townes, nestled in Sandston, VA, our new-construction, low-maintenance townhomes with private parking for each homeowner, are situated just across from Henrico County's newest recreation facility, Taylor Farm Park! This expansive park features a skate park, biking trails, event areas, a spray park, and more, offering endless outdoor enjoyment right at your doorstep. Conveniently located minutes from I-295, Parkside Townes provides easy access to Richmond International Airport and downtown Richmond, making commuting a breeze. Surround yourself with protected greenery, nature trails, and a gathering park, creating a peaceful and welcoming atmosphere for residents.
New construction
$332,705
245 Whiteside Rd, Sandston, VA 23150
3beds
1,336sqft
Est.: Get pre-qualified
Townhouse, Single Family Residence
Built in 2026
-- sqft lot
$-- Zestimate®
$249/sqft
$180/mo HOA
What's special
Sleek quartz countersLarge patio spaceAmple counter spaceConvenient pantry
- 22 days |
- 138 |
- 7 |
Zillow last checked:
Listing updated:
Listed by:
Eric Drum 804-385-1261,
HHHunt Realty Inc
Source: CVRMLS,MLS#: 2611809
Originating MLS: Central Virginia Regional MLS
Tour with a local agent
Facts & features
Interior
Bedrooms & bathrooms
- Bedrooms: 3
- Bathrooms: 3
- Full bathrooms: 2
- 1/2 bathrooms: 1
Primary bedroom
- Description: WIC, Private Bath w/ Walk-in Tile Shower
- Level: Second
- Dimensions: 12.6 x 13.9
Bedroom 2
- Level: Second
- Dimensions: 9.0 x 9.5
Bedroom 3
- Level: Second
- Dimensions: 10.0 x 9.4
Dining room
- Description: Dining Area
- Level: First
- Dimensions: 9.8 x 13.1
Family room
- Level: First
- Dimensions: 12.10 x 13.1
Other
- Description: Tub & Shower
- Level: Second
Half bath
- Level: First
Kitchen
- Description: Island, Quartz, Pantry
- Level: First
- Dimensions: 10.7 x 16.8
Laundry
- Description: Laundry Closet
- Level: Second
- Dimensions: 0 x 0
Heating
- Forced Air, Natural Gas
Cooling
- Central Air
Appliances
- Included: Dishwasher, Electric Cooking, Gas Water Heater, Oven, Tankless Water Heater
Features
- Dining Area, Granite Counters, High Ceilings, Kitchen Island, Bath in Primary Bedroom, Pantry, Walk-In Closet(s)
- Flooring: Partially Carpeted, Vinyl
- Has basement: No
- Attic: Pull Down Stairs
Interior area
- Total interior livable area: 1,336 sqft
- Finished area above ground: 1,336
- Finished area below ground: 0
Property
Parking
- Parking features: Alley Access, Assigned, Driveway, No Garage, Paved
- Has uncovered spaces: Yes
Features
- Levels: Two
- Stories: 2
- Patio & porch: Patio
- Exterior features: Sprinkler/Irrigation, Paved Driveway
- Pool features: None
Details
- Parcel number: 8347121287
- Special conditions: Corporate Listing
Construction
Type & style
- Home type: Townhouse
- Architectural style: Row House,Two Story
- Property subtype: Townhouse, Single Family Residence
- Attached to another structure: Yes
Materials
- Brick Veneer, Vinyl Siding, Wood Siding
- Foundation: Slab
- Roof: Shingle
Condition
- New Construction,Under Construction
- New construction: Yes
- Year built: 2026
Utilities & green energy
- Sewer: Public Sewer
- Water: Public
Community & HOA
Community
- Features: Common Grounds/Area, Home Owners Association, Street Lights, Trails/Paths
- Subdivision: Parkside Townes
HOA
- Has HOA: Yes
- Amenities included: Management
- Services included: Association Management, Common Areas, Road Maintenance, Trash
- HOA fee: $180 monthly
Location
- Region: Sandston
Financial & listing details
- Price per square foot: $249/sqft
- Tax assessed value: $67,200
- Annual tax amount: $2,895
- Date on market: 5/5/2026
- Ownership: Corporate
- Ownership type: Corporation
Estimated market value
Not available
Estimated sales range
Not available
Not available
Price history
| Date | Event | Price |
|---|---|---|
| 5/6/2026 | Listed for sale | $332,705$249/sqft |
Source: | ||
| 5/6/2026 | Listing removed | $332,705$249/sqft |
Source: | ||
| 2/4/2026 | Listed for sale | $332,705$249/sqft |
Source: | ||
| 2/4/2026 | Listing removed | $332,705$249/sqft |
Source: | ||
| 1/14/2026 | Price change | $332,705-2.2%$249/sqft |
Source: | ||
| 11/6/2025 | Listed for sale | $340,205$255/sqft |
Source: | ||
| 11/6/2025 | Listing removed | $340,205$255/sqft |
Source: | ||
| 9/24/2025 | Price change | $340,2050%$255/sqft |
Source: | ||
| 9/18/2025 | Price change | $340,250+5%$255/sqft |
Source: | ||
| 8/5/2025 | Listed for sale | $323,950$242/sqft |
Source: | ||
Public tax history
| Year | Property taxes | Tax assessment |
|---|---|---|
| 2025 | $558 | $67,200 |
Find assessor info on the county website
Monthly payment
Est. payment$--/mo
Payment breakdown
Explore the cost of this home by adjusting the details. Changes won't be saved.
All calculations are estimates and provided by Zillow, Inc. for informational purposes only. Actual amounts may vary.
HOA fees may include property taxes on listings classified as Co-Ops. Contact the listing agent and/or owner for fee details.
Mortgage interest rates are dependent on a number of factors, including credit score, down payment, and repayment length. Interest rate data provided by Zillow Group Marketplace, Inc. as of 1/1/1970 from various mortgage lenders with which we have lead or other similar arrangements; the Estimated Payment is an average of those rates.
See how much you could borrow to make a competitive offer.
Climate risks
Neighborhood: 23150
Nearby schools
GreatSchools rating
- 4/10Seven Pines Elementary SchoolGrades: PK-5Distance: 1.1 mi
- 3/10Elko Middle SchoolGrades: 6-8Distance: 3.1 mi
- 2/10Varina High SchoolGrades: 9-12Distance: 5.4 mi
Schools provided by the listing agent
- Elementary: Seven Pines
- Middle: Elko
- High: Varina
Source: CVRMLS. This data may not be complete. We recommend contacting the local school district to confirm school assignments for this home.
A local agent can set up tours, give advice and negotiate with sellers.
- Virginia
- Henrico County
- Sandston
- 23150
- 245 Whiteside Rd