
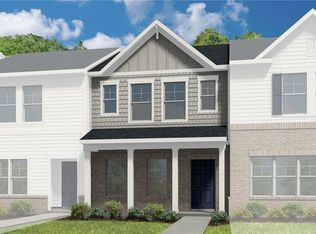
TOWNHOME IS READY NOW! The family room in the Gates designer home flows seamlessly into the dining area and kitchen allowing a layout that is ideal for entertaining and everyday living! The kitchen, a chef's delight, is equipped with a center island, providing ample counter space, beautiful granite counters and a convenient pantry, making meal preparation a breeze. Just off the kitchen is a large patio space, the perfect place to enjoy your morning coffee and take in the fresh air! Upstairs, you'll find the primary suite complete with walk-in closet and private bath with walk-in shower, ensuring a restful end to your day. Two additional bedrooms, a full bathroom and a laundry area, conveniently located between both bedrooms, completes the tour. Welcome to Parkside Townes, nestled in Sandston, VA, our new-construction, low-maintenance townhomes with private parking for each homeowner, are situated just across from Henrico County's newest recreation facility, Taylor Farm Park! This expansive park features a skate park, biking trails, event areas, a spray park, and more, offering endless outdoor enjoyment right at your doorstep. Conveniently located minutes from I-295, Parkside Townes provides easy access to Richmond International Airport and downtown Richmond, making commuting a breeze. Surround yourself with protected greenery, nature trails, and a gathering park, creating a peaceful and welcoming atmosphere for residents.
Sold for $299,950
Zillow last checked:
Listing updated:
Bought with:
Bruce Richardson, 0225186902
Virginia Capital Realty
Source: CVRMLS,MLS#: 2602566 Originating MLS: Central Virginia Regional MLS
Originating MLS: Central Virginia Regional MLSPrice history
| Date | Event | Price |
|---|---|---|
| 5/15/2026 | Sold | $299,950$225/sqft |
Source:  CVRMLS #2602566 Report a problem CVRMLS #2602566 Report a problem | ||
| 3/24/2026 | Pending sale | $299,950$225/sqft |
Source: CVRMLS #2602566 Report a problem | ||
| 3/16/2026 | Price change | $299,950-6.5%$225/sqft |
Source: CVRMLS #2602566 Report a problem | ||
| 2/4/2026 | Listed for sale | $320,920$240/sqft |
Source: CVRMLS #2602566 Report a problem | ||
| 2/4/2026 | Listing removed | $320,920$240/sqft |
Source: CVRMLS #2530558 Report a problem | ||
| 1/14/2026 | Price change | $320,920-2.3%$240/sqft |
Source: CVRMLS #2530558 Report a problem | ||
| 11/6/2025 | Listed for sale | $328,420$246/sqft |
Source: CVRMLS #2530558 Report a problem | ||
| 11/6/2025 | Listing removed | $328,420$246/sqft |
Source: CVRMLS #2521918 Report a problem | ||
| 9/18/2025 | Price change | $328,420+4.8%$246/sqft |
Source: CVRMLS #2521918 Report a problem | ||
| 8/5/2025 | Listed for sale | $313,450$235/sqft |
Source: CVRMLS #2521918 Report a problem | ||
Get a cash offer in 3 minutes
Find out how much your home could sell for in as little as 3 minutes with a no-obligation cash offer.
Estimated market value
$300,100
