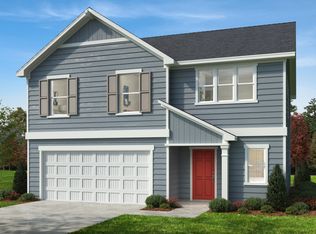
This impressive five-bedroom, three-bath residence is situated in the rapidly developing Town of Rolesville. Built just two years ago, the home is ENERGY STAR certified and offers an array of modern features. The first floor includes an In-Law or Guest Suite with a full bathroom, and luxurious vinyl plank flooring that extends throughout the home, except for the bedrooms. A dedicated dining room provides ample space for gatherings, while the family room is pre-wired for surround sound.
The gourmet kitchen overlooks the family room and boasts a spacious island, Silestone countertops, a stylish backsplash, stainless steel appliances, and upgraded cabinetry with crown molding. Both levels feature crown molding for an added touch of sophistication. Upstairs, a large loft area offers flexibility as an office or playroom. The primary suite includes a walk-in closet and an elegant bathroom with coordinated flooring and shower tiles.
Additional amenities include a generous mudroom with substantial storage capacity, a finished garage with epoxy-coated flooring, and a sealed, climate-controlled crawl space. Outdoor living is enhanced by a screened porch for relaxing, an extended deck ideal for grilling, and a backyard perfectly suited for various activities. This home offers exceptional comfort and quality--truly a must-see property. Note: The surround sound system and the decorative wall mirrors do not convey.
Sold for $555,000
$555,000
245 Windsor Mill Rd, Rolesville, NC 27571
5beds
2,854sqft
Single Family Residence
Built in 2024
6,098 Square Feet Lot
$551,900 Zestimate®
$194/sqft
$3,118 Estimated rent
Home value
$551,900
$524,000 - $579,000
$3,118/mo
Zestimate® history
Owner options
List your home for rent
$3,118/mo
Rent Zestimate®
Find your next renter with Zillow Rental Manager. Plus, with online applications, you can quickly screen prospective tenants – for free.
$3,118/mo
Rent Zestimate®
Refinance and save
$3,571/mo
Est. payment
Refinancing to a lower rate could help reduce your monthly payments and save thousands over the life of the loan.
$3,571/mo
Est. payment
Explore your selling options
Work with a Zillow partner agent
Leverage their expertise and Zillow's premium Showcase listings to get your home seen by more buyers.
Get startedList with your own agent
Get your home in front of millions of buyers by listing it on Zillow.
Learn how to do itSell it yourself
Take full control of how buyers see your home on Zillow by listing For Sale by Owner (FSBO).
List your homeWhat's special
Five-bedroom three-bath residenceSpacious islandScreened porch for relaxingLuxurious vinyl plank flooringSilestone countertopsStainless steel appliancesStylish backsplash
Zillow last checked:
Listing updated:
Listed by:
Chris Isaacs 919-255-8713,
Isaacs Realty LLC
Bought with:
Rachel Elizabeth Greenwood, 316344
Compass -- Raleigh
Source: Doorify MLS,MLS#: 10148073
Facts & features
Interior
Bedrooms & bathrooms
- Bedrooms: 5
- Bathrooms: 3
- Full bathrooms: 3
- Main level bathrooms: 1
- Main level bedrooms: 1
Primary bedroom
- Level: Second
- Area: 225 Square Feet
- Dimensions: 15 x 15
Bedroom 2
- Level: Second
- Area: 120 Square Feet
- Dimensions: 12 x 10
Bedroom 3
- Level: Second
- Area: 126 Square Feet
- Dimensions: 12 x 10.5
Bedroom 4
- Level: Second
- Area: 136.5 Square Feet
- Dimensions: 13 x 10.5
Bedroom 5
- Level: Main
- Area: 132 Square Feet
- Dimensions: 11 x 12
Breakfast room
- Description: Breakfast Area
- Level: Main
- Area: 105 Square Feet
- Dimensions: 15 x 7
Dining room
- Level: Main
- Area: 137.5 Square Feet
- Dimensions: 11 x 12.5
Family room
- Level: Main
- Area: 202.5 Square Feet
- Dimensions: 15 x 13.5
Kitchen
- Level: Main
- Area: 165 Square Feet
- Dimensions: 15 x 11
Laundry
- Level: Second
- Area: 51 Square Feet
- Dimensions: 8.5 x 6
Loft
- Level: Second
- Area: 156 Square Feet
- Dimensions: 12 x 13
Mud room
- Level: Main
- Area: 49 Square Feet
- Dimensions: 7 x 7
Other
- Description: Screnned in Porch
- Level: Main
- Area: 144 Square Feet
- Dimensions: 12 x 12
Other
- Description: Deck
- Level: Main
- Area: 144 Square Feet
- Dimensions: 12 x 12
Heating
- Central, Forced Air, Natural Gas, Zoned, Gas Pack
Cooling
- Central Air, Dual, Electric, Heat Pump, Zoned
Appliances
- Included: Built-In Gas Range, Built-In Electric Oven, Cooktop, Dishwasher, Exhaust Fan, Electric Oven, Electric Water Heater, Gas Cooktop, Ice Maker, Microwave, Oven, Refrigerator, Vented Exhaust Fan, Water Heater
- Laundry: Laundry Room, Upper Level
Features
- Crown Molding, Double Vanity, Entrance Foyer, Pantry, Recessed Lighting, Storage, Walk-In Closet(s), Wired for Sound, Separate Shower, Walk-In Shower, Quartz Counters, Smooth Ceilings
- Flooring: Carpet, Luxury Vinyl, Plank, Simulated Wood
- Doors: Sliding Doors
- Windows: Blinds, Insulated Windows, Low-Emissivity Windows
Interior area
- Total structure area: 2,854
- Total interior livable area: 2,854 sqft
- Finished area above ground: 2,854
- Finished area below ground: 0
Property
Parking
- Total spaces: 2
- Parking features: Driveway, Garage Faces Front, Garage
- Garage spaces: 2
- Has uncovered spaces: Yes
Features
- Levels: Two
- Stories: 2
- Entry location: Front
- Patio & porch: Covered, Deck, Front Porch, Other, Rear Porch, Screened
- Exterior features: Rain Gutters, Storage
- Pool features: Association, Community, Swimming Pool Com/Fee
- Fencing: None
- Has view: Yes
- View description: Pond
- Has water view: Yes
- Water view: Pond
Lot
- Size: 6,098 Square Feet
- Features: Back Yard, Cul-De-Sac, Front Yard, Level
- Residential vegetation: Cleared
Details
- Additional structures: Shed(s)
- Parcel number: 1759882279
- Special conditions: Standard
Construction
Type & style
- Home type: SingleFamily
- Architectural style: A-Frame,Traditional
- Property subtype: Single Family Residence
Materials
- HardiPlank Type, Shake Siding
- Foundation: Crawlspace
- Roof: Shingle
Condition
- New construction: No
- Year built: 2024
Utilities & green energy
- Sewer: Public Sewer
- Water: Public
- Utilities for property: Cable Available, Electricity Connected, Natural Gas Connected, Sewer Connected
Community & HOA
Community
- Features: Pool, Street Lights, Sidewalks
- Security: Prewired
- Subdivision: Preserve at Jones Dairy
HOA
- Has HOA: Yes
- Amenities included: Management, Pool
- Services included: None
- HOA fee: $180 quarterly
- HOA name: Preserve at Jones Dairy
- HOA phone: 904-461-5556
Location
- Region: Rolesville
Financial & listing details
- Price per square foot: $194/sqft
- Tax assessed value: $487,195
- Annual tax amount: $4,788
- Date on market: 2/21/2026
- Listing agreement: Exclusive Right To Sell
- Listing terms: Cash,Conventional,FHA,VA Loan
- Road surface type: Asphalt
Price history
| Date | Event | Price |
|---|---|---|
| 5/18/2026 | Sold | $555,000-3.5%$194/sqft |
Source:  Doorify MLS #10148073 Report a problem Doorify MLS #10148073 Report a problem | ||
| 4/10/2026 | Pending sale | $575,000$201/sqft |
Source: Doorify MLS #10148073 Report a problem | ||
| 2/21/2026 | Listed for sale | $575,000+5.1%$201/sqft |
Source: Doorify MLS #10148073 Report a problem | ||
| 4/30/2024 | Sold | $547,000$192/sqft |
Source: Public Record Report a problem | ||
Public tax history
| Year | Property taxes | Tax assessment |
|---|---|---|
| 2025 | $4,488 +225.2% | $487,195 +222.4% |
| 2024 | $1,380 | $151,100 |
Find assessor info on the county website
Neighborhood: 27571
Nearby homes
- $566,000-- bd3 ba2.7k sqft241 Windsor Mill Rd, Rolesville, NC 27571Sold
- $512,000-- bd3 ba2.5k sqft249 Windsor Mill Rd, Rolesville, NC 27571Sold
- $468,000-- bd2 ba2.3k sqft237 Windsor Mill Rd, Rolesville, NC 27571Sold
- $394,9283 bd3 ba1.8k sqft253 Windsor Mill Rd, Rolesville, NC 27571Sold
- $522,000-- bd3 ba2.7k sqft233 Windsor Mill Rd, Rolesville, NC 27571Sold
- $507,000-- bd3 ba3.2k sqft604 Emmer St, Rolesville, NC 27571Sold
- $522,000-- bd3 ba2.9k sqft244 Windsor Mill Rd, Rolesville, NC 27571Sold
- $399,0004 bd3 ba1.9k sqft257 Windsor Mill Rd, Rolesville, NC 27571For Sale
Nearby schools
GreatSchools rating
- 9/10Jones Dairy ElementaryGrades: PK-5Distance: 0.6 mi
- 9/10Rolesville Middle SchoolGrades: 6-8Distance: 2.1 mi
- 7/10Wake Forest High SchoolGrades: 9-12Distance: 4.1 mi
Schools provided by the listing agent
- Elementary: Wake - Jones Dairy Elementary
- Middle: Wake - Rolesville Middle School
- High: Wake - Wake Forest High School
Source: Doorify MLS. This data may not be complete. We recommend contacting the local school district to confirm school assignments for this home.
Get a cash offer in 3 minutes
Find out how much your home could sell for in as little as 3 minutes with a no-obligation cash offer.
Estimated market value
$551,900
Get a cash offer in 3 minutes
Find out how much your home could sell for in as little as 3 minutes with a no-obligation cash offer.
Estimated market value
$551,900
- North Carolina
- Wake County
- Wake Forest
- 27571
- 245 Windsor Mill Rd
