Four bedrooms. Miles of connecting trails. An easy commute to Raleigh. Located in one of Rolesville's most convenient communities, this home offers the space buyers need with the lifestyle they want. Spend weekends exploring neighborhood TRAILS, relaxing by the community POOL, or grabbing dinner and shopping just minutes away at Cobblestone Village. With Heritage Golf Club nearby and quick access to Raleigh, everyday life feels both connected and convenient. Set on a quiet double cul de sac, the home enjoys a wide, wedge shaped homesite with a mature pine buffer behind, creating a setting that feels private while still being close to everything. Inside, natural light fills the open concept floor plan, where luxury vinyl plank flooring, upgraded lighting, and recessed lights create a bright, welcoming atmosphere. The spacious kitchen is designed for gathering, featuring a large island, granite countertops, tile backsplash, 42 inch cabinets, a pantry, and a dedicated coffee nook. Upstairs, all four bedrooms offer comfortable living, including a spacious primary suite with a massive walk in closet, oversized tiled shower, double vanity, and linen closet. An oversized laundry room, generous storage, finished two car garage, durable Hardie Plank siding, and the ability to add a privacy fence complete a home designed to fit both your lifestyle and your future.
For sale
Price cut: $7K (8/27)
$399,000
257 Windsor Mill Rd, Rolesville, NC 27571
4beds
1,986sqft
Single Family Residence
Built in 2025
6,534 Square Feet Lot
$397,100 Zestimate®
$201/sqft
$63/mo HOA
What's special
- 88 days
- 501
- 54
Zillow last checked:
Listing updated:
Listed by:
Ashley Quinn 919-622-9950,
Premier Agents Network
Source: Doorify MLS,MLS#: 10175184
Facts & features
Interior
Bedrooms & bathrooms
- Bedrooms: 4
- Bathrooms: 3
- Full bathrooms: 2
- 1/2 bathrooms: 1
Primary bedroom
- Level: Second
- Area: 239.44 Square Feet
- Dimensions: 16.4 x 14.6
Bedroom 2
- Level: Second
- Area: 116 Square Feet
- Dimensions: 10.0 x 11.6
Bedroom 3
- Level: Second
- Area: 116 Square Feet
- Dimensions: 10.0 x 11.6
Bedroom 4
- Level: Second
- Area: 106.7 Square Feet
- Dimensions: 11.0 x 9.7
Dining room
- Level: First
- Area: 125.4 Square Feet
- Dimensions: 9.5 x 13.2
Other
- Level: First
- Area: 42.25 Square Feet
- Dimensions: 6.5 x 6.5
Kitchen
- Level: First
- Area: 138.6 Square Feet
- Dimensions: 10.5 x 13.2
Living room
- Level: First
- Area: 211.7 Square Feet
- Dimensions: 14.5 x 14.6
Heating
- Natural Gas, Gas Pack
Cooling
- Central Air, Ceiling Fan(s), Zoned
Appliances
- Included: Disposal, Dishwasher, ENERGY STAR Qualified Appliances, Electric Range, Electric Water Heater, Free-Standing Electric Range, Free-Standing Range, Microwave, Plumbed For Ice Maker, Range, Stainless Steel Appliance(s), Water Heater
- Laundry: Inside, Laundry Room, Upper Level, Washer Hookup
Features
- Ceiling Fan(s), Chandelier, Double Vanity, Entrance Foyer, High Ceilings, Kitchen Island, Pantry, Recessed Lighting, Soaking Tub, Storage, Stone Counters, Kitchen/Dining Room Combination, Living/Dining Room Combination, Separate Shower, Bathtub/Shower Combination, Smooth Ceilings
- Flooring: Carpet, Luxury Vinyl
- Doors: Sliding Doors
- Windows: Blinds, Insulated Windows
- Basement: Crawl Space
- Common walls with other units/homes: No Common Walls
Interior area
- Total structure area: 1,986
- Total interior livable area: 1,986 sqft
- Finished area above ground: 1,986
- Finished area below ground: 0
Video & virtual tour
Property
Parking
- Total spaces: 2
- Parking features: Attached, Concrete, Driveway, Garage Faces Front, Garage, Garage Door Opener
- Garage spaces: 2
- Has uncovered spaces: Yes
Features
- Levels: Two
- Stories: 2
- Patio & porch: Deck
- Exterior features: Rain Gutters
- Fencing: None
- Has view: Yes
- View description: Neighborhood, Park/Greenbelt
Lot
- Size: 6,534 Square Feet
- Features: Back Yard, Cul-De-Sac
Details
- Additional structures: None
- Parcel number: 175902884244000 0505248
- Zoning: R&PUD
- Special conditions: Standard
- Other equipment: None
Construction
Type & style
- Home type: SingleFamily
- Architectural style: Traditional
- Property subtype: Single Family Residence
Materials
- Fiber Cement
- Foundation: Block, Concrete Perimeter, Crawlspace
- Roof: Shingle
Condition
- New construction: No
- Year built: 2025
Utilities & green energy
- Sewer: Public Sewer
- Water: Public
Green energy
- Energy efficient items: Lighting, Thermostat
- Indoor air quality: Ventilation
- Water conservation: Low-Flow Fixtures, Water-Smart Landscaping
Community & HOA
Community
- Features: Playground, Pool, Suburban, Street Lights, Sidewalks
- Security: Smoke Detector(s)
- Subdivision: Preserve at Jones Dairy
HOA
- Has HOA: Yes
- Amenities included: Jogging Path, Pool, Recreation Facilities, Trail(s)
- Services included: None
- HOA fee: $189 quarterly
- HOA name: Sovereign & Jacobs
- HOA phone: 800-262-2875
Location
- Region: Rolesville
Financial & listing details
- Price per square foot: $201/sqft
- Tax assessed value: $140,800
- Annual tax amount: $3,932
- Date on market: 6/19/2026
- Listing agreement: Exclusive Right To Sell
- Listing terms: Cash,Conventional,FHA,VA Loan
Estimated market value
$397,100
$377,000 - $417,000
$2,496/mo
Price history
| Date | Event | Price |
|---|---|---|
| 8/27/2026 | Price change | $399,000-1.7%$201/sqft |
Source:  Doorify MLS #10175184 Report a problem Doorify MLS #10175184 Report a problem | ||
| 8/6/2026 | Price change | $406,000-3.3%$204/sqft |
Source: Doorify MLS #10175184 Report a problem | ||
| 6/19/2026 | Listed for sale | $420,000+0.2%$211/sqft |
Source: Doorify MLS #10175184 Report a problem | ||
| 3/28/2025 | Sold | $419,000-1.9%$211/sqft |
Source: Doorify MLS #10071611 Report a problem | ||
| 2/28/2025 | Pending sale | $427,062$215/sqft |
Source: Doorify MLS #10071611 Report a problem | ||
| 1/17/2025 | Listed for sale | $427,062$215/sqft |
Source: Doorify MLS #10071611 Report a problem | ||
Public tax history
| Year | Property taxes | Tax assessment |
|---|---|---|
| 2025 | $1,291 +41.4% | $383,908 +283.9% |
| 2024 | $914 | $100,000 |
Find assessor info on the county website
Monthly payment
Est. payment
Payment breakdown
Explore the cost of this home by adjusting the details. Changes won't be saved.Climate risks
Neighborhood: 27571
Nearby schools
Schools provided by the listing agent
- Elementary: Wake - Jones Dairy Elementary
- Middle: Wake - Rolesville Middle School
- High: Wake - Wake Forest High School
Source: Doorify MLS. This data may not be complete. We recommend contacting the local school district to confirm school assignments for this home.
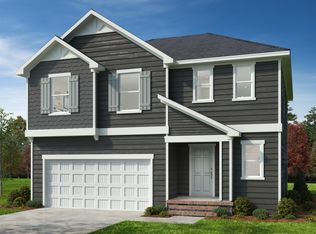
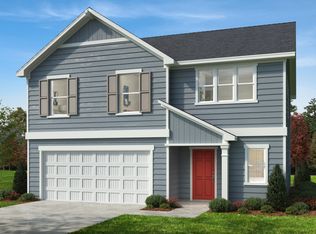
Similar homes
- $389,9003 bd2 ba1.6k sqft241 Steer St, Rolesville, NC 27571For Sale

 MLS ID #10178366, Chelsea Jones. Doorify MLS
 - $489,9003 bd3 ba2.4k sqft313 Spelt Ct, Rolesville, NC 27571For Sale
 MLS ID #10160573, Samara Presley. Doorify MLS
 - $449,9994 bd3 ba2.1k sqft104 Kavanaugh Rd, Wake Forest, NC 27587For Sale
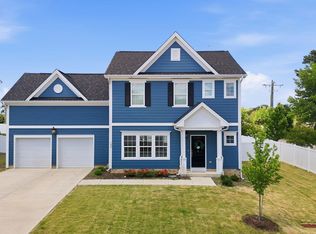 MLS ID #10167513, Dawn Nuzzi. Doorify MLS
 - $399,9004 bd3 ba2.2k sqft25 Shining Amber Way, Franklinton, NC 27525For Sale
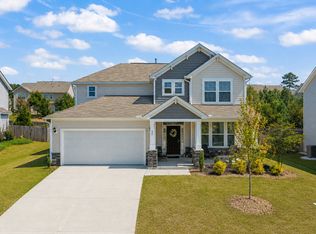 MLS ID #10188905, Hayley Walston. Doorify MLS
 - $399,0004 bd3 ba2.4k sqft1408 Weavers Trace Dr, Zebulon, NC 27597For SaleMLS ID #10189269, Justin Daniel. Doorify MLS
- $530,0003 bd3 ba2.7k sqft1405 Freeman Falls Ct, Wake Forest, NC 27587For SaleMLS ID #10162930, Madison Vitale. Doorify MLS
- $474,9003 bd3 ba2.5k sqft673 Millers Mark Ave, Wake Forest, NC 27587For SaleMLS ID #10184136, Catharine Campbell. Doorify MLS
- $480,0004 bd4 ba2.1k sqft15 Arbor Dr, Youngsville, NC 27596For SaleMLS ID #10189752, Kim Pendergrass. Doorify MLS
- $374,9005 bd3 ba2.2k sqft801 Brook Bawn Rd, Wendell, NC 27591For SaleMLS ID #10190906, Chris Martin. Doorify MLS
- $407,0004 bd3 ba2k sqft5951 Fallowfield Ln, Raleigh, NC 27616New ConstructionDoorify MLS
- $379,9003 bd3 ba2.2k sqft400 Haywood Glen Dr, Knightdale, NC 27545For SaleMLS ID #10188773, Stacey Delgado. Doorify MLS
- $485,0004 bd4 ba2.4k sqft45 Kathleen Ct, Youngsville, NC 27596For SaleMLS ID #10178109, Christina Leigh Cobb. Doorify MLS
- $424,0005 bd4 ba2.5k sqft520 Husketh Rd, Youngsville, NC 27596For SaleMLS ID #10181750, Joseph Wells. Doorify MLS
- $330,0003 bd3 ba1.8k sqft718 Jamescroft Way, Rolesville, NC 27571For SaleMLS ID #10151482, Derrick Martin. Doorify MLS
- $432,0004 bd4 ba2.2k sqft143 Carroll Farm Way, Zebulon, NC 27597For SaleMLS ID #10179337, Melissa Schambs. Doorify MLS
- $415,0004 bd3 ba2k sqft5970 Fallowfield Ln, Raleigh, NC 27616New ConstructionDoorify MLS
- $369,0004 bd3 ba1.9k sqft312 Golden Plum Ln, Zebulon, NC 27597For SaleMLS ID #10186511, Andrea Cummings. Doorify MLS
- $339,9003 bd4 ba2.2k sqft507 Gateway Townes Blvd, Wake Forest, NC 27587For SaleMLS ID #10167621, Lee Cox. Doorify MLS
