Nearly 5 Acres of Privacy, Peace, and Country Living! This may be exactly the property you've been searching for! Tucked away at the end of a quiet road, this property offers nearly 5 acres of land in an exceptionally private setting. A long driveway leads you into the property, creating a wonderful sense of seclusion and privacy. Enjoy the peace and quiet of country living while being just minutes from shopping and everyday conveniences, including Walmart!
This spacious, one-level home features 3 bedrooms, 2 full baths, and a well-designed floor plan with generously sized rooms throughout. The home is equipped with a heat pump for heating and cooling, and recent improvements include attractive luxury vinyl plank (LVP) flooring throughout much of the home.
The inviting front porch is the perfect place to relax on warm summer days or enjoy the beautiful fall colors. The cool, covered rear porch provides another wonderful spot to unwind. There's even a fenced area for your pets!
Enjoy the benefits of well water, plenty of room to roam, and the privacy that comes with owning nearly 5 acres. Conveniently located north of Lenoir and approximately 20 minutes from beautiful Blowing Rock, this property offers that hard-to-find combination of acreage, seclusion, and accessibility.
If you've been searching for a private country retreat with acreage, a long driveway, and comfortable one-level living, this property deserves a closer look!
Active
$289,900
2450 Bill Tuttle Rd, Lenoir, NC 28645
3beds
1,410sqft
Single Family Residence
Built in 1997
4.85 Acres Lot
$281,800 Zestimate®
$206/sqft
$-- HOA
What's special
Spacious one-level homeLong drivewayInviting front porchCool covered rear porch
- 1 day
- 1,382
- 172
Zillow last checked:
Listing updated:
Listed by:
Julian Baker jbaker@bakerrealtyhomes.com,
Baker Realty
Source: Canopy MLS as distributed by MLS GRID,MLS#: 4441878
Facts & features
Interior
Bedrooms & bathrooms
- Bedrooms: 3
- Bathrooms: 2
- Full bathrooms: 2
- Main level bedrooms: 3
Primary bedroom
- Level: Main
Bedroom s
- Level: Main
Bedroom s
- Level: Main
Bathroom full
- Level: Main
Bathroom full
- Level: Main
Dining area
- Level: Main
Kitchen
- Level: Main
Living room
- Level: Main
Heating
- Heat Pump
Cooling
- Ceiling Fan(s), Central Air, Heat Pump
Appliances
- Included: Dishwasher, Dryer, Electric Range, Exhaust Hood, Refrigerator, Washer
- Laundry: Inside, Main Level
Features
- Flooring: Carpet, Vinyl
- Has basement: No
Interior area
- Total structure area: 1,410
- Total interior livable area: 1,410 sqft
- Finished area above ground: 1,410
- Finished area below ground: 0
Property
Parking
- Total spaces: 2
- Parking features: Attached Garage, Garage on Main Level
- Attached garage spaces: 2
- Details: The double garage that's mentioned does not have doors.
Features
- Levels: One
- Stories: 1
- Patio & porch: Front Porch, Rear Porch
- Fencing: Partial
Lot
- Size: 4.85 Acres
- Features: Sloped, Wooded
Details
- Additional structures: Outbuilding
- Parcel number: 0916916
- Zoning: RA-20
- Special conditions: Standard
Construction
Type & style
- Home type: SingleFamily
- Property subtype: Single Family Residence
Materials
- Vinyl
- Foundation: Crawl Space
Condition
- New construction: No
- Year built: 1997
Utilities & green energy
- Sewer: Septic Installed
- Water: Well
Community & HOA
Community
- Subdivision: None
Location
- Region: Lenoir
Financial & listing details
- Price per square foot: $206/sqft
- Tax assessed value: $267,200
- Annual tax amount: $1,757
- Date on market: 11/11/2026
- Cumulative days on market: 1 day
- Road surface type: Dirt, Gravel, Paved
Estimated market value
$281,800
$268,000 - $296,000
$1,662/mo
Price history
| Date | Event | Price |
|---|---|---|
| 11/11/2026 | Listed for sale | $289,900$206/sqft |
Source:  Canopy MLS as distributed by MLS GRID #4441878 Report a problem | ||
Public tax history
| Year | Property taxes | Tax assessment |
|---|---|---|
| 2025 | $1,757 +38.8% | $267,200 +68.5% |
| 2024 | $1,266 +3.9% | $158,600 |
| 2023 | $1,219 -0.1% | $158,600 |
| 2022 | $1,220 -0.1% | $158,600 |
| 2021 | $1,220 +19.1% | $158,600 +17.4% |
| 2020 | $1,025 -2% | $135,100 |
| 2019 | $1,046 -0.1% | $135,100 |
| 2018 | $1,047 | $135,100 |
| 2017 | $1,047 +1.3% | $135,100 |
| 2016 | $1,034 | $135,100 |
| 2015 | $1,034 +4.3% | $135,100 |
| 2014 | $991 | $135,100 |
| 2013 | -- | $135,100 +4.9% |
| 2012 | -- | $128,800 |
| 2011 | -- | $128,800 |
| 2010 | -- | $128,800 |
| 2009 | -- | $128,800 |
| 2008 | -- | $128,800 +5.6% |
| 2007 | -- | $122,000 |
| 2006 | -- | $122,000 |
| 2005 | -- | $122,000 +27.7% |
| 2004 | -- | $95,500 |
| 2003 | -- | $95,500 |
| 2002 | -- | $95,500 |
| 2001 | -- | $95,500 +27.7% |
| 2000 | -- | $74,800 |
Find assessor info on the county website
Monthly payment
Est. payment
Payment breakdown
Explore the cost of this home by adjusting the details. Changes won't be saved.Climate risks
Neighborhood: 28645
Nearby schools
Schools provided by the listing agent
- Elementary: Valmead
- Middle: William Lenoir
- High: Hibriten
Source: Canopy MLS as distributed by MLS GRID. This data may not be complete. We recommend contacting the local school district to confirm school assignments for this home.
Similar homes
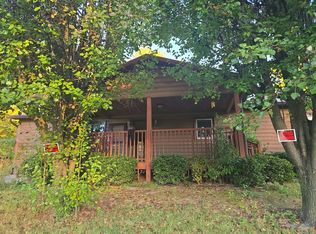
- $250,0003 bd2 ba1.1k sqft1444 Westfield Ct, Lenoir, NC 28645For Sale By Owner
- $350,0002 bd2 ba1.2k sqft1335 Zacks Fork Road, Lenoir, NC 28645For Sale
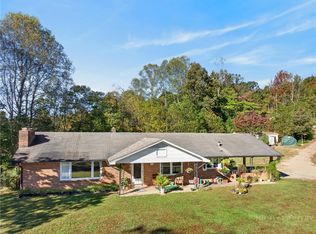 MLS ID #265314, Jennifer Crowe. High Country AOR
- $320,0003 bd3 ba1.9k sqft3105 Lyndhurst Dr, Lenoir, NC 28645For Sale
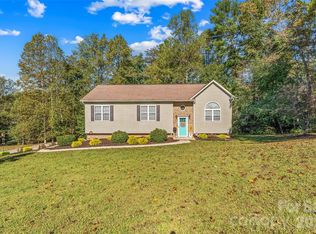
 MLS ID #4434302, Madeline Pollard, Chase Gray Realty LLC. Canopy MLS as distributed by MLS GRID
- $295,0002 bd2 ba1.5k sqft135 Maehill Pl SW, Lenoir, NC 28645For Sale
 MLS ID #4439718, Jennifer Crowe, Keller Williams High Country. Canopy MLS as distributed by MLS GRID
- $285,0003 bd2 ba1.4k sqft2314 Colonial Acres Rd, Lenoir, NC 28645For SaleMLS ID #4408736, Laura Caudle, Castle Dreams. Canopy MLS as distributed by MLS GRID
- $309,9993 bd3 ba1.5k sqft3952 Mountainside School Rd, Lenoir, NC 28645For SaleMLS ID #4429434, Noah Bumgarner, EXP Realty LLC. Canopy MLS as distributed by MLS GRID
- $249,9003 bd2 ba1.3k sqft2478 Corolla Hills Dr, Lenoir, NC 28645For SaleMLS ID #4441025, Shawn Yambor, Weichert, Realtors - Team Metro. Canopy MLS as distributed by MLS GRID
- $299,9003 bd1 ba1.2k sqft3074 Sunset Trl, Lenoir, NC 28645For SaleMLS ID #4440319, Penni Grigg, RE/MAX Southern Lifestyles. Canopy MLS as distributed by MLS GRID
- $290,0004 bd2 ba1.6k sqft1008 Grove Ave SW, Lenoir, NC 28645For SaleMLS ID #4432901, Jill Galliher, Keller Williams Unified. Canopy MLS as distributed by MLS GRID
- $264,9003 bd2 ba1.5k sqft1240 Piedmont Dr NW, Lenoir, NC 28645For SaleMLS ID #4432940, Bryan Black, RE/MAX Southern Lifestyles. Canopy MLS as distributed by MLS GRID
- $325,0004 bd2 ba1.9k sqft904 Norwood St SW, Lenoir, NC 28645For SaleMLS ID #4439945, Cris Ashley, Home & Heart Realty, LLC. Canopy MLS as distributed by MLS GRID
- $259,9003 bd2 ba1.5k sqft1922 Zacks Fork Rd, Lenoir, NC 28645For SaleMLS ID #4353078, Bryan Black, RE/MAX Southern Lifestyles. Canopy MLS as distributed by MLS GRID
- $246,0003 bd2 ba1.3k sqft403 Spruce St SW, Lenoir, NC 28645For SaleMLS ID #4412597, Sarah Watson, Harper Realty. Canopy MLS as distributed by MLS GRID
- $289,9002 bd2 ba1.2k sqft1211 Wexford Village Cir NE, Lenoir, NC 28645For SaleMLS ID #4425548, Chase Barlow Gray, Chase Gray Realty LLC. Canopy MLS as distributed by MLS GRID
- $241,0002 bd2 ba1.1k sqft1504 Highway 268, Lenoir, NC 28645For SaleMLS ID #4430670, Jennifer Crowe, Keller Williams High Country. Canopy MLS as distributed by MLS GRID
