Curb appeal plus! This gracious Bloomfield Hills Colonial, ideally located in the prestigious Gilbert Lake area, offers timeless character, thoughtful updates and inviting spaces for everyday living and entertaining. A welcoming center-staircase foyer opens to a spacious living and dining room featuring hardwood floors and a fireplace. A comfortable library/office just off the foyer provides a versatile space for work or quiet retreat.
The stunning new custom-designed kitchen is the heart of the home, featuring abundant cabinetry, premium stainless steel appliances, integrated dishwasher, extensive recessed lighting, porcelain flooring and generous seating space. The kitchen flows seamlessly into the vaulted family room, where a second fireplace, skylight, hardwood floors and sliders create a bright, comfortable gathering space. Step outside to a charming outdoor pavilion with beadboard ceiling, overlooking a private yard with established, low-maintenance gardens, a soothing water feature and ample play area.
Upstairs, four generously sized bedrooms include a private primary suite with retro-inspired character and an opportunity for the new owners to customize it to their taste. The all-new hall bath features classic subway tile and terrazzo flooring, with adjacent space that could accommodate second-floor laundry.
The partially finished lower level provides additional flexible space and abundant storage. Numerous updates include a newer roof, gutters, windows, furnace, water heater, garage door, exterior paint, insulated attic and insulated crawl space. A wonderful opportunity to enjoy the character of a classic Colonial with the updates and spaces today's lifestyle demands. Conant Elementary and South Hills Middle School.
Accepting backups
$849,988
3837 Shellmarr Ln, Bloomfield Hills, MI 48302
4beds
2,959sqft
:
Get pre-qualified$5,756/mo
Single Family Residence
Built in 1962
0.38 Acres Lot
$809,000 Zestimate®
$287/sqft
$-- HOA
What's special
- 10 days |
- 881 |
- 48 |
Zillow last checked:
Listing updated:
Listed by:
Sal J Impastato 248-644-3500,
The Agency Hall & Hunter 248-644-3500,
Mark L Bess 248-644-3500,
The Agency Hall & Hunter
Source: Realcomp II,MLS#: 20261063285
Facts & features
Interior
Bedrooms & bathrooms
- Bedrooms: 4
- Bathrooms: 3
- Full bathrooms: 2
- 1/2 bathrooms: 1
Primary bedroom
- Level: Second
- Area: 234
- Dimensions: 18 X 13
Bedroom
- Level: Second
- Area: 176
- Dimensions: 16 X 11
Bedroom
- Level: Second
- Area: 165
- Dimensions: 15 X 11
Bedroom
- Level: Second
- Area: 143
- Dimensions: 13 X 11
Primary bathroom
- Level: Second
- Area: 56
- Dimensions: 8 X 7
Other
- Level: Second
- Area: 63
- Dimensions: 9 X 7
Other
- Level: Entry
- Area: 28
- Dimensions: 7 X 4
Family room
- Level: Entry
- Area: 352
- Dimensions: 22 X 16
Flex room
- Level: Basement
- Area: 228
- Dimensions: 19 X 12
Kitchen
- Level: Entry
- Area: 260
- Dimensions: 20 X 13
Laundry
- Level: Basement
- Area: 100
- Dimensions: 10 X 10
Living room
- Level: Entry
- Area: 364
- Dimensions: 26 X 14
Heating
- Forced Air, Natural Gas
Cooling
- Attic Fan, Central Air
Appliances
- Included: Built In Electric Oven, Built In Refrigerator, Dishwasher, Disposal, Double Oven, Dryer, Electric Cooktop, Exhaust Fan, Microwave, Stainless Steel Appliances
Features
- Basement: Partial,Partially Finished
- Has fireplace: Yes
- Fireplace features: Family Room, Gas, Living Room, Wood Burning
Interior area
- Total interior livable area: 2,959 sqft
- Finished area above ground: 2,709
- Finished area below ground: 250
Property
Parking
- Total spaces: 2
- Parking features: Two Car Garage, Attached, Electricityin Garage, Garage Door Opener, Garage Faces Side, Side Entrance
- Attached garage spaces: 2
Features
- Levels: Two
- Stories: 2
- Entry location: GroundLevelwSteps
- Patio & porch: Covered, Patio, Porch
- Pool features: None
Lot
- Size: 0.38 Acres
- Dimensions: 110 x 150
Details
- Parcel number: 1928226006
- Special conditions: Short Sale No,Standard
Construction
Type & style
- Home type: SingleFamily
- Architectural style: Colonial
- Property subtype: Single Family Residence
Materials
- Brick, Vinyl Siding
- Foundation: Basement, Crawl Space, Poured
- Roof: Asphalt
Condition
- New construction: No
- Year built: 1962
Utilities & green energy
- Electric: Circuit Breakers
- Sewer: Public Sewer
- Water: Public
Community & HOA
Community
- Subdivision: PEABODY ORCHARDS 1
HOA
- Has HOA: No
Location
- Region: Bloomfield Hills
Financial & listing details
- Price per square foot: $287/sqft
- Tax assessed value: $213,390
- Annual tax amount: $7,812
- Date on market: 8/13/2026
- Cumulative days on market: 10 days
- Listing agreement: Exclusive Right To Sell
- Listing terms: Cash,Conventional
- Exclusions: Exclusion(s) Exist
Estimated market value
$809,000
$769,000 - $849,000
$4,315/mo
Price history
| Date | Event | Price |
|---|---|---|
| 8/13/2026 | Listed for sale | $849,988+84998700%$287/sqft |
Source:  Realcomp II #20261063285 Report a problem Realcomp II #20261063285 Report a problem | ||
| 6/29/2007 | Sold | $1-100% |
Source:  MiRealSource #820629 Report a problem MiRealSource #820629 Report a problem | ||
| 6/11/2004 | Sold | $525,000$177/sqft |
Source: Public Record Report a problem | ||
Public tax history
| Year | Property taxes | Tax assessment |
|---|---|---|
| 2025 | $7,647 +3.3% | $286,430 |
| 2024 | $7,400 +5.6% | $286,430 +4% |
| 2023 | $7,007 +0.7% | $275,300 +4% |
| 2022 | $6,958 -1.3% | $264,780 +12.1% |
| 2021 | $7,049 | $236,170 +6% |
| 2020 | -- | $222,780 +3.8% |
| 2019 | $6,649 +1.4% | $214,590 +6.4% |
| 2018 | $6,555 | $201,600 +1.9% |
| 2017 | -- | $197,780 +0.2% |
| 2016 | -- | $197,340 +1.1% |
| 2015 | -- | $195,160 +8.2% |
| 2014 | -- | $180,290 +18.2% |
| 2011 | -- | $152,550 -3.6% |
| 2010 | $7,117 +0.7% | $158,220 -18.7% |
| 2009 | $7,064 +81.6% | $194,720 -56.4% |
| 2005 | $3,891 | $446,400 +135.5% |
| 2003 | -- | $189,530 -2.7% |
| 2002 | -- | $194,820 +47.3% |
| 2001 | $4,376 +5.9% | $132,230 +3.2% |
| 2000 | $4,134 | $128,130 |
Find assessor info on the county website
Monthly payment
Est. payment
Payment breakdown
Explore the cost of this home by adjusting the details. Changes won't be saved.Climate risks
Neighborhood: 48302
Nearby schools
GreatSchools rating
- 8/10Conant Elementary SchoolGrades: PK-5Distance: 1 mi
- 10/10Bloomfield Hills Middle SchoolGrades: 6-8Distance: 1.2 mi
- 9/10Bloomfield Hills High SchoolGrades: 9-12Distance: 1.7 mi
- $1,010,3007 bd5 ba4.2k sqft3845 Shellmarr Ln, Bloomfield Hills, MI 48302Off Market
- $682,8005 bd3 ba2.9k sqft3797 Shellmarr Ln, Bloomfield Hills, MI 48302Off Market
- $531,3005 bd3 ba2.5k sqft3766 Quarton Rd, Bloomfield Hills, MI 48302Off Market
- $922,2005 bd3 ba3.9k sqft3774 Quarton Rd, Bloomfield Hills, MI 48302Off Market
- $525,0004 bd3 ba2.7k sqft3853 Shellmarr Ln, Bloomfield Hills, MI 48302Sold
- $595,0005 bd3 ba2.7k sqft3870 Shellmarr Ln, Bloomfield Hills, MI 48302Sold
- $462,0003 bd2 ba2.1k sqft3760 Quarton Rd, Bloomfield Hills, MI 48302Off Market
- $745,5005 bd3 ba3.1k sqft3842 Shellmarr Ln, Bloomfield Hills, MI 48302Off Market
A local agent can set up tours, give advice and negotiate with sellers.
Similar homes
- $874,9004 bd3 ba3.9k sqft5250 Kellen Ln, Bloomfield Hills, MI 48302For Sale
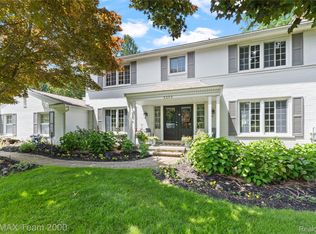
 MLS ID #20261063034, Ali I Khalil, RE/MAX Team 2000. Realcomp II
 - $835,0004 bd3 ba2.5k sqft7388 Lindenmere Dr, Bloomfield Hills, MI 48301For Sale
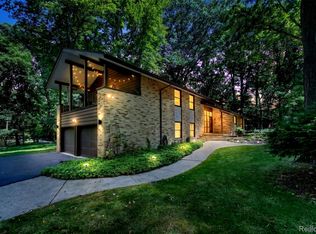 MLS ID #20261061410, Kathryn Paulon, KW Domain. Realcomp II
 - $--4 bd4 ba2.5k sqft3245 Middlebury Ln, Bloomfield Hills, MI 48301Auction
 Auction.com 2
 - $725,0004 bd4 ba3.8k sqft4966 Whispering Pine Ln, Bloomfield Hills, MI 48302For Sale
 MLS ID #20261062423, Erica Fink, KW Metro. Realcomp II
 - $829,0005 bd5 ba3.3k sqft2851 Franklin Rd, Bloomfield Hills, MI 48302For SaleMLS ID #20261016341, Regina Gilliam, National Realty Centers, Inc. Realcomp II
- $799,9995 bd4 ba3.6k sqft1370 Fieldway Dr, Bloomfield Hills, MI 48302For SaleMLS ID #20261047777, Kate Hayman, KW Domain. Realcomp II
- $925,0002 bd3 ba2.3k sqft6975 Wing Lake Rd, Bloomfield Hills, MI 48301For SaleMLS ID #20261062762, Alex Lauer, Clyde Realty LLC. Realcomp II
- $900,0004 bd3 ba3.5k sqft423 S Cranbrook Cross Rd, Bloomfield Hills, MI 48301For SaleMLS ID #20261050156, Kimberly Nagy Street, EXP Realty Nagy Group. Realcomp II
- $834,9005 bd3 ba3k sqft31310 Foxboro Way, Beverly Hills, MI 48025For SaleMLS ID #20261061417, Daniel J Teahan, The Agency Hall & Hunter. Realcomp II
- $779,0005 bd3 ba4k sqft745 Hawthorne Dr, Bloomfield Hills, MI 48304For SaleMLS ID #20261062946, Pashko P Dushaj, Century 21 Professionals Utica. Realcomp II
- $888,0004 bd8 ba3.9k sqft1621 Franklin Hills Dr #8, Bloomfield Hills, MI 48302For Sale By Owner
- $779,0004 bd4 ba4.3k sqft1569 Orchard Ln, Bloomfield Hills, MI 48301For SaleMLS ID #20261059184, Lisa Anton, @properties Christie's Int'l R.E. Birmingham. Realcomp II
- $569,9004 bd3 ba3.5k sqft1609 Cider Mill Rd, Bloomfield Hills, MI 48302For SaleMLS ID #20261058022, Paul Mychalowych, EXP Realty Birmingham. Realcomp II
- $999,9995 bd4 ba3.1k sqft2985 Summervale Ln, Bloomfield Hills, MI 48301For SaleMLS ID #20261056289, John A Apap, @properties Christie's Int'l R.E. Birmingham. Realcomp II
- $700,0004 bd3 ba3.3k sqft25080 Glynholm Ct, Bloomfield Hills, MI 48301For SaleMLS ID #20261057603, Deborah Falzon, KW Domain. Realcomp II
- $769,0004 bd4 ba2.8k sqft7381 Cathedral Dr, Bloomfield Hills, MI 48301For Sale
 MLS ID #26033248, Nicolette Snyder, @properties Christie's Int'l. MichRIC
 - $679,9004 bd3 ba2.9k sqft3325 Newgate Dr, Troy, MI 48084For SaleMLS ID #20261063184, Tereza Djeljosevic, A.V.A. Real Estate. Realcomp II
- $640,0003 bd3 ba2.3k sqft5523 Crabtree Rd, Bloomfield Hills, MI 48301For SaleMLS ID #20261060655, Clint Bryant, Enderle Real Estate, LLC. Realcomp II
- $609,0004 bd4 ba3.4k sqft6105 Gilbert Lake Rd, Bloomfield Hills, MI 48301For SaleMLS ID #20261048646, Mark Gibeau, EXP Realty Rochester. Realcomp II
- $685,0004 bd4 ba3.6k sqft1728 Hiview Ct, Bloomfield Hills, MI 48302For SaleMLS ID #20261026174, Robert C Sprader, KW Showcase Realty. Realcomp II
