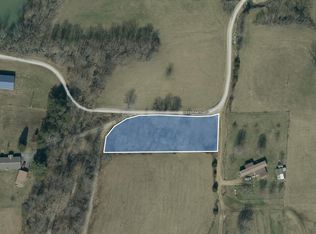
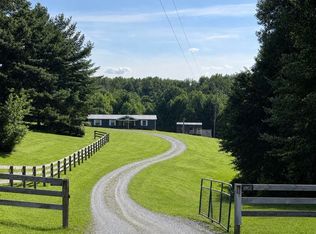
COUNTRY LIVING WITH CHARACTER, SPACE & ROOM TO GROW! If you've been dreaming of a home with rustic charm, peaceful surroundings, and room for the whole family, this beautiful 4-bedroom, 2-bath log home in Hustonville deserves a closer look! Enjoy the warmth and character of log home living with spacious living areas, a flexible floor plan, and plenty of room to make this home your own. Whether you're hosting family gatherings, enjoying quiet evenings at home, or simply looking for a little more breathing room, this property offers the space and setting to make it happen. Step outside and enjoy the beauty of country living, complete with a covered porch, a peaceful setting, creek access, and room to enjoy the outdoors. The unfinished garage offers additional possibilities for storage, hobbies, or future improvements. With four bedrooms, a two-vehicle carport, and a setting that offers a welcome escape from the everyday hustle, this home combines country charm with everyday practicality. BONUS! The seller is offering a $3,000 allowance at closing toward the purchase of a dishwasher and range/oven with an acceptable offer! If you've been waiting for a place where you can slow down, spread out, and truly feel at home, come see the possibilities this property has to offer. Schedule your private showing today!
For sale
Price cut: $9.9K (10/11)
$259,999
196 Cecil Smith Rd, Hustonville, KY 40437
4beds
1,736sqft
Cabin
Built in 2018
1.01 Acres Lot
$256,100 Zestimate®
$150/sqft
$-- HOA
What's special
Creek accessPeaceful settingPeaceful surroundingsRustic charmTwo-vehicle carportFlexible floor planCovered porch
- 162 days
- 1,058
- 56
Zillow last checked:
Listing updated:
Listed by:
Kacie McWhorter 606-669-1665,
Central Kentucky Realty & Associates, LLC
Source: Imagine MLS,MLS#: 26010805
Facts & features
Interior
Bedrooms & bathrooms
- Bedrooms: 4
- Bathrooms: 2
- Full bathrooms: 2
Primary bedroom
- Level: Lower
Bedroom 1
- Level: Lower
Bedroom 3
- Level: Lower
Bedroom 4
- Level: Lower
Bathroom 1
- Level: Lower
Bathroom 2
- Level: Lower
Bathroom 2
- Level: Lower
Kitchen
- Level: Lower
Living room
- Level: Lower
Utility room
- Level: Lower
Heating
- Heat Pump
Cooling
- Central Air
Appliances
- Included: Microwave, Refrigerator
- Laundry: Electric Dryer Hookup, Main Level, Washer Hookup
Features
- Eat-in Kitchen, Walk-In Closet(s), Ceiling Fan(s)
- Flooring: Wood
- Windows: Window Treatments
- Basement: Crawl Space
- Has fireplace: No
Interior area
- Total structure area: 1,736
- Total interior livable area: 1,736 sqft
- Finished area above ground: 1,736
- Finished area below ground: 0
Property
Parking
- Total spaces: 1
- Parking features: Detached Garage, Driveway
- Garage spaces: 1
- Has uncovered spaces: Yes
Features
- Levels: One
- Exterior features: Other
- Has view: Yes
- View description: Rural, Water
- Has water view: Yes
- Water view: Water
- Body of water: Other
Lot
- Size: 1.01 Acres
- Features: Secluded
Details
- Parcel number: 19051A
Construction
Type & style
- Home type: SingleFamily
- Architectural style: Cabin
- Property subtype: Cabin
Materials
- Log, Log Siding
- Foundation: Block
- Roof: Metal
Condition
- Year built: 2018
Utilities & green energy
- Sewer: Septic Tank
- Water: Public
- Utilities for property: Cable Available, Electricity Connected, Water Connected
Community & HOA
Community
- Subdivision: Rural
HOA
- Has HOA: No
Location
- Region: Hustonville
Financial & listing details
- Price per square foot: $150/sqft
- Tax assessed value: $114,200
- Annual tax amount: $1,172
- Date on market: 10/11/2026
Estimated market value
$256,100
$243,000 - $269,000
$1,766/mo
Price history
| Date | Event | Price |
|---|---|---|
| 10/11/2026 | Price change | $259,999-3.7%$150/sqft |
Source:  Imagine MLS #26010805 Report a problem | ||
| 9/19/2026 | Price change | $269,900-5.3%$155/sqft |
Source: Imagine MLS #26010805 Report a problem | ||
| 8/21/2026 | Price change | $284,999-1.6%$164/sqft |
Source: Imagine MLS #26010805 Report a problem | ||
| 7/15/2026 | Price change | $289,500-3.5%$167/sqft |
Source: Imagine MLS #26010805 Report a problem | ||
| 5/28/2026 | Price change | $299,900-4.6%$173/sqft |
Source: Imagine MLS #26010805 Report a problem | ||
| 5/14/2026 | Listed for sale | $314,500$181/sqft |
Source: Imagine MLS #26010805 Report a problem | ||
Public tax history
| Year | Property taxes | Tax assessment |
|---|---|---|
| 2025 | $1,172 | $114,200 |
| 2024 | $1,172 | $114,200 |
| 2023 | -- | $114,200 +3.8% |
| 2022 | -- | $110,000 |
| 2021 | -- | $110,000 |
| 2020 | $1,196 -1% | $110,000 |
| 2019 | $1,208 +1% | $110,000 |
| 2018 | $1,196 | $110,000 +66.7% |
| 2017 | $1,196 | $66,000 |
Find assessor info on the county website
Monthly payment
Est. payment
Payment breakdown
Explore the cost of this home by adjusting the details. Changes won't be saved.Climate risks
Neighborhood: 40437
Nearby schools
Schools provided by the listing agent
- Elementary: Hustonville
- Middle: Lincoln Co
- High: Lincoln Co
Source: Imagine MLS. This data may not be complete. We recommend contacting the local school district to confirm school assignments for this home.
Similar homes
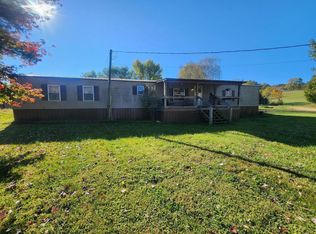
- $272,0003 bd3 ba2.4k sqft415 Country Dr, Hustonville, KY 40437For Sale
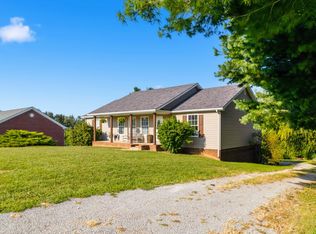
 MLS ID #26023988, Curtis Brown, Keller Williams Commonwealth - Stanford. Imagine MLS
- $289,0004 bd4 ba2.5k sqft3014 Poplar Hill Rd, Liberty, KY 42539For Sale
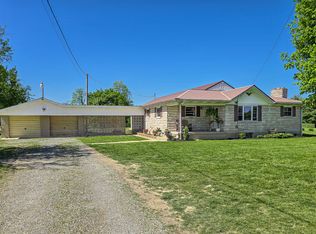 MLS ID #26029337, Lukas Patterson, Patterson Real Estate LLC. Imagine MLS
- $269,9003 bd2 ba1.2k sqft120 Maxey Valley Rd, Hustonville, KY 40437For Sale
 MLS ID #26027594, Lee Anne Brogle, RM McGinnis, LLC Real Est & Auction Professionals. Imagine MLS
- $289,9003 bd2 ba1.5k sqft1951 Angel Ridge Rd, Hustonville, KY 40437For Sale
 MLS ID #26019853, Yolanda Smith, My Town Realty LLC. Imagine MLS
- $245,0003 bd2 ba1.2k sqft375 Jeffries Ln, Hustonville, KY 40437For SaleMLS ID #26025611, Crystal L Brown, Keller Williams Commonwealth - Stanford. Imagine MLS
- $229,9003 bd2 ba1.1k sqft110 Mount Salem Rd, Hustonville, KY 40437For SaleMLS ID #26020586, Mary J Dotson, CENTURY 21 Advantage Realty. Imagine MLS
- $225,0003 bd2 ba1.4k sqft147 Greg Dr, Hustonville, KY 40437For SaleMLS ID #26024502, Lori Jo Hunt, Coldwell Banker VIP Realty, Inc.. Imagine MLS
- $279,5003 bd2 ba2.2k sqft285 State Highway 643, Waynesburg, KY 40489For SaleMLS ID #26027273, Curtis Brown, Keller Williams Commonwealth - Stanford. Imagine MLS
- $240,0004 bd2 ba2.1k sqft441 Russell St, Danville, KY 40422For SaleMLS ID #26012615, Dalis Alvarez, GSP Homes. Imagine MLS
- $279,9003 bd3 ba1.7k sqft1713 State Highway 1247, Stanford, KY 40484For SaleMLS ID #26023519, Curtis Brown, Keller Williams Commonwealth - Stanford. Imagine MLS
- $375,0003 bd2 ba1.5k sqft5695 Upper Brush Creek Rd, Hustonville, KY 40437For SaleMLS ID #26023937, Cassandra Akin, Weichert Realtors Ford Brothers, Inc.. Imagine MLS
- $275,0003 bd2 ba2.2k sqft986 Tennessee Ridge Rd, Liberty, KY 42539For SaleMLS ID #26016833, Lukas Patterson, Patterson Real Estate LLC. Imagine MLS
- $249,9004 bd2 ba1.5k sqft259 Pin Oak Hill Rd, Stanford, KY 40484For SaleMLS ID #26022081, Curtis Brown, Keller Williams Commonwealth - Stanford. Imagine MLS
- $284,9003 bd2 ba1.2k sqft1716 Liberty Rd, Eubank, KY 42567For SaleMLS ID #26023021, Nichole Bingham, CENTURY 21 Advantage Realty. Imagine MLS
- $294,9003 bd2 ba1.9k sqft155 Maple St, Eubank, KY 42567For SaleMLS ID #26018183, Missy Blevins, Diamond Realty & Properties LLC. Imagine MLS
- $288,0004 bd2 ba2.1k sqft1000 Regency Rd, Danville, KY 40422For SaleMLS ID #26021908, Mohammad M Mansoor, GSP Homes. Imagine MLS
- $219,9994 bd2 ba1.5k sqft445 Phillips St, Liberty, KY 42539For SaleMLS ID #26024074, Eva F Sanford, Keller Williams Commonwealth. Imagine MLS
- $229,9003 bd2 ba1.2k sqft216 Raintree Cir, Stanford, KY 40484For SaleMLS ID #26018600, John Groft, RE/MAX Creative Realty. Imagine MLS
