Lakefront living in beautiful Emerald Lakes Village – Troy Schools! Meticulously maintained and thoughtfully updated by the original owner. Built in 1969 this Quad-level home offers 4 good sized bedrooms. Primary on upper level with private bath, another full bath on upper level and one-half bath on lower level. All mechanicals have been updated as the furnace and A/C – 2014, Roof – 9 yrs old, Gutter guard system. Andersen windows, door-walls. Under carpeting in living room, dining room and all upstairs bedrooms are hardwood floors. The kitchen has been updated with granite and stainless- steel appliances with breakfast eating area. The formal dining room has a door-wall to rear yard and beachfront. The living room has a beautiful bay window to view the lake. First floor laundry and attached 2 car garage. 1 hr. notice to show. BATVAI
Accepting backups
$539,000
6336 Emerald Lake Dr, Troy, MI 48085
4beds
2,892sqft
Single Family Residence
Built in 1969
0.35 Acres Lot
$527,800 Zestimate®
$186/sqft
$21/mo HOA
What's special
- 3 days |
- 819 |
- 37 |
Zillow last checked:
Listing updated:
Listed by:
Donna M Barlow 248-640-0744,
Signature Sotheby's International Realty Bham 248-644-7000,
Daniel Barlow 248-644-7000,
Signature Sotheby's International Realty Bham
Source: Realcomp II,MLS#: 20261062841
Facts & features
Interior
Bedrooms & bathrooms
- Bedrooms: 4
- Bathrooms: 3
- Full bathrooms: 2
- 1/2 bathrooms: 1
Primary bedroom
- Level: Upper
- Area: 168
- Dimensions: 14 X 12
Bedroom
- Level: Upper
- Area: 156
- Dimensions: 13 X 12
Bedroom
- Level: Upper
- Area: 120
- Dimensions: 12 X 10
Bedroom
- Level: Lower
- Area: 126
- Dimensions: 14 X 9
Primary bathroom
- Level: Upper
Other
- Level: Upper
Other
- Level: Lower
Dining room
- Level: Entry
- Area: 96
- Dimensions: 12 X 8
Family room
- Level: Lower
- Area: 273
- Dimensions: 21 X 13
Kitchen
- Level: Entry
- Area: 192
- Dimensions: 16 X 12
Laundry
- Level: Entry
- Area: 36
- Dimensions: 4 X 9
Living room
- Level: Entry
- Area: 234
- Dimensions: 18 X 13
Heating
- Forced Air, Natural Gas
Cooling
- Attic Fan, Ceiling Fans, Central Air
Appliances
- Included: Dishwasher, Disposal, Dryer, Free Standing Gas Oven, Free Standing Gas Range, Free Standing Refrigerator, Microwave, Stainless Steel Appliances, Washer
- Laundry: Gas Dryer Hookup, Laundry Room, Washer Hookup
Features
- High Speed Internet
- Basement: Partially Finished
- Has fireplace: Yes
- Fireplace features: Family Room, Gas
Interior area
- Total interior livable area: 2,892 sqft
- Finished area above ground: 1,992
- Finished area below ground: 900
Property
Parking
- Total spaces: 2.5
- Parking features: Twoand Half Car Garage, Attached, Direct Access, Electricityin Garage, Garage Faces Front, Garage Door Opener, Side Entrance
- Attached garage spaces: 2.5
Features
- Levels: Quad Level
- Entry location: GroundLevelwSteps
- Patio & porch: Patio, Porch
- Exterior features: Gutter Guard System
- Pool features: None
- Fencing: Fencingnot Allowed,Fencing Requiredwith Pool,Invisible
- On waterfront: Yes
- Waterfront features: Beach Access, Beach Front, Direct Water Frontage, No Motor Lake
- Body of water: Pebble Lake
Lot
- Size: 0.35 Acres
- Dimensions: 101.26 x 152.24
- Features: Sprinklers
Details
- Parcel number: 2002402006
- Special conditions: Short Sale No,Standard
Construction
Type & style
- Home type: SingleFamily
- Architectural style: Split Level
- Property subtype: Single Family Residence
Materials
- Brick
- Foundation: Basement, Poured, Sump Pump
- Roof: Asphalt
Condition
- New construction: No
- Year built: 1969
Utilities & green energy
- Sewer: Public Sewer
- Water: Public
- Utilities for property: Underground Utilities
Community & HOA
Community
- Security: Smoke Detectors
- Subdivision: EMERALD LAKES VILLAGE 3
HOA
- Has HOA: Yes
- HOA fee: $250 annually
- HOA phone: 248-933-8005
Location
- Region: Troy
Financial & listing details
- Price per square foot: $186/sqft
- Tax assessed value: $176,590
- Annual tax amount: $6,411
- Date on market: 8/12/2026
- Cumulative days on market: 3 days
- Listing agreement: Exclusive Right To Sell
- Listing terms: Cash,Conventional
- Exclusions: Exclusion(s) Exist
Estimated market value
$527,800
$501,000 - $554,000
$3,224/mo
Price history
| Date | Event | Price |
|---|---|---|
| 8/12/2026 | Listed for sale | $539,000$186/sqft |
Source:  Realcomp II #20261062841 Report a problem Realcomp II #20261062841 Report a problem | ||
Public tax history
| Year | Property taxes | Tax assessment |
|---|---|---|
| 2025 | -- | $223,390 +4.8% |
| 2024 | -- | $213,160 +4.6% |
| 2023 | -- | $203,870 +8.9% |
| 2022 | -- | $187,170 +3.7% |
| 2021 | -- | $180,420 -2.4% |
| 2020 | -- | $184,770 +0.6% |
| 2019 | -- | $183,620 +19.6% |
| 2015 | -- | $153,530 +7.8% |
| 2014 | -- | $142,420 -1.8% |
| 2011 | -- | $145,090 |
| 2010 | -- | $145,090 +3.6% |
| 2009 | -- | $140,060 -12% |
| 2003 | -- | $159,100 +18.6% |
| 2002 | -- | $134,150 +25.3% |
| 2001 | $3,834 +5.3% | $107,050 +3.2% |
| 2000 | $3,641 | $103,740 |
Find assessor info on the county website
Monthly payment
Est. payment
Payment breakdown
Explore the cost of this home by adjusting the details. Changes won't be saved.Climate risks
Neighborhood: 48085
Nearby schools
GreatSchools rating
- 7/10Troy Union Elementary SchoolGrades: PK-5Distance: 0.4 mi
- 8/10Smith Middle SchoolGrades: 6-8Distance: 1.5 mi
- 8/10Athens High SchoolGrades: 9-12Distance: 2.1 mi
- $446,2004 bd2 ba2k sqft6324 Emerald Lake Dr, Troy, MI 48085Off Market
- $499,7003 bd2 ba1.6k sqft6348 Emerald Lake Dr, Troy, MI 48085Off Market
- $441,8004 bd2 ba1.8k sqft1535 Pebble Point Dr, Troy, MI 48085Off Market
- $517,5003 bd2 ba1.8k sqft6360 Emerald Lake Dr, Troy, MI 48085Off Market
- $451,4003 bd1 ba1.5k sqft1549 Pebble Point Dr, Troy, MI 48085Off Market
- $433,5004 bd3 ba2k sqft1511 Pebble Point Dr, Troy, MI 48085Off Market
- $494,0003 bd3 ba1.5k sqft1561 Pebble Point Dr, Troy, MI 48085Off Market
- $515,0004 bd2 ba2.5k sqft6378 Emerald Lake Dr, Troy, MI 48085Sold
A local agent can set up tours, give advice and negotiate with sellers.
Similar homes
- $590,0004 bd3 ba2.8k sqft2066 Jeffrey Dr, Troy, MI 48085For Sale
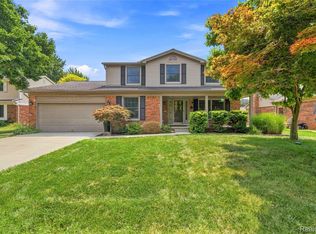
 MLS ID #20261063925, Scott Fader, Joseph Walter Realty, LLC. Realcomp II
 - $450,0004 bd2 ba2.4k sqft346 Folkstone Ct, Troy, MI 48085For Sale
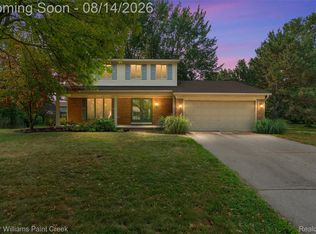 MLS ID #20261063812, Brian Kirksey, Keller Williams Paint Creek. Realcomp II
 - $439,0003 bd4 ba2.5k sqft5063 Abington Dr, Troy, MI 48085For Sale
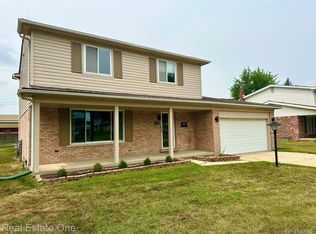 MLS ID #20261064403, Stacy Miletti, Real Estate One-Troy. Realcomp II
 - $549,9004 bd3 ba2.5k sqft5963 Cliffside Dr, Troy, MI 48085For Sale
 MLS ID #20261056191, Charles N Tamou, Top Agent Realty. Realcomp II
 - $525,0005 bd3 ba2.4k sqft5114 Fedora Dr, Troy, MI 48085For SaleMLS ID #20261062349, Theresa Sitto, Home Sweet Home Realty. Realcomp II
- $399,0003 bd3 ba2.8k sqft1347 E Square Lake Rd, Troy, MI 48085For SaleMLS ID #20261062834, Stacy Miletti, Real Estate One-Troy. Realcomp II
- $539,9005 bd3 ba2.7k sqft1174 Player Dr, Troy, MI 48085For SaleMLS ID #20261050976, Hari K Kakumanu, Community Choice Realty Associates, LLC. Realcomp II
- $449,0004 bd2 ba2.5k sqft6366 Walker Dr, Troy, MI 48085For SaleMLS ID #20261045067, John P Hamameh, Woodgate Realty. Realcomp II
- $425,0003 bd3 ba2.7k sqft2312 Hillcrescent Dr, Troy, MI 48085For SaleMLS ID #20261064559, Rachael Abraham, Max Broock, REALTORS®-Bloomfield Hills. Realcomp II
- $500,0004 bd4 ba3.3k sqft1170 Trevino Dr, Troy, MI 48085For Sale
 MLS ID #50215780, Kristy Paul, Brookstone, Realtors LLC. MiRealSource
 - $424,9004 bd3 ba2.7k sqft6011 Walker Dr, Troy, MI 48085For SaleMLS ID #20261054677, William R Barber, Real Estate One-Rochester. Realcomp II
- $399,9994 bd2 ba1.9k sqft5081 Abington Dr, Troy, MI 48085For SaleMLS ID #20261062664, Donald Pauck, Good Company. Realcomp II
- $500,0004 bd3 ba2.3k sqft219 Ottawa Dr, Troy, MI 48085For Sale
 MLS ID #26016323, Karen Greenwood, Coldwell Banker Professionals. MichRIC
 - $474,9994 bd3 ba3.3k sqft2118 Rutgers Dr, Troy, MI 48085For SaleMLS ID #20261045484, MD Anwar Hussain, Prime Time Realty. Realcomp II
- $499,9003 bd4 ba3.3k sqft6241 Smithfield Dr, Troy, MI 48085For SaleMLS ID #20261046472, Jinny Yun, Century 21 Professionals Troy. Realcomp II
- $469,9004 bd3 ba2.4k sqft2975 Hill Dr, Troy, MI 48085For SaleMLS ID #20261057185, Charles N Tamou, Top Agent Realty. Realcomp II
- $600,0004 bd3 ba2.5k sqft4877 Davis Ct, Troy, MI 48085For SaleMLS ID #26039086, Karen Greenwood, Coldwell Banker Professionals. MichRIC
- $445,0004 bd3 ba2.3k sqft6429 Houghten St, Troy, MI 48098For SaleMLS ID #20261052690, Patrice A Carey, LPT Realty, LLC. Realcomp II
- $432,5003 bd3 ba3.4k sqft2460 Waltham Dr, Troy, MI 48085For SaleMLS ID #20261063573, David Petrouleas, EXP Realty Shelby Twp. Realcomp II
- $644,0004 bd3 ba3k sqft1176 Cadmus Dr, Troy, MI 48085For SaleMLS ID #20261033598, Aida Omidvar, KW Metro. Realcomp II
