This exquisite executive home blends classic Tudor and French influences, located on 2.66 acres with 5,662 sq. ft. of living space. The property features 6 bedrooms, 5 bathrooms, a study, a game room, a music room, and a versatile flex space. An attached guest house provides a perfect multi-generational living setup, with a second living area, kitchen, two bedrooms, and one bath. The estate has a 23,000-gallon in-ground heated saltwater pool & spa, with a waterfall & stone diving board, surrounded by fencing. A 4-car garage, motor court, & circle drive are complemented by a 2,400 sq. ft. insulated shop/barn on slab w/ electricity, two overhead doors, & plumbed for a future bath. There is also a 1,200 sq. ft. lean-to for additional storage. Inside, soaring ceilings over 20 ft greet you with a stone gas log fireplace. The open floor plan is ideal for family living and entertaining. The chef's kitchen features custom knotty alder cabinets, 3 cm granite counters, stainless appliances, a built-in refrigerator & freezer, double ovens, a gas cooktop, pot filler, & hammered copper sink. The luxurious Owner's Suite offers a walk-in tile shower w/ multiple heads, a jetted soaking tub, double-sink vanity, & a spacious walk-in closet. The main floor has an additional bedroom and bath, while two more bedrooms and baths are upstairs. A custom wrought iron stair railing and Juliet balcony add elegance to the main living area. The attached guest quarters feature a 2nd stone gas fireplace, full kitchen, 2 bedrooms and 1 bath w/ a private entrance, direct access to the pool & backyard. The home is equipped w/3 CH&A units, providing 8 zones of temperature control. Additional features include a hidden Safe Room, security system, water softener, and much more. Located on 2 tracts, in the desirable Weatherford, Oklahoma area, across from an 18-hole golf course & large city park, this property presents a rare and exceptional opportunity to own a luxury home in a prime location.
For sale
$1,095,000
2700 E Lawter Rd, Weatherford, OK 73096
6beds
5,662sqft
:
Get pre-qualified$6,724/mo
Single Family Residence
Built in 2015
2.62 Acres Lot
$-- Zestimate®
$193/sqft
$-- HOA
What's special
- 31 days |
- 659 |
- 20 |
Likely to sell faster than
Zillow last checked:
Listing updated:
Listed by:
Greg Morley 580-774-9602,
EAGLE REALTY-THE MORLEY GROUP
Source: MLSOK/OKCMAR as distributed by MLS GRID,MLS#: 1236577
Facts & features
Interior
Bedrooms & bathrooms
- Bedrooms: 6
- Bathrooms: 5
- Full bathrooms: 5
Heating
- Has Heating (Unspecified Type)
Cooling
- Has cooling: Yes
Appliances
- Included: Dishwasher, Disposal, Microwave, Refrigerator, Water Heater, Gas Oven, Gas Range
- Laundry: Laundry Room
Features
- Combo Woodwork
- Flooring: Carpet, Tile, Wood
- Windows: Window Treatments, Double Pane, Vinyl Frame
- Number of fireplaces: 2
- Fireplace features: Gas Log
Interior area
- Total structure area: 5,662
- Total interior livable area: 5,662 sqft
Property
Parking
- Total spaces: 4
- Parking features: Circular Driveway, Concrete
- Garage spaces: 4
- Has uncovered spaces: Yes
Features
- Levels: Two
- Stories: 2
- Patio & porch: Patio, Porch
- Exterior features: Rain Gutters
- Has private pool: Yes
- Pool features: Diving Board, Fenced, Fiberglass, Heated, Pool Cover, Pool/Spa Combo, Salt Water, Waterfall
- Has spa: Yes
- Spa features: Bath
Lot
- Size: 2.62 Acres
- Features: Interior Lot
Details
- Additional structures: Barn(s), Guest House, Outbuilding, Workshop
- Parcel number: 2700ELawter73096
- Special conditions: None
Construction
Type & style
- Home type: SingleFamily
- Architectural style: Dallas,Tudor
- Property subtype: Single Family Residence
Materials
- Brick, Stone, Stucco
- Foundation: Slab
Condition
- Year built: 2015
Utilities & green energy
- Utilities for property: Cable Available, High Speed Internet, Public
Community & HOA
Location
- Region: Weatherford
Financial & listing details
- Price per square foot: $193/sqft
- Tax assessed value: $528,580
- Annual tax amount: $6,058
- Date on market: 6/26/2026
- Listing terms: Cash,Conventional
- Electric utility on property: Yes
Estimated market value
Not available
Estimated sales range
Not available
Not available
Price history
| Date | Event | Price |
|---|---|---|
| 6/26/2026 | Listed for sale | $1,095,000-12.4%$193/sqft |
Source:  MLSOK/OKCMAR as distributed by MLS GRID #1236577 Report a problem MLSOK/OKCMAR as distributed by MLS GRID #1236577 Report a problem | ||
| 6/25/2026 | Listing removed | $1,250,000$221/sqft |
Source: MLSOK/OKCMAR as distributed by MLS GRID #1197686 Report a problem | ||
| 10/29/2025 | Listed for sale | $1,250,000$221/sqft |
Source: MLSOK/OKCMAR as distributed by MLS GRID #1197686 Report a problem | ||
Public tax history
| Year | Property taxes | Tax assessment |
|---|---|---|
| 2024 | $5,635 +3.7% | $58,143 +3% |
| 2023 | $5,432 +4.9% | $56,450 +3% |
| 2022 | $5,177 -0.8% | $54,806 |
| 2021 | $5,219 +2.2% | $54,806 +6.1% |
| 2020 | $5,105 +2% | $51,660 +3% |
| 2019 | $5,004 +19.2% | $50,155 +8.2% |
| 2018 | $4,197 -1.8% | $46,353 |
| 2017 | $4,274 -0.9% | $46,353 |
| 2016 | $4,314 +2175.9% | $46,353 +2260.1% |
| 2015 | $190 +0.2% | $1,964 |
| 2014 | $189 | $1,964 |
Find assessor info on the county website
Monthly payment
Est. payment
Payment breakdown
Explore the cost of this home by adjusting the details. Changes won't be saved.Climate risks
Neighborhood: 73096
Nearby schools
GreatSchools rating
- 9/10Burcham Elementary SchoolGrades: PK-1Distance: 1 mi
- 6/10Weatherford Middle SchoolGrades: 7-8Distance: 2.5 mi
- 8/10Weatherford High SchoolGrades: 9-12Distance: 1 mi
Schools provided by the listing agent
- Elementary: Burcham ES,Weatherford East ES,Weatherford West ES
- Middle: Weatherford MS
- High: Weatherford HS
Source: MLSOK/OKCMAR as distributed by MLS GRID. This data may not be complete. We recommend contacting the local school district to confirm school assignments for this home.
- $678,2004 bd3 ba3.7k sqft2608 E Lawter Rd, Weatherford, OK 73096Off Market
- $787,2004 bd3 ba4.5k sqft2708 E Lawter Rd, Weatherford, OK 73096Off Market
- $795,9004 bd5 ba6.1k sqft2600 E Lawter Rd, Weatherford, OK 73096Off Market
- $832,7004 bd4 ba4.5k sqft2508 E Lawter Rd, Weatherford, OK 73096Off Market
- $1,011,4005 bd4 ba5.7k sqft2500 E Lawter Rd, Weatherford, OK 73096Off Market
- $473,9004 bd3 ba3.4k sqft2600 Lyle Rd, Weatherford, OK 73096Off Market
- $319,0004 bd3 ba2.1k sqft2801 Falling Leaves Dr, Weatherford, OK 73096Sold
- $385,0004 bd3 ba2k sqft2807 Falling Leaves Dr, Weatherford, OK 73096For Sale
A local agent can set up tours, give advice and negotiate with sellers.
A local lender can help you make sure your offer is ready when you are.
Similar homes
- $624,9994 bd4 ba3.5k sqft3540 Callaway Dr, Weatherford, OK 73096For Sale
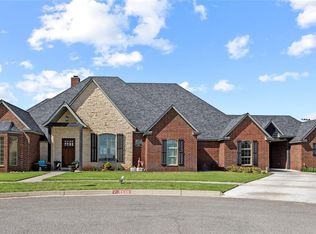 MLS ID #1226965, Karen Magill, MAGILL REAL ESTATE. MLSOK/OKCMAR as distributed by MLS GRID
 - $579,9003 bd2 ba3.1k sqft10095 N 2396th Rd, Weatherford, OK 73096For Sale
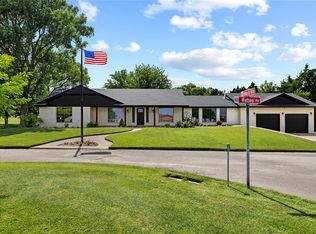 MLS ID #1233644, Lavon Overton, EAGLE REALTY-THE MORLEY GROUP. MLSOK/OKCMAR as distributed by MLS GRID
 - $650,0004 bd3 ba3.3k sqft2111 Saber Ln, Weatherford, OK 73096For Sale
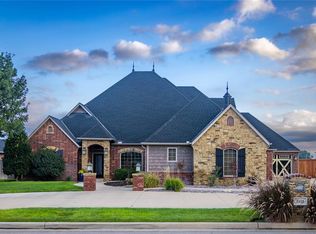 MLS ID #1187721, Nicholas Davis, DAVIS PROPERTIES, LLC.. MLSOK/OKCMAR as distributed by MLS GRID
 - $590,0004 bd4 ba3.1k sqft1416 Timber Creek Dr, Weatherford, OK 73096For Sale
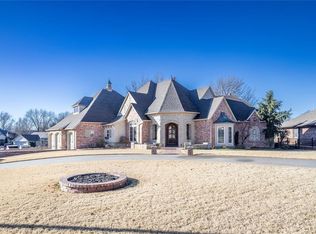 MLS ID #1208695, Milan Davis, DAVIS PROPERTIES, LLC.. MLSOK/OKCMAR as distributed by MLS GRID
 - $619,9005 bd3 ba3k sqft3405 Hogan Dr, Weatherford, OK 73096For SaleMLS ID #1227734, Homer Adams, Adams Family Real Estate LLC. MLSOK/OKCMAR as distributed by MLS GRID
- $640,0004 bd3 ba3.2k sqft92992 N 2450th Rd, Thomas, OK 73669For SaleMLS ID #1217483, Kyle Slagell, Slagell Real Estate. MLSOK/OKCMAR as distributed by MLS GRID
