Welcome home to this well-maintained 2-story colonial, ideally situated on a peaceful cul-de-sac lot. A classic combination of brick and vinyl siding gives this home timeless curb appeal, while the covered front porch offers a warm, inviting entry.
Inside, you'll find 4 spacious bedrooms and 1.1 baths, offering comfortable living space for family life. While the home retains its original character and charm, it has been lovingly cared for and is in great condition throughout—move-in ready for buyers looking to add their own personal updates over time.
The finished basement provides valuable additional living space, perfect for a rec room, home office, or extra storage. Step outside to the back deck, ideal for entertaining, morning coffee, or simply enjoying the quiet cul-de-sac setting.
This solidly built colonial is a fantastic opportunity for buyers seeking a well-cared-for home with great bones in a desirable location. Don't miss your chance to make it your own!
For sale
$450,000
346 Folkstone Ct, Troy, MI 48085
4beds
2,414sqft
Single Family Residence
Built in 1972
0.34 Acres Lot
$438,700 Zestimate®
$186/sqft
$-- HOA
What's special
- 3 days |
- 588 |
- 52 |
Zillow last checked:
Listing updated:
Listed by:
Brian Kirksey 248-336-2086,
Keller Williams Paint Creek 248-609-8000
Source: Realcomp II,MLS#: 20261063812
Facts & features
Interior
Bedrooms & bathrooms
- Bedrooms: 4
- Bathrooms: 2
- Full bathrooms: 1
- 1/2 bathrooms: 1
Bedroom
- Level: Second
- Area: 150
- Dimensions: 10 X 15
Bedroom
- Level: Second
- Area: 240
- Dimensions: 15 X 16
Bedroom
- Level: Second
- Area: 120
- Dimensions: 10 X 12
Bedroom
- Level: Second
- Area: 130
- Dimensions: 10 X 13
Other
- Level: Second
- Area: 56
- Dimensions: 8 X 7
Other
- Level: Entry
- Area: 20
- Dimensions: 4 X 5
Other
- Level: Entry
- Area: 77
- Dimensions: 7 X 11
Dining room
- Level: Entry
- Area: 121
- Dimensions: 11 X 11
Family room
- Level: Entry
- Area: 252
- Dimensions: 18 X 14
Kitchen
- Level: Entry
- Area: 110
- Dimensions: 10 X 11
Living room
- Level: Basement
- Area: 621
- Dimensions: 23 X 27
Living room
- Level: Entry
- Area: 165
- Dimensions: 11 X 15
Heating
- Forced Air, Natural Gas
Features
- Basement: Finished
- Has fireplace: Yes
- Fireplace features: Family Room, Gas
Interior area
- Total interior livable area: 2,414 sqft
- Finished area above ground: 1,793
- Finished area below ground: 621
Property
Parking
- Total spaces: 2
- Parking features: Two Car Garage, Attached
- Attached garage spaces: 2
Features
- Levels: Two
- Stories: 2
- Entry location: GroundLevelwSteps
- Patio & porch: Covered, Deck, Porch
- Pool features: None
Lot
- Size: 0.34 Acres
- Dimensions: 100 x 150
Details
- Parcel number: 2010377022
- Special conditions: Short Sale No,Standard
Construction
Type & style
- Home type: SingleFamily
- Architectural style: Colonial
- Property subtype: Single Family Residence
Materials
- Brick, Vinyl Siding
- Foundation: Basement, Poured
Condition
- New construction: No
- Year built: 1972
Utilities & green energy
- Sewer: Public Sewer
- Water: Public
Community & HOA
Community
- Subdivision: SYLVAN GLEN
HOA
- Has HOA: No
Location
- Region: Troy
Financial & listing details
- Price per square foot: $186/sqft
- Tax assessed value: $123,120
- Annual tax amount: $4,470
- Date on market: 8/14/2026
- Cumulative days on market: 3 days
- Listing agreement: Exclusive Right To Sell
- Listing terms: Cash,Conventional,FHA,Va Loan,Warranty Deed
- Exclusions: Exclusion(s) Do Not Exist
Estimated market value
$438,700
$417,000 - $461,000
$2,540/mo
Price history
| Date | Event | Price |
|---|---|---|
| 8/14/2026 | Listed for sale | $450,000+136.8%$186/sqft |
Source:  Realcomp II #20261063812 Report a problem Realcomp II #20261063812 Report a problem | ||
| 8/28/1996 | Sold | $190,000$79/sqft |
Source: Public Record Report a problem | ||
Public tax history
| Year | Property taxes | Tax assessment |
|---|---|---|
| 2025 | -- | $196,330 +6.6% |
| 2024 | -- | $184,230 +10.8% |
| 2023 | -- | $166,260 +10.4% |
| 2022 | -- | $150,530 +4.6% |
| 2021 | -- | $143,900 -1.6% |
| 2020 | -- | $146,240 +6.1% |
| 2019 | -- | $137,820 +23.2% |
| 2015 | -- | $111,860 +6% |
| 2014 | -- | $105,560 +7.8% |
| 2011 | -- | $97,960 |
| 2010 | -- | $97,960 -13% |
| 2009 | -- | $112,560 -5.2% |
| 2003 | -- | $118,740 +11.6% |
| 2002 | -- | $106,360 +26.7% |
| 2001 | $3,007 +5.3% | $83,950 +3.2% |
| 2000 | $2,855 | $81,350 |
Find assessor info on the county website
Monthly payment
Est. payment
Payment breakdown
Explore the cost of this home by adjusting the details. Changes won't be saved.Climate risks
Neighborhood: 48085
Nearby schools
GreatSchools rating
- 9/10Martell Elementary SchoolGrades: PK-5Distance: 0.4 mi
- 8/10Smith Middle SchoolGrades: 6-8Distance: 0.5 mi
- 9/10Troy High SchoolGrades: 9-12Distance: 2 mi
- $395,0003 bd2 ba1.5k sqft332 Folkstone Ct, Troy, MI 48085Off Market
- $463,9004 bd2 ba2.2k sqft352 Folkstone Ct, Troy, MI 48085Off Market
- $493,6003 bd4 ba1.8k sqft314 Folkstone Ct, Troy, MI 48085Off Market
- $475,6003 bd2 ba2.2k sqft5261 Falmouth Dr, Troy, MI 48085Off Market
- $539,5003 bd3 ba2.1k sqft5262 Folkstone Dr, Troy, MI 48085Off Market
- $446,0004 bd3 ba2.4k sqft351 Folkstone Ct, Troy, MI 48085Sold
- $390,0003 bd1 ba1.7k sqft5243 Falmouth Dr, Troy, MI 48085Off Market
- $407,3003 bd1 ba1.8k sqft5277 Falmouth Dr, Troy, MI 48085Off Market
A local agent can set up tours, give advice and negotiate with sellers.
Similar homes
- $439,0003 bd4 ba2.5k sqft5063 Abington Dr, Troy, MI 48085For Sale
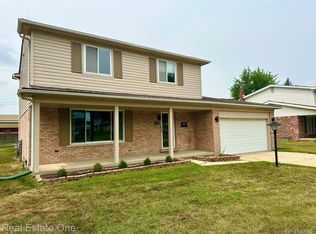
 MLS ID #20261064403, Stacy Miletti, Real Estate One-Troy. Realcomp II
 - $399,9994 bd2 ba1.9k sqft5081 Abington Dr, Troy, MI 48085For Sale
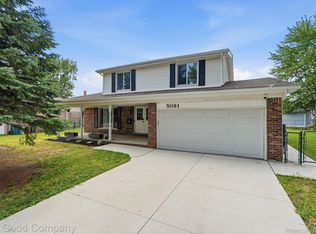 MLS ID #20261062664, Donald Pauck, Good Company. Realcomp II
 - $445,0004 bd3 ba2.3k sqft6429 Houghten St, Troy, MI 48098For Sale
 MLS ID #20261052690, Patrice A Carey, LPT Realty, LLC. Realcomp II
 - $425,0003 bd3 ba2.7k sqft2312 Hillcrescent Dr, Troy, MI 48085For Sale
 MLS ID #20261064559, Rachael Abraham, Max Broock, REALTORS®-Bloomfield Hills. Realcomp II
 - $445,0003 bd3 ba2.1k sqft3714 Sandburg Dr, Troy, MI 48083For Sale
 MLS ID #50218181, Joseph D Morris, RE/MAX Eclipse. MiRealSource
 - $449,0004 bd2 ba2.5k sqft6366 Walker Dr, Troy, MI 48085For SaleMLS ID #20261045067, John P Hamameh, Woodgate Realty. Realcomp II
- $399,0003 bd3 ba2.8k sqft1347 E Square Lake Rd, Troy, MI 48085For SaleMLS ID #20261062834, Stacy Miletti, Real Estate One-Troy. Realcomp II
- $424,9004 bd3 ba2.7k sqft6011 Walker Dr, Troy, MI 48085For SaleMLS ID #20261054677, William R Barber, Real Estate One-Rochester. Realcomp II
- $445,0004 bd3 ba2.4k sqft6177 Livernois Rd, Troy, MI 48098For SaleMLS ID #20261056081, Hanna Nicholson, RE/MAX First. Realcomp II
- $399,0003 bd2 ba1.2k sqft5660 Wright Dr, Troy, MI 48098For SaleMLS ID #20261063448, Salwan Jameel, St Jude Realty. Realcomp II
- $590,0004 bd3 ba2.8k sqft2066 Jeffrey Dr, Troy, MI 48085For SaleMLS ID #20261063925, Scott Fader, Joseph Walter Realty, LLC. Realcomp II
- $469,9004 bd3 ba2.4k sqft2975 Hill Dr, Troy, MI 48085For SaleMLS ID #20261057185, Charles N Tamou, Top Agent Realty. Realcomp II
- $500,0004 bd3 ba2.3k sqft219 Ottawa Dr, Troy, MI 48085For Sale
 MLS ID #26016323, Karen Greenwood, Coldwell Banker Professionals. MichRIC
 - $432,5003 bd3 ba3.4k sqft2460 Waltham Dr, Troy, MI 48085For SaleMLS ID #20261063573, David Petrouleas, EXP Realty Shelby Twp. Realcomp II
- $500,0004 bd4 ba3.3k sqft1170 Trevino Dr, Troy, MI 48085For SaleMLS ID #50215780, Kristy Paul, Brookstone, Realtors LLC. MiRealSource
- $424,0004 bd3 ba2.4k sqft1216 Charrington Dr, Troy, MI 48083For SaleMLS ID #20261062753, Navvab Khajehosseini, RE/MAX Leading Edge. Realcomp II
- $425,0003 bd2 ba1.7k sqft5166 Dayton Dr, Troy, MI 48085For SaleMLS ID #20261061681, Kristyn St Clair, EXP Realty - Northville. Realcomp II
- $415,0003 bd3 ba2k sqft285 E Long Lake Rd, Troy, MI 48085For Sale By Owner
- $450,0004 bd3 ba2.4k sqft6820 Fredmoor Dr, Troy, MI 48098For SaleMLS ID #20261057818, Dezhi Zhang, AutoCity Realty LLC. Realcomp II
- $474,9994 bd3 ba3.3k sqft2118 Rutgers Dr, Troy, MI 48085For SaleMLS ID #20261045484, MD Anwar Hussain, Prime Time Realty. Realcomp II
