If you're looking for a family home in a sought after sub in Troy, this is it! Many recent updates including the following: Roof (2023), sump pump and patio (2024), new driveway (2025), basement waterproofing and radon system (2025), water heater (2023) and all appliances within the last 5 years. The heart of this home is its open-plan kitchen, seamlessly integrated with the living room. Designed for both daily living and entertaining, it features a G-shaped layout with a peninsula, complemented by sleek stainless steel appliances. This residence offers ample private space with four well-appointed bedrooms. The bathrooms provide comfort and functionality, with one featuring a large double vanity for added convenience. Beyond the main living areas, the property extends its appeal with a private yard, an attached garage for ease of access, and a dedicated laundry room. Enjoy outdoor moments on the welcoming patio or the charming porch, perfect for relaxation. A versatile basement offers additional space for various needs. Schedule your showing today!
For sale
$399,999
5081 Abington Dr, Troy, MI 48085
4beds
1,905sqft
Single Family Residence
Built in 1968
10,454 Square Feet Lot
$392,400 Zestimate®
$210/sqft
$-- HOA
What's special
- 4 days |
- 1,100 |
- 65 |
Zillow last checked:
Listing updated:
Listed by:
Donald Pauck 248-251-6716,
Good Company 248-733-5811
Source: Realcomp II,MLS#: 20261062664
Facts & features
Interior
Bedrooms & bathrooms
- Bedrooms: 4
- Bathrooms: 2
- Full bathrooms: 1
- 1/2 bathrooms: 1
Primary bedroom
- Level: Second
- Area: 168
- Dimensions: 14 X 12
Bedroom
- Level: Second
- Area: 120
- Dimensions: 12 X 10
Bedroom
- Level: Second
- Area: 100
- Dimensions: 10 X 10
Bedroom
- Level: Second
- Area: 100
- Dimensions: 10 X 10
Other
- Level: Second
- Area: 70
- Dimensions: 10 X 7
Other
- Level: Entry
- Area: 25
- Dimensions: 5 X 5
Dining room
- Level: Entry
- Area: 110
- Dimensions: 11 X 10
Family room
- Level: Entry
- Area: 220
- Dimensions: 20 X 11
Kitchen
- Level: Entry
- Area: 121
- Dimensions: 11 X 11
Laundry
- Level: Entry
- Area: 80
- Dimensions: 10 X 8
Living room
- Level: Entry
- Area: 204
- Dimensions: 17 X 12
Heating
- Forced Air, Natural Gas
Cooling
- Ceiling Fans, Central Air
Features
- Basement: Unfinished
- Has fireplace: No
Interior area
- Total interior livable area: 1,905 sqft
- Finished area above ground: 1,905
Property
Parking
- Total spaces: 2
- Parking features: Two Car Garage, Attached
- Attached garage spaces: 2
Features
- Levels: Two
- Stories: 2
- Entry location: GroundLevel
- Pool features: None
Lot
- Size: 10,454 Square Feet
- Dimensions: 83 x 125
Details
- Parcel number: 2011352022
- Special conditions: Short Sale No,Standard
Construction
Type & style
- Home type: SingleFamily
- Architectural style: Colonial
- Property subtype: Single Family Residence
Materials
- Aluminum Siding, Brick
- Foundation: Basement, Poured
Condition
- New construction: No
- Year built: 1968
Utilities & green energy
- Sewer: Public Sewer
- Water: Public
Community & HOA
Community
- Subdivision: EAST LONG LAKE ESTATES
HOA
- Has HOA: No
Location
- Region: Troy
Financial & listing details
- Price per square foot: $210/sqft
- Tax assessed value: $151,350
- Annual tax amount: $5,495
- Date on market: 8/11/2026
- Cumulative days on market: 4 days
- Listing agreement: Exclusive Right To Sell
- Listing terms: Cash,Conventional,FHA,Va Loan
- Exclusions: Exclusion(s) Do Not Exist
Estimated market value
$392,400
$373,000 - $412,000
$2,473/mo
Price history
| Date | Event | Price |
|---|---|---|
| 8/11/2026 | Listed for sale | $399,999+33.4%$210/sqft |
Source:  Realcomp II #20261062664 Report a problem Realcomp II #20261062664 Report a problem | ||
| 5/9/2024 | Listing removed | $299,900$157/sqft |
Source: Realcomp II #2210063477 Report a problem | ||
| 9/27/2021 | Sold | $299,900$157/sqft |
Source: Public Record Report a problem | ||
| 8/20/2021 | Pending sale | $299,900$157/sqft |
Source: Realcomp II #2210063477 Report a problem | ||
| 8/12/2021 | Contingent | $299,900$157/sqft |
Source: Realcomp II #2210063477 Report a problem | ||
| 8/9/2021 | Listed for sale | $299,900+109.7%$157/sqft |
Source: Realcomp II #2210063477 Report a problem | ||
| 12/21/2010 | Sold | $143,000-4.6%$75/sqft |
Source:  MiRealSource #31018608 Report a problem MiRealSource #31018608 Report a problem | ||
| 9/12/2010 | Price change | $149,900-3.3%$79/sqft |
Source: REAL ESTATE ONE-TROY #210093570 Report a problem | ||
| 8/14/2010 | Listed for sale | $155,000$81/sqft |
Source: REAL ESTATE ONE-TROY #210093570 Report a problem | ||
Public tax history
| Year | Property taxes | Tax assessment |
|---|---|---|
| 2025 | -- | $171,610 +5.2% |
| 2024 | -- | $163,060 +11.1% |
| 2023 | -- | $146,830 +10.3% |
| 2022 | -- | $133,160 +6.7% |
| 2021 | -- | $124,810 +4.4% |
| 2020 | -- | $119,520 +8.8% |
| 2019 | -- | $109,810 +15.2% |
| 2015 | -- | $95,280 +9.8% |
| 2014 | -- | $86,740 +2.7% |
| 2011 | -- | $84,450 |
| 2010 | -- | $84,450 -7.1% |
| 2009 | -- | $90,940 -6.1% |
| 2003 | -- | $96,810 +16.3% |
| 2002 | -- | $83,250 +33.1% |
| 2001 | $2,240 +5.3% | $62,540 +3.2% |
| 2000 | $2,127 | $60,610 |
Find assessor info on the county website
Monthly payment
Est. payment
Payment breakdown
Explore the cost of this home by adjusting the details. Changes won't be saved.Climate risks
Neighborhood: 48085
Nearby schools
GreatSchools rating
- 10/10Costello Elementary SchoolGrades: PK-5Distance: 0.6 mi
- 9/10Larson Middle SchoolGrades: 6-8Distance: 1 mi
- 8/10Athens High SchoolGrades: 9-12Distance: 1.1 mi
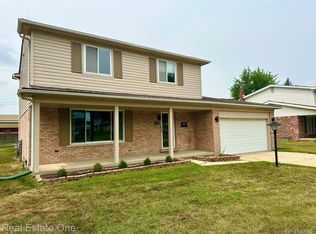
- $439,0003 bd4 ba2.5k sqft5063 Abington Dr, Troy, MI 48085For Sale
- $355,5003 bd1 ba1.5k sqft1184 Mayberry Dr, Troy, MI 48085Off Market
- $420,2004 bd1 ba2k sqft1192 Mayberry Dr, Troy, MI 48085Off Market
- $2,7003 bd2 ba1.4k sqft5045 Abington Dr, Troy, MI 48085For Rent

- $392,3003 bd2 ba1.6k sqft1176 Mayberry Dr, Troy, MI 48085Off Market
- $416,5003 bd3 ba2.9k sqft5080 Abington Dr, Troy, MI 48085Off Market
- $347,0003 bd1 ba1.6k sqft1168 Mayberry Dr, Troy, MI 48085Off Market
- $335,1003 bd1 ba1.4k sqft5100 Abington Dr, Troy, MI 48085Off Market
A local agent can set up tours, give advice and negotiate with sellers.
Similar homes
- $425,0003 bd2 ba1.7k sqft5166 Dayton Dr, Troy, MI 48085For Sale
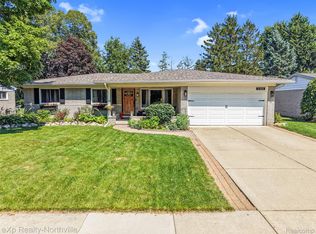
 MLS ID #20261061681, Kristyn St Clair, EXP Realty - Northville. Realcomp II
 - $389,0004 bd3 ba2k sqft1872 Flemington Dr, Troy, MI 48098For Sale
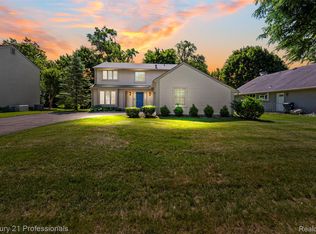 MLS ID #20261062980, Pashko P Dushaj, Century 21 Professionals Utica. Realcomp II
 - $374,9503 bd2 ba1.6k sqft705 Millard Ave, Royal Oak, MI 48073For Sale
 MLS ID #20261061524, Christopher J Lynn, Good Company. Realcomp II
 - $310,0003 bd2 ba1.9k sqft2700 Sparta Dr, Troy, MI 48083For Sale
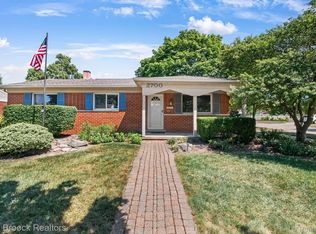 MLS ID #20261061799, Darren Brady, Max Broock, REALTORS®-Birmingham. Realcomp II
 - $400,0003 bd2 ba2.3k sqft2436 N Vermont Ave, Royal Oak, MI 48073For SaleMLS ID #20261061827, Kimberly Herron, National Realty Centers, Inc. Realcomp II
- $549,9004 bd3 ba2.5k sqft5963 Cliffside Dr, Troy, MI 48085For SaleMLS ID #20261056191, Charles N Tamou, Top Agent Realty. Realcomp II
- $430,0003 bd2 ba2.2k sqft1087 Collingwood Dr, Rochester Hills, MI 48307For SaleMLS ID #20261057037, Thomas Vetterli, Keller Williams Paint Creek. Realcomp II
- $329,9004 bd3 ba2k sqft39335 Waldorf Dr, Clinton Township, MI 48038For Sale
 MLS ID #50218343, Nagib Zindani, KW Platinum. MiRealSource
 - $364,9994 bd2 ba2.7k sqft36177 Waltham Dr, Sterling Heights, MI 48310For SaleMLS ID #20261062013, Sultan Ahmed, Express Home Realty LLC. Realcomp II
- $369,9003 bd2 ba1.4k sqft5475 Botsford Ave, Sterling Heights, MI 48310For SaleMLS ID #20261060628, Jeffery Alasina, Coldwell Banker Professionals-Birm. Realcomp II
- $350,0003 bd2 ba2.1k sqft2868 Belcher Dr, Sterling Heights, MI 48310For SaleMLS ID #20261059003, Rachael Abraham, Max Broock, REALTORS®-Bloomfield Hills. Realcomp II
- $389,0004 bd3 ba1.8k sqft3026 Linwood Ct, Royal Oak, MI 48073For SaleMLS ID #20261045829, Cole Bremer, Good Company. Realcomp II
- $358,5003 bd2 ba1.8k sqft11000 Clinton River Rd, Sterling Heights, MI 48314For SaleMLS ID #20261056010, Erin L Fritz, Clients First, REALTORS®. Realcomp II
- $560,0003 bd3 ba1.9k sqft925 Westview Rd, Bloomfield Hills, MI 48304For SaleMLS ID #20261063104, Chris G Pero, Max Broock, REALTORS®-Birmingham. Realcomp II
- $469,9003 bd2 ba2.2k sqft4133 Amherst Rd, Royal Oak, MI 48073For SaleMLS ID #20261062802, Alyce J Smith, Century 21 Professionals Troy. Realcomp II
- $299,9993 bd3 ba2.3k sqft1576 Myrtle Ave, Madison Heights, MI 48071For SaleMLS ID #20261062674, Donald Pauck, Good Company. Realcomp II
- $425,0003 bd2 ba1.9k sqft2071 Dorothea Rd, Berkley, MI 48072For SaleMLS ID #20261060965, Frederick A Alexander, KW Showcase Realty. Realcomp II
- $349,9003 bd3 ba1.8k sqft26820 Alray St, Chesterfield, MI 48051For SaleMLS ID #20261064779, Christopher Koumoutsopoulos, Signature Sotheby's International Realty Bham. Realcomp II
- $450,0004 bd3 ba2.4k sqft2905 Lahser Rd, Bloomfield Hills, MI 48304For SaleMLS ID #20261048708, Melinda I Nagler, Max Broock, REALTORS®-Bloomfield Hills. Realcomp II
- $289,9003 bd1 ba1.8k sqft316 S Edison Ave, Royal Oak, MI 48067For SaleMLS ID #20261064818, Frederick A Alexander, KW Showcase Realty. Realcomp II
