Welcome to this well-maintained 4-bedroom, 2.5-bath home in the Stoneridge Woods neighborhood of Troy. Enjoy a spacious and functional layout featuring an open kitchen and dining area overlooking the living room, a main-floor office, primary suite upstairs, and additional finished recreation space in the basement. The backyard is perfect for summer entertaining, featuring a custom gunite pool, stamped concrete patio, and surrounding fence. Conveniently located near shopping, dining, and major roads. A wonderful opportunity to make this Troy home your own!
For sale
$590,000
2066 Jeffrey Dr, Troy, MI 48085
4beds
2,855sqft
Single Family Residence
Built in 1977
8,276 Square Feet Lot
$576,700 Zestimate®
$207/sqft
$25/mo HOA
What's special
- 3 days |
- 2,005 |
- 60 |
Zillow last checked:
Listing updated:
Listed by:
Scott Fader 888-227-1009,
Joseph Walter Realty, LLC 248-294-7850
Source: Realcomp II,MLS#: 20261063925
Facts & features
Interior
Bedrooms & bathrooms
- Bedrooms: 4
- Bathrooms: 3
- Full bathrooms: 2
- 1/2 bathrooms: 1
Primary bedroom
- Level: Second
- Area: 204
- Dimensions: 17 X 12
Bedroom
- Level: Second
- Area: 156
- Dimensions: 13 X 12
Bedroom
- Level: Second
- Area: 192
- Dimensions: 16 X 12
Bedroom
- Level: Second
- Area: 120
- Dimensions: 12 X 10
Primary bathroom
- Level: Second
- Area: 60
- Dimensions: 10 X 6
Other
- Level: Second
- Area: 54
- Dimensions: 9 X 6
Other
- Level: Entry
- Area: 25
- Dimensions: 5 X 5
Heating
- Forced Air, Natural Gas
Cooling
- Central Air
Appliances
- Included: Convection Oven, Dishwasher, Disposal, Dryer, Exhaust Fan, Free Standing Refrigerator, Gas Cooktop, Humidifier, Microwave, Washer
- Laundry: Gas Dryer Hookup, Washer Hookup
Features
- Basement: Partially Finished
- Has fireplace: No
Interior area
- Total interior livable area: 2,855 sqft
- Finished area above ground: 2,396
- Finished area below ground: 459
Property
Parking
- Total spaces: 2
- Parking features: Two Car Garage, Attached
- Attached garage spaces: 2
Features
- Levels: Two
- Stories: 2
- Entry location: GroundLevel
- Patio & porch: Covered, Porch
- Pool features: In Ground, Outdoor Pool
Lot
- Size: 8,276 Square Feet
- Dimensions: 70 x 120
Details
- Parcel number: 2012152014
- Special conditions: Short Sale No,Standard
Construction
Type & style
- Home type: SingleFamily
- Architectural style: Colonial
- Property subtype: Single Family Residence
Materials
- Brick
- Foundation: Basement, Block
Condition
- New construction: No
- Year built: 1977
Utilities & green energy
- Electric: Circuit Breakers
- Sewer: Public Sewer
- Water: Public
Community & HOA
Community
- Security: Carbon Monoxide Detectors, Exterior Video Surveillance, Fire Alarm, Smoke Detectors
- Subdivision: STONERIDGENO 2
HOA
- Has HOA: Yes
- HOA fee: $25 monthly
Location
- Region: Troy
Financial & listing details
- Price per square foot: $207/sqft
- Tax assessed value: $204,720
- Annual tax amount: $7,433
- Date on market: 8/12/2026
- Cumulative days on market: 3 days
- Listing agreement: Exclusive Agency
- Listing terms: Cash,Conventional,FHA,Va Loan,Warranty Deed
Estimated market value
$576,700
$548,000 - $606,000
$3,230/mo
Price history
| Date | Event | Price |
|---|---|---|
| 8/12/2026 | Listed for sale | $590,000+61.6%$207/sqft |
Source:  Realcomp II #20261063925 Report a problem Realcomp II #20261063925 Report a problem | ||
| 8/27/2019 | Sold | $365,000+0%$128/sqft |
Source: Public Record Report a problem | ||
| 6/14/2019 | Listed for sale | $364,900+72.5%$128/sqft |
Source: RE/MAX Platinum #219057366 Report a problem | ||
| 2/19/1998 | Sold | $211,500$74/sqft |
Source: Public Record Report a problem | ||
Public tax history
| Year | Property taxes | Tax assessment |
|---|---|---|
| 2025 | -- | $216,560 +2% |
| 2024 | -- | $212,330 +5.9% |
| 2023 | -- | $200,490 +11.3% |
| 2022 | -- | $180,120 +2.7% |
| 2021 | -- | $175,390 +1.8% |
| 2020 | -- | $172,250 +7.6% |
| 2019 | -- | $160,080 +24.5% |
| 2015 | -- | $128,560 +11% |
| 2014 | -- | $115,840 +13.3% |
| 2011 | -- | $102,260 |
| 2010 | -- | $102,260 -17.1% |
| 2009 | -- | $123,390 -8.5% |
| 2003 | -- | $134,880 +4.8% |
| 2002 | -- | $128,720 +14.4% |
| 2001 | $4,031 +5.3% | $112,540 +3.2% |
| 2000 | $3,827 | $109,060 |
Find assessor info on the county website
Monthly payment
Est. payment
Payment breakdown
Explore the cost of this home by adjusting the details. Changes won't be saved.Climate risks
Neighborhood: 48085
Nearby schools
GreatSchools rating
- 9/10Wass Elementary SchoolGrades: PK-5Distance: 0.5 mi
- 9/10Larson Middle SchoolGrades: 6-8Distance: 0.9 mi
- 8/10Athens High SchoolGrades: 9-12Distance: 1.4 mi
- $370,8003 bd1 ba1.7k sqft2058 Jeffrey Dr, Troy, MI 48085Off Market
- $404,5003 bd1 ba1.7k sqft2074 Jeffrey Dr, Troy, MI 48085Off Market
- $404,7004 bd1 ba2k sqft5641 Cliffside Dr, Troy, MI 48085Off Market
- $455,4004 bd2 ba2.3k sqft2050 Jeffrey Dr, Troy, MI 48085Off Market
- $549,0004 bd3 ba2.3k sqft2082 Jeffrey Dr, Troy, MI 48085Off Market
- $443,7003 bd2 ba2k sqft5629 Cliffside Dr, Troy, MI 48085Off Market
- $461,7004 bd2 ba2.3k sqft5653 Cliffside Dr, Troy, MI 48085Off Market
- $436,0004 bd2 ba2.1k sqft2067 Jeffrey Dr, Troy, MI 48085Off Market
A local agent can set up tours, give advice and negotiate with sellers.
Similar homes
- $600,0004 bd3 ba2.5k sqft4877 Davis Ct, Troy, MI 48085For Sale

 MLS ID #26039086, Karen Greenwood, Coldwell Banker Professionals. MichRIC
 - $549,9004 bd3 ba2.5k sqft5963 Cliffside Dr, Troy, MI 48085For Sale

 MLS ID #20261056191, Charles N Tamou, Top Agent Realty. Realcomp II
 - $450,0004 bd2 ba2.4k sqft346 Folkstone Ct, Troy, MI 48085For Sale
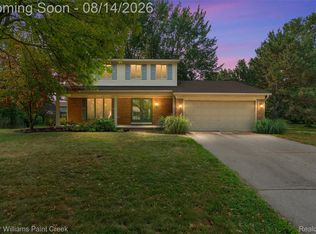 MLS ID #20261063812, Brian Kirksey, Keller Williams Paint Creek. Realcomp II
 - $525,0005 bd3 ba2.4k sqft5114 Fedora Dr, Troy, MI 48085For Sale
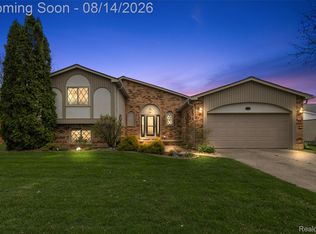 MLS ID #20261062349, Theresa Sitto, Home Sweet Home Realty. Realcomp II
 - $474,9994 bd3 ba3.3k sqft2118 Rutgers Dr, Troy, MI 48085For SaleMLS ID #20261045484, MD Anwar Hussain, Prime Time Realty. Realcomp II
- $439,0003 bd4 ba2.5k sqft5063 Abington Dr, Troy, MI 48085For SaleMLS ID #20261064403, Stacy Miletti, Real Estate One-Troy. Realcomp II
- $425,0003 bd3 ba2.7k sqft2312 Hillcrescent Dr, Troy, MI 48085For SaleMLS ID #20261064559, Rachael Abraham, Max Broock, REALTORS®-Bloomfield Hills. Realcomp II
- $788,0005 bd3 ba3.1k sqft2221 Mayflower, Troy, MI 48085For SaleMLS ID #20261058258, Heather Zhou, Crown Properties International. Realcomp II
- $539,9005 bd3 ba2.7k sqft1174 Player Dr, Troy, MI 48085For SaleMLS ID #20261050976, Hari K Kakumanu, Community Choice Realty Associates, LLC. Realcomp II
- $399,0003 bd3 ba2.8k sqft1347 E Square Lake Rd, Troy, MI 48085For SaleMLS ID #20261062834, Stacy Miletti, Real Estate One-Troy. Realcomp II
- $500,0004 bd4 ba3.3k sqft1170 Trevino Dr, Troy, MI 48085For Sale
 MLS ID #50215780, Kristy Paul, Brookstone, Realtors LLC. MiRealSource
 - $399,9994 bd2 ba1.9k sqft5081 Abington Dr, Troy, MI 48085For SaleMLS ID #20261062664, Donald Pauck, Good Company. Realcomp II
- $644,0004 bd3 ba3k sqft1176 Cadmus Dr, Troy, MI 48085For SaleMLS ID #20261033598, Aida Omidvar, KW Metro. Realcomp II
- $469,9004 bd3 ba2.4k sqft2975 Hill Dr, Troy, MI 48085For SaleMLS ID #20261057185, Charles N Tamou, Top Agent Realty. Realcomp II
- $--4 bd4 ba3.1k sqft42285 Pond View Dr, Sterling Heights, MI 48314AuctionAuction.com 2
- $432,5003 bd3 ba3.4k sqft2460 Waltham Dr, Troy, MI 48085For SaleMLS ID #20261063573, David Petrouleas, EXP Realty Shelby Twp. Realcomp II
- $499,9003 bd4 ba3.3k sqft6241 Smithfield Dr, Troy, MI 48085For SaleMLS ID #20261046472, Jinny Yun, Century 21 Professionals Troy. Realcomp II
- $424,9004 bd3 ba2.7k sqft6011 Walker Dr, Troy, MI 48085For SaleMLS ID #20261054677, William R Barber, Real Estate One-Rochester. Realcomp II
- $449,0004 bd2 ba2.5k sqft6366 Walker Dr, Troy, MI 48085For SaleMLS ID #20261045067, John P Hamameh, Woodgate Realty. Realcomp II
- $425,0003 bd2 ba1.7k sqft5166 Dayton Dr, Troy, MI 48085For SaleMLS ID #20261061681, Kristyn St Clair, EXP Realty - Northville. Realcomp II
