Welcome to this wonderful home ideally located in the highly sought-after city of Troy, offering award-winning schools, exceptional shopping, dining and entertainment, including the popular Somerset Collection and the many amenities throughout Troy.
Situated on an oversized lot surrounded by mature trees, this beautifully maintained home features professional landscaping throughout the front and rear yards, creating a private and inviting setting. Step inside to discover a spacious two-story foyer and living room highlighted by soaring ceilings, a stunning two-sided fireplace and an elegant staircase leading to an expansive loft.
Designed with flexibility for today’s lifestyles, the home offers three bedrooms, two-and-a-half baths and a finished basement. The owner’s suite provides ample closet space and a beautiful attached bath, while two additional bedrooms are conveniently located on the main floor.
The kitchen is perfectly positioned at the rear of the home, offering wonderful views of the picturesque backyard and easy access to the oversized family room, complete with a second fireplace and large bay window. The finished lower level expands the living and entertaining space with plenty of room for seating, gatherings and a stylish wet bar your guests will love. An ideal home office on the lower level could also provide the flexibility to serve as a fourth bedroom. The backyard features a large patio perfect for all outdoor occasions with doorwall access to the kitchen and family room. The permanent stylish shed offers the additional storage all families are looking for.
A convenient two-car garage provides easy access in all types of weather. Located in the heart of Troy and within walking distance of highly acclaimed Troy schools, including Blue Ribbon elementary and middle schools, this home offers an exceptional combination of location, space and lifestyle.
Come see all that this special Troy home has to offer—hurry in before it’s too late!
For sale
$432,500
2460 Waltham Dr, Troy, MI 48085
3beds
3,420sqft
Single Family Residence
Built in 1972
0.29 Acres Lot
$423,400 Zestimate®
$126/sqft
$-- HOA
What's special
- 9 days |
- 654 |
- 61 |
Zillow last checked:
Listing updated:
Listed by:
David Petrouleas 586-932-4415,
EXP Realty Shelby Twp 586-932-4415,
David Petrouleas 586-932-4415,
EXP Realty Shelby Twp
Source: Realcomp II,MLS#: 20261063573
Facts & features
Interior
Bedrooms & bathrooms
- Bedrooms: 3
- Bathrooms: 3
- Full bathrooms: 2
- 1/2 bathrooms: 1
Primary bedroom
- Level: Second
- Area: 156
- Dimensions: 13 X 12
Bedroom
- Level: Entry
- Area: 144
- Dimensions: 12 X 12
Bedroom
- Level: Entry
- Area: 110
- Dimensions: 11 X 10
Primary bathroom
- Level: Second
- Area: 48
- Dimensions: 8 X 6
Other
- Level: Entry
- Area: 40
- Dimensions: 8 X 5
Other
- Level: Basement
- Area: 20
- Dimensions: 4 X 5
Bonus room
- Level: Basement
- Area: 110
- Dimensions: 10 X 11
Other
- Level: Entry
- Area: 90
- Dimensions: 10 X 9
Family room
- Level: Entry
- Area: 450
- Dimensions: 18 X 25
Kitchen
- Level: Entry
- Area: 130
- Dimensions: 13 X 10
Laundry
- Level: Basement
- Area: 70
- Dimensions: 10 X 7
Living room
- Level: Entry
- Area: 360
- Dimensions: 20 X 18
Loft
- Level: Second
- Area: 242
- Dimensions: 22 X 11
Heating
- Forced Air, Natural Gas
Cooling
- Central Air
Appliances
- Included: Dishwasher, Disposal, Dryer, Free Standing Gas Range, Free Standing Refrigerator, Humidifier, Microwave, Stainless Steel Appliances, Washer
Features
- Central Vacuum
- Basement: Finished
- Has fireplace: Yes
- Fireplace features: Gas
Interior area
- Total interior livable area: 3,420 sqft
- Finished area above ground: 2,000
- Finished area below ground: 1,420
Property
Parking
- Total spaces: 2
- Parking features: Two Car Garage, Attached, Driveway, Garage Door Opener
- Attached garage spaces: 2
Features
- Levels: Two
- Stories: 2
- Entry location: GroundLevelwSteps
- Patio & porch: Patio, Porch
- Exterior features: Barbecue
- Pool features: None
- Fencing: Fencing Allowed
Lot
- Size: 0.29 Acres
- Dimensions: 100 x 125
Details
- Additional structures: Sheds
- Parcel number: 2013180007
- Special conditions: Short Sale No,Standard
Construction
Type & style
- Home type: SingleFamily
- Architectural style: Colonial
- Property subtype: Single Family Residence
Materials
- Brick, Vinyl Siding
- Foundation: Basement, Poured
- Roof: Asphalt
Condition
- New construction: No
- Year built: 1972
Utilities & green energy
- Sewer: Public Sewer
- Water: Public
- Utilities for property: Cable Available
Community & HOA
Community
- Features: Sidewalks
- Subdivision: WINDMILL POINTENO 2
HOA
- Has HOA: No
Location
- Region: Troy
Financial & listing details
- Price per square foot: $126/sqft
- Tax assessed value: $110,380
- Annual tax amount: $4,008
- Date on market: 8/14/2026
- Cumulative days on market: 9 days
- Listing agreement: Exclusive Right To Sell
- Listing terms: Cash,Conventional,FHA,Va Loan
Estimated market value
$423,400
$402,000 - $445,000
$2,846/mo
Price history
| Date | Event | Price |
|---|---|---|
| 8/14/2026 | Listed for sale | $432,500$126/sqft |
Source: eXp Realty #20261063573 Report a problem | ||
Public tax history
| Year | Property taxes | Tax assessment |
|---|---|---|
| 2025 | -- | $186,230 +6% |
| 2024 | -- | $175,670 +8.4% |
| 2023 | -- | $162,100 +6.5% |
| 2022 | -- | $152,270 +5% |
| 2021 | -- | $144,980 +3.6% |
| 2020 | -- | $139,970 +8.1% |
| 2019 | -- | $129,480 +19.9% |
| 2015 | -- | $108,000 +10.1% |
| 2014 | -- | $98,080 +13.5% |
| 2011 | -- | $86,430 |
| 2010 | -- | $86,430 -13.4% |
| 2009 | -- | $99,790 -12.5% |
| 2003 | -- | $114,050 +8.8% |
| 2002 | -- | $104,830 +39.1% |
| 2001 | $2,699 +5.3% | $75,360 +3.2% |
| 2000 | $2,563 | $73,030 |
Find assessor info on the county website
Monthly payment
Est. payment
Payment breakdown
Explore the cost of this home by adjusting the details. Changes won't be saved.Climate risks
Neighborhood: 48085
Nearby schools
GreatSchools rating
- 8/10Hill Elementary SchoolGrades: PK-5Distance: 0.3 mi
- 9/10Larson Middle SchoolGrades: 6-8Distance: 0.3 mi
- 8/10Athens High SchoolGrades: 9-12Distance: 0.6 mi
- $440,8004 bd2 ba2.1k sqft2474 Waltham Dr, Troy, MI 48085Off Market
- $469,8004 bd3 ba2.1k sqft4578 Post Rd, Troy, MI 48085Off Market
- $---- bd-- ba-- sqft4578 Post Dr, Troy, MI 48085Off Market
- $396,4004 bd2 ba1.7k sqft4552 Post Rd, Troy, MI 48085Off Market
- $367,7003 bd2 ba1.6k sqft4536 Post Rd, Troy, MI 48085Off Market
- $398,2004 bd2 ba1.8k sqft2492 Waltham Dr, Troy, MI 48085Off Market
- $379,2003 bd2 ba1.5k sqft2453 Waltham Dr, Troy, MI 48085Off Market
- $400,8004 bd2 ba2.1k sqft2465 Waltham Dr, Troy, MI 48085Off Market
A local agent can set up tours, give advice and negotiate with sellers.
Similar homes
- $425,0003 bd3 ba2.7k sqft2312 Hillcrescent Dr, Troy, MI 48085For Sale

 MLS ID #20261064559, Rachael Abraham, Max Broock, REALTORS®-Bloomfield Hills. Realcomp II
 - $439,0003 bd4 ba2.5k sqft5063 Abington Dr, Troy, MI 48085For Sale
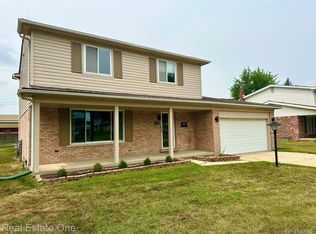 MLS ID #20261064403, Stacy Miletti, Real Estate One-Troy. Realcomp II
 - $399,0003 bd3 ba2.8k sqft1347 E Square Lake Rd, Troy, MI 48085For Sale
 MLS ID #20261062834, Stacy Miletti, Real Estate One-Troy. Realcomp II
 - $425,0003 bd2 ba1.7k sqft5166 Dayton Dr, Troy, MI 48085For Sale
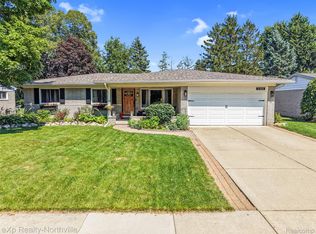 MLS ID #20261061681, Kristyn St Clair, EXP Realty - Northville. Realcomp II
 - $380,0003 bd3 ba1.7k sqft4663 Mill Pond Dr, Troy, MI 48085For SaleMLS ID #20261061623, Frank Flynn, The Agency Hall & Hunter. Realcomp II
- $450,0004 bd2 ba2.4k sqft346 Folkstone Ct, Troy, MI 48085For SaleMLS ID #20261063812, Brian Kirksey, Keller Williams Paint Creek. Realcomp II
- $399,9994 bd2 ba1.9k sqft5081 Abington Dr, Troy, MI 48085For SaleMLS ID #20261062664, Donald Pauck, Good Company. Realcomp II
- $400,0003 bd2 ba1.7k sqft4045 Ramblewood Dr, Troy, MI 48085For Sale By Owner
- $469,9004 bd3 ba2.4k sqft2975 Hill Dr, Troy, MI 48085For SaleMLS ID #20261057185, Charles N Tamou, Top Agent Realty. Realcomp II
- $445,0003 bd3 ba2.1k sqft3714 Sandburg Dr, Troy, MI 48083For Sale
 MLS ID #50218181, Joseph D Morris, RE/MAX Eclipse. MiRealSource
 - $424,9004 bd3 ba2.7k sqft6011 Walker Dr, Troy, MI 48085For SaleMLS ID #20261054677, William R Barber, Real Estate One-Rochester. Realcomp II
- $424,0004 bd2 ba3.4k sqft3444 Eagle Dr, Troy, MI 48083For SaleMLS ID #20261059084, Caron Koteles Riha, Real Estate One-Rochester. Realcomp II
- $395,0005 bd3 ba2k sqft4942 Butler Dr, Troy, MI 48085For SaleMLS ID #20261050095, Melissa Palazzola, Keller Williams Lakeside. Realcomp II
- $474,9994 bd3 ba3.3k sqft2118 Rutgers Dr, Troy, MI 48085For SaleMLS ID #20261045484, MD Anwar Hussain, Prime Time Realty. Realcomp II
- $449,0004 bd2 ba2.5k sqft6366 Walker Dr, Troy, MI 48085For SaleMLS ID #20261045067, John P Hamameh, Woodgate Realty. Realcomp II
- $424,0004 bd3 ba2.4k sqft1216 Charrington Dr, Troy, MI 48083For SaleMLS ID #20261062753, Navvab Khajehosseini, RE/MAX Leading Edge. Realcomp II
- $525,0005 bd3 ba2.4k sqft5114 Fedora Dr, Troy, MI 48085For SaleMLS ID #20261062349, Theresa Sitto, Home Sweet Home Realty. Realcomp II
- $590,0004 bd3 ba2.8k sqft2066 Jeffrey Dr, Troy, MI 48085For SaleMLS ID #20261063925, Scott Fader, Joseph Walter Realty, LLC. Realcomp II
- $392,0003 bd2 ba2.2k sqft2730 Rhodes Dr, Troy, MI 48083For SaleMLS ID #20261061941, Timothy Tripon, Community Choice Realty Inc. Realcomp II
- $359,9003 bd2 ba2.6k sqft40410 Kinburn Dr, Sterling Heights, MI 48310For SaleMLS ID #50218462, Catrina Galli, Real Estate One Clinton. MiRealSource
