Welcome to 2452 10th Line in Innisfil, a beautifully maintained all-brick bungalow set on a peaceful country property in highly sought-after Stroud. Impeccably cared for by the original owner, this move-in-ready home offers exceptional versatility, privacy, and pride of ownership throughout. Extensive updates and improvements include a large new deck, Unistone patio, inviting front walkway, thoughtfully landscaped grounds, and the added peace of mind of a whole-home generator. Inside, the open-concept living, dining, and kitchen area is filled with natural light, featuring vaulted ceilings and skylights that create an airy, welcoming atmosphere. The main level offers three spacious bedrooms, while the finished basement includes a fourth bedroom and separate office, ideal for extended family, guests, or work-from-home flexibility. A separate basement entrance through the oversized garage provides excellent in-law potential, while large basement windows enhance brightness and overall livability. The oversized garage features impressive ceiling height with excellent potential for a vehicle hoist, workshop setup, or additional storage. The expansive yard offers endless possibilities for entertaining, gardening, recreation, or even a future pool, with ample parking space for vehicles, trailers, and outdoor toys. Enjoy the tranquility of country living while remaining just minutes from town amenities, schools, and Lake Simcoe. A rare opportunity to own a meticulously maintained bungalow in one of Innisfil's most desirable communities.
For sale
C$1,185,000
2452 10th Line, Innisfil, ON L9S 3R2
4beds
2baths
Single Family Residence
Built in ----
0.51 Acres Lot
$-- Zestimate®
C$--/sqft
C$-- HOA
What's special
All-brick bungalowPeaceful country propertyLarge new deckUnistone patioInviting front walkwayThoughtfully landscaped groundsNatural light
- 92 days |
- 10 |
- 1 |
Zillow last checked:
Listing updated:
Listed by:
RE/MAX HALLMARK CHAY REALTY
Source: TRREB,MLS®#: N13170594 Originating MLS®#: Toronto Regional Real Estate Board
Originating MLS®#: Toronto Regional Real Estate BoardFacts & features
Interior
Bedrooms & bathrooms
- Bedrooms: 4
- Bathrooms: 2
Heating
- Forced Air, Gas
Cooling
- Central Air
Appliances
- Included: Water Heater Owned
Features
- In-Law Capability, Primary Bedroom - Main Floor
- Basement: Walk-Up Access,Separate Entrance,Finished,Full
- Has fireplace: Yes
- Fireplace features: Natural Gas
Interior area
- Living area range: 1500-2000 null
Video & virtual tour
Property
Parking
- Total spaces: 9
- Parking features: Inside Entrance, Tandem, Private, Garage Door Opener
- Has garage: Yes
Features
- Pool features: None
Lot
- Size: 0.51 Acres
- Features: Golf, Level, School Bus Route, School, Place Of Worship
Details
- Additional structures: Garden Shed
- Parcel number: 580960022
Construction
Type & style
- Home type: SingleFamily
- Architectural style: Bungalow
- Property subtype: Single Family Residence
Materials
- Brick
- Foundation: Concrete
- Roof: Asphalt Shingle
Utilities & green energy
- Sewer: Septic
- Water: Drilled Well
Community & HOA
Location
- Region: Innisfil
Financial & listing details
- Annual tax amount: C$6,020
- Date on market: 5/25/2026
Price history
Price history is unavailable.
Public tax history
Tax history is unavailable.
Climate risks
Neighborhood: L9S
Nearby schools
GreatSchools rating
No schools nearby
We couldn't find any schools near this home.
- C$815,0005 bd2 ba-- sqft2281 Scythes St, Innisfil, ON L9S1G7For Sale

- C$789,9004 bd2 ba-- sqft2277 Scythes St, Innisfil, ON L9S1G7For Sale
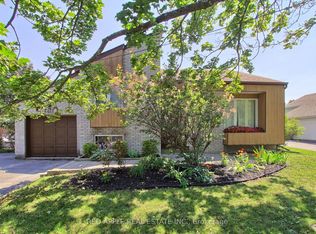
- C$759,9004 bd2 ba-- sqft2222 Victoria St, Innisfil, ON L9S1K5For Sale

- C$639,9003 bd1 ba-- sqft7900 Yonge St, Innisfil, ON L9S1L5For Sale
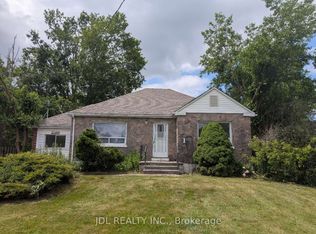
- C$1,090,0000.52 acres7878 Yonge St, Innisfil, ON L9S1L4Lot/Land
- C$625,0002 bd1 ba-- sqft7870 Yonge St, Innisfil, ON L9S1L4For Sale
- C$799,0004 bd2 ba-- sqft2293 Webb St, Innisfil, ON L9S1K6For Sale
- C$859,9003 bd2 ba-- sqft2823 Small St, Innisfil, ON L9S1H2For Sale
Similar homes
- C$1,249,9004 bd3 ba-- sqft59 Riverglen Dr, Georgina, ON L4P 3K7For Sale
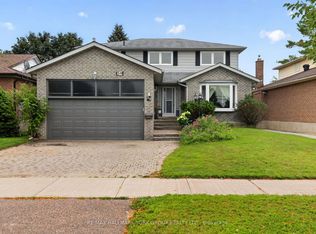 MLS ID #N13710400, RE/MAX HALLMARK YORK GROUP REALTY LTD.. TRREB
 - C$998,7004 bd3 ba-- sqft50 Thicketwood Ave, Barrie, ON L4N 5Y6For Sale
 MLS ID #S13421410, RE/MAX HALLMARK CHAY REALTY. TRREB
 - C$799,9994 bd3 ba-- sqft1925 Emerald Ct, Innisfil, ON L9S 2A4For Sale
 MLS ID #N13696354, RE/MAX HALLMARK CHAY REALTY. TRREB
 - C$1,100,0003 bd2 ba-- sqft1050 Wisker Ave, Innisfil, ON L0L 1C0For Sale
 MLS ID #N13589204, RE/MAX REALTRON REALTY INC.. TRREB
 - C$1,199,0004 bd3 ba-- sqft27 Rosewood Ave, Springwater, ON L9X 0P5For SaleMLS ID #S13121912, Keller Williams Experience Realty. TRREB
- C$959,9004 bd4 ba-- sqft31 Logan Ct, Barrie, ON L4N 8G9For SaleMLS ID #S13692244, RE/MAX CROSSTOWN REALTY INC.. TRREB
- C$874,9004 bd3 ba-- sqft2215 Nevils St, Innisfil, ON L9S 0E2For SaleMLS ID #N13645448, RE/MAX HALLMARK CHAY REALTY. TRREB
- C$1,275,0004 bd3 ba-- sqft24 Woodland Cres, Oro Medonte, ON L4M 4Y8For SaleMLS ID #S13649914, RE/MAX HALLMARK CHAY REALTY. TRREB
- C$1,280,0004 bd3 ba-- sqft3 Nordic Trl, Oro Medonte, ON L0L 2L0For SaleMLS ID #S13674818, RE/MAX HALLMARK CHAY REALTY. TRREB
- C$999,9005 bd4 ba-- sqft12 Orleans Ave, Barrie, ON L4M 0B1For SaleMLS ID #S13645892, RE/MAX HALLMARK CHAY REALTY. TRREB
- C$1,200,0006 bd4 ba-- sqft32 Reynolds Ln, Barrie, ON L4N 0P9For SaleMLS ID #S13637852, REALTY WEALTH GROUP INC.. TRREB
- C$1,199,9006 bd4 ba-- sqft39 Highfield Cres, Georgina, ON L4P 3C8For SaleMLS ID #N13689070, RE/MAX HALLMARK CHAY REALTY. TRREB
- C$859,9003 bd1 ba-- sqft631 Lockhart Rd E, Innisfil, ON L9S 3E5For SaleMLS ID #N13610618, RE/MAX HALLMARK CHAY REALTY. TRREB
- C$989,0006 bd4 ba-- sqft27 Golden Meadow Rd, Barrie, ON L4N 7E6For SaleMLS ID #S13209296, RE/MAX WEST REALTY INC.. TRREB
- C$849,0004 bd4 ba-- sqft1858 Emerald Ct, Innisfil, ON L9S 2A5For SaleMLS ID #N13627658, CENTURY 21 HERITAGE GROUP LTD.. TRREB
- C$1,590,0004 bd2 ba-- sqft2617 Leonard St, Innisfil, ON L9S 3V3For SaleMLS ID #N13139136, RE/MAX HALLMARK CHAY REALTY. TRREB
- C$739,9004 bd3 ba-- sqft850 Leslie Dr, Innisfil, ON L9S 2B8For SaleMLS ID #N13592052, SUTTON GROUP INCENTIVE REALTY INC.. TRREB
- C$989,9004 bd3 ba-- sqft36 Lowry Ct, Barrie, ON L4N 7N3New ConstructionMLS ID #S13679882, RE/MAX HALLMARK CHAY REALTY. TRREB
- C$879,9004 bd3 ba-- sqft117 Riverglen Dr, Georgina, ON L4P 2R3For SaleMLS ID #N13705458, RE/MAX ALL-STARS REALTY INC.. TRREB
- C$748,9004 bd4 ba-- sqft1426 Benson St, Innisfil, ON L9S 0C8For SaleMLS ID #N13607512, RE/MAX HALLMARK CHAY REALTY. TRREB
