
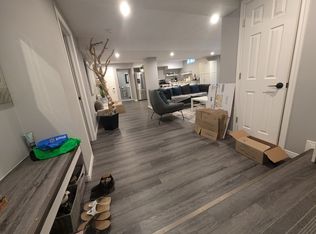
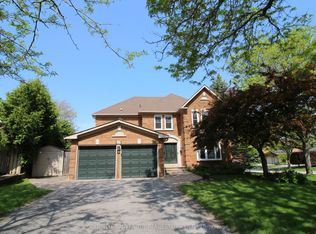
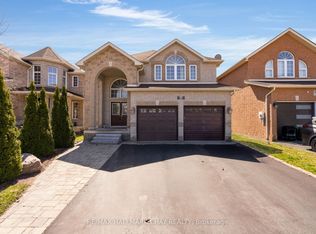
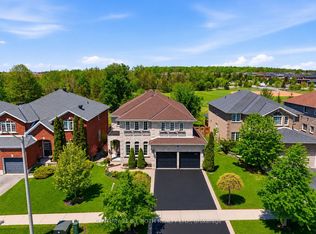
Welcome to 27 Golden Meadow Rd, a beautiful renovated family home with quality finishes throughout.The bright and inviting living room and formal dining room provide the ideal space for hosting guests or enjoying everyday moment with family. The New Gourmet kitchen is equipped with stainless steel appliances, quartz countertops, ample workspace and storage. Walk out to the deck that overlooks the backyard with perfect for BBQs and outdoor gatherings. Kitchen flows seamlessly into the spacious family room with a cozy gas fireplace. Convenient main floor laundry with direct access to the garage and another direct access to outside adds everyday ease. Upstairs, the generous primary suite offers two walk-in closets, a new private 6 pc ensuite featuring heating flooring and a double jacuzzi tub. Three additional bedrooms are generously sized, with closets and windows that let in plenty of natural light. Another new bathroom with a large shower and double sink. The finished basement offers excellent additional living space with its own kitchen and bedrooms and separate entrance with walkout to a second deck. The exterior is equally impressive with pot lights, security cameras, and a beautifully maintained curb appeal that truly makes the home stand out. This spacious home is thoughtfully designed for comfortable family living and entertaining. You don't want to miss this one!
For sale
C$1,049,800
27 Golden Meadow Rd, Barrie, ON L4N 7E6
6beds
4baths
Single Family Residence
Built in ----
5,905 Square Feet Lot
$-- Zestimate®
C$--/sqft
C$-- HOA
What's special
Formal dining roomNew gourmet kitchenStainless steel appliancesQuartz countertopsAmple workspace and storageSpacious family roomCozy gas fireplace
- 22 hours |
- 5 |
- 0 |
Zillow last checked:
Listing updated:
Listed by:
RE/MAX WEST REALTY INC.
Source: TRREB,MLS®#: S13209296 Originating MLS®#: Toronto Regional Real Estate Board
Originating MLS®#: Toronto Regional Real Estate BoardFacts & features
Interior
Bedrooms & bathrooms
- Bedrooms: 6
- Bathrooms: 4
Primary bedroom
- Level: Second
- Dimensions: 5 x 6.39
Bedroom
- Level: Basement
- Dimensions: 4.68 x 2.47
Bedroom
- Level: Basement
- Dimensions: 3.18 x 3.36
Bedroom 2
- Level: Second
- Dimensions: 3.22 x 4.17
Bedroom 3
- Level: Second
- Dimensions: 3.24 x 3.29
Bedroom 4
- Level: Second
- Dimensions: 3.36 x 4.02
Dining room
- Level: Main
- Dimensions: 3.35 x 3.34
Family room
- Level: Main
- Dimensions: 3.57 x 5.14
Foyer
- Level: Main
- Dimensions: 2.37 x 5.39
Kitchen
- Level: Main
- Dimensions: 4.22 x 7.08
Kitchen
- Level: Basement
- Dimensions: 4.38 x 5.08
Laundry
- Level: Main
- Dimensions: 1.98 x 3.06
Living room
- Level: Basement
- Dimensions: 2.7 x 2.57
Living room
- Level: Main
- Dimensions: 3.35 x 5.04
Heating
- Forced Air, Gas
Cooling
- Central Air
Features
- Central Vacuum
- Flooring: Carpet Free
- Basement: Finished with Walk-Out,Separate Entrance
- Has fireplace: Yes
- Fireplace features: Natural Gas
Interior area
- Living area range: 2000-2500 null
Video & virtual tour
Property
Parking
- Total spaces: 6
- Parking features: Private Double
- Has garage: Yes
Features
- Stories: 2
- Pool features: None
Lot
- Size: 5,905 Square Feet
- Features: Park, Place Of Worship, School
Details
- Parcel number: 589090255
Construction
Type & style
- Home type: SingleFamily
- Property subtype: Single Family Residence
Materials
- Brick
- Foundation: Concrete Block
- Roof: Shingle
Utilities & green energy
- Sewer: Sewer
Community & HOA
Location
- Region: Barrie
Financial & listing details
- Annual tax amount: C$7,073
- Date on market: 5/28/2026
RE/MAX WEST REALTY INC.
RE/MAX WEST REALTY INC.
By pressing Contact Agent, you agree that the real estate professional identified above may call/text you about your search, which may involve use of automated means and pre-recorded/artificial voices. You don't need to consent as a condition of buying any property, goods, or services. Message/data rates may apply. You also agree to our Terms of Use. Zillow does not endorse any real estate professionals. We may share information about your recent and future site activity with your agent to help them understand what you're looking for in a home.
Price history
Price history is unavailable.
Public tax history
Tax history is unavailable.
Climate risks
Neighborhood: Bayshore
Nearby schools
GreatSchools rating
No schools nearby
We couldn't find any schools near this home.


- Ontario
- Simcoe County
- Barrie
- L4N 7E6
- Bayshore
- 27 Golden Meadow Rd
Nearby cities
Nearby neighborhoods
Nearby zip codes
Other Barrie Topics
