**OFFER DEADLINE: SATURDAY 8/15 @ 5pm** A one-of-a-kind opportunity to own this move-in-ready ranch nestled on a large, private, tree-lined lot! This fully remodeled 3-bedroom, 2-bathroom home features a bright, open kitchen with black stainless-steel appliances, a range hood, wide-plank flooring, custom fixtures, and a spacious breakfast area. The generous living room boasts a cozy fireplace, a wall of windows, and a dining area with walkout access to the beautiful and serene rear patio. The family room includes a unique loft area, built-in bar, and walkout to a 2nd, private fenced patio. You’ll also find an updated full bath with massive shower and a large laundry/ mud room area. The expansive primary suite features a dedicated office/fitness space, a custom walk-in closet, heated floors and a stunning bathroom.
Recent updates include a new roof (2013), newer air conditioning and tankless water heater, professionally landscaped (2025), and new Wallside windows in bedrooms & bathroom (2022).
Additional outdoor amenities: Spacious 2-car detached garage, aggregate stone patio, pergola, and a peaceful koi pond with water feature.
Prime location in the Birmingham school district—just minutes to downtown Birmingham and Somerset Collection, with easy access to I-75 and Woodward Avenue. This home has EVERYTHING to offer!
For sale
$499,000
4056 Chestnut Hill Dr, Troy, MI 48098
3beds
1,803sqft
Single Family Residence
Built in 1952
0.64 Acres Lot
$486,500 Zestimate®
$277/sqft
$-- HOA
What's special
- 2 days |
- 993 |
- 92 |
Zillow last checked:
Listing updated:
Listed by:
Ashley Palushaj 248-651-1200,
Berkshire Hathaway HomeServices Kee Realty 248-651-1200
Source: Realcomp II,MLS#: 20261060446
Facts & features
Interior
Bedrooms & bathrooms
- Bedrooms: 3
- Bathrooms: 2
- Full bathrooms: 2
Bedroom
- Level: Entry
- Area: 132
- Dimensions: 12 X 11
Bedroom
- Level: Entry
- Area: 154
- Dimensions: 11 X 14
Bedroom
- Level: Entry
- Area: 140
- Dimensions: 10 X 14
Primary bathroom
- Level: Entry
- Area: 99
- Dimensions: 11 X 9
Other
- Level: Entry
- Area: 66
- Dimensions: 6 X 11
Family room
- Level: Entry
- Area: 323
- Dimensions: 19 X 17
Living room
- Level: Entry
- Area: 195
- Dimensions: 15 X 13
Heating
- Forced Air, Natural Gas
Cooling
- Central Air
Appliances
- Included: Bar Fridge, Dishwasher, Disposal, Electric Cooktop, Free Standing Refrigerator, Range Hood
Features
- Has basement: No
- Has fireplace: Yes
- Fireplace features: Gas
Interior area
- Total interior livable area: 1,803 sqft
- Finished area above ground: 1,803
Property
Parking
- Total spaces: 2
- Parking features: Two Car Garage, Detached
- Garage spaces: 2
Features
- Levels: One
- Stories: 1
- Entry location: GroundLevel
- Patio & porch: Enclosed, Patio
- Pool features: None
- Waterfront features: Pond
Lot
- Size: 0.64 Acres
- Dimensions: 120.18 x 200
Details
- Parcel number: 2018353004
- Special conditions: Agent Owned,Short Sale No
Construction
Type & style
- Home type: SingleFamily
- Architectural style: Ranch
- Property subtype: Single Family Residence
Materials
- Aluminum Siding, Brick
- Foundation: Poured, Slab
Condition
- New construction: No
- Year built: 1952
Utilities & green energy
- Sewer: Public Sewer
- Water: Public
Community & HOA
Community
- Subdivision: PINE HILL
HOA
- Has HOA: No
Location
- Region: Troy
Financial & listing details
- Price per square foot: $277/sqft
- Tax assessed value: $179,010
- Annual tax amount: $6,280
- Date on market: 8/14/2026
- Cumulative days on market: 2 days
- Listing agreement: Exclusive Right To Sell
- Listing terms: Conventional
Estimated market value
$486,500
$462,000 - $511,000
$3,206/mo
Price history
| Date | Event | Price |
|---|---|---|
| 8/14/2026 | Listed for sale | $499,000+37.8%$277/sqft |
Source:  Realcomp II #20261060446 Report a problem Realcomp II #20261060446 Report a problem | ||
| 9/9/2021 | Sold | $362,000+0.6%$201/sqft |
Source: Public Record Report a problem | ||
| 8/10/2021 | Pending sale | $360,000$200/sqft |
Source: Real Estate One #2210062377 Report a problem | ||
| 8/3/2021 | Listed for sale | $360,000+90.5%$200/sqft |
Source: Real Estate One #2210062377 Report a problem | ||
| 3/13/2013 | Sold | $189,000-4.9%$105/sqft |
Source:  MiRealSource #31134099 Report a problem MiRealSource #31134099 Report a problem | ||
| 1/30/2013 | Listed for sale | $198,800+6%$110/sqft |
Source: RE/MAX in the Hills #213009282 Report a problem | ||
| 10/19/2007 | Sold | $187,500-24%$104/sqft |
Source: MiRealSource #658617 Report a problem | ||
| 9/5/2006 | Sold | $246,726+26.5%$137/sqft |
Source: Public Record Report a problem | ||
| 6/23/1999 | Sold | $195,000+3.2%$108/sqft |
Source: Public Record Report a problem | ||
| 5/19/1998 | Sold | $189,000$105/sqft |
Source: Public Record Report a problem | ||
Public tax history
| Year | Property taxes | Tax assessment |
|---|---|---|
| 2025 | -- | $214,830 +15.4% |
| 2024 | -- | $186,110 +12.4% |
| 2023 | -- | $165,510 +5.1% |
| 2022 | -- | $157,500 +3.5% |
| 2021 | -- | $152,240 +4.6% |
| 2020 | -- | $145,480 +6.2% |
| 2019 | -- | $136,960 +29.3% |
| 2015 | -- | $105,920 +9.6% |
| 2014 | -- | $96,600 +3.2% |
| 2011 | -- | $93,640 |
| 2010 | -- | $93,640 -21.1% |
| 2009 | -- | $118,720 -5.4% |
| 2003 | -- | $125,510 +13.8% |
| 2002 | -- | $110,250 +5.3% |
| 2001 | $4,004 +5.8% | $104,660 +3.2% |
| 2000 | $3,784 | $101,420 |
Find assessor info on the county website
Monthly payment
Est. payment
Payment breakdown
Explore the cost of this home by adjusting the details. Changes won't be saved.Climate risks
Neighborhood: 48098
Nearby schools
GreatSchools rating
- 8/10Harlan Elementary SchoolGrades: K-5Distance: 0.5 mi
- 9/10Derby Middle SchoolGrades: 6-8Distance: 1.7 mi
- 8/10Ernest W. Seaholm High SchoolGrades: 9-12Distance: 3.3 mi
- $419,6003 bd1 ba1.6k sqft4076 Chestnut Hill Dr, Troy, MI 48098Off Market
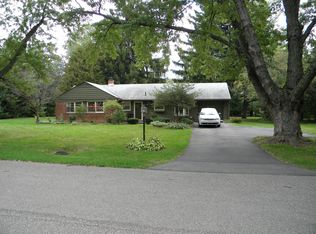
- $160,0003 bd1 ba1.2k sqft4036 Chestnut Hill Dr, Troy, MI 48098Sold
- $459,9003 bd2 ba1.6k sqft4085 Walnut Hill Dr, Troy, MI 48098Off Market
- $367,1002 bd1 ba1.2k sqft4096 Chestnut Hill Dr, Troy, MI 48098Off Market
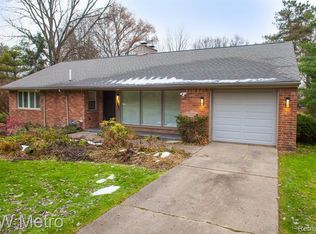
- $432,1004 bd2 ba1.8k sqft4075 Chestnut Hill Dr, Troy, MI 48098Off Market
- $865,5004 bd3 ba2.7k sqft4053 Walnut Hill Dr, Troy, MI 48098Off Market
- $542,9004 bd2 ba2.3k sqft4045 Chestnut Hill Dr, Troy, MI 48098Off Market
- $403,6003 bd1 ba1.6k sqft4111 Walnut Hill Dr, Troy, MI 48098Off Market
A local agent can set up tours, give advice and negotiate with sellers.
Similar homes
- $499,0003 bd2 ba1.7k sqft791 Robinhood Cir, Bloomfield Hills, MI 48304For Sale

 MLS ID #20261064523, Michael T Moore, NextHome The Boulevard. Realcomp II
 - $467,0003 bd2 ba1.4k sqft4197 Orchard Hill Dr, Bloomfield Hills, MI 48304For Sale
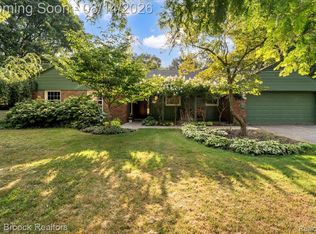 MLS ID #20261062973, Akiko Larson, Max Broock, REALTORS®-Birmingham. Realcomp II
 - $399,0003 bd2 ba1.2k sqft5660 Wright Dr, Troy, MI 48098For Sale
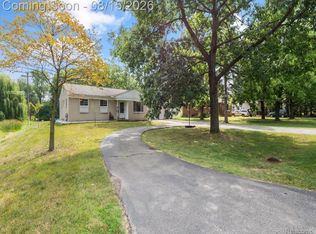 MLS ID #20261063448, Salwan Jameel, St Jude Realty. Realcomp II
 - $449,0004 bd2 ba2.2k sqft1239 Ashover Dr, Bloomfield Hills, MI 48304For Sale
 MLS ID #20261063422, Janet Graham, Howard Hanna Birmingham. Realcomp II
 - $350,0003 bd2 ba1.7k sqft5511 Wright Dr, Troy, MI 48098For SaleMLS ID #20261063109, Cheryl L Waring, RE/MAX Eclipse Clarkston. Realcomp II
- $550,0004 bd3 ba1.8k sqft3560 Beach Rd, Troy, MI 48084For SaleMLS ID #20261061158, Samuel M Kaplunov, @properties Christie's Int'l R.E. Birmingham. Realcomp II
- $619,9003 bd2 ba2k sqft6920 Coolidge Hwy, Troy, MI 48098For SaleMLS ID #20261060830, Joshua Hepner, Keller Williams Somerset. Realcomp II
- $599,0003 bd3 ba2.4k sqft1450 Durand Dr, Troy, MI 48098For Sale By Owner
- $560,0003 bd3 ba1.9k sqft925 Westview Rd, Bloomfield Hills, MI 48304For SaleMLS ID #20261063104, Chris G Pero, Max Broock, REALTORS®-Birmingham. Realcomp II
- $389,0004 bd3 ba2k sqft1872 Flemington Dr, Troy, MI 48098For SaleMLS ID #20261062980, Pashko P Dushaj, Century 21 Professionals Utica. Realcomp II
- $525,0003 bd1 ba1.6k sqft1364 Humphrey Ave, Birmingham, MI 48009For SaleMLS ID #20261063745, Jack A Apap Jr, @properties Christie's Int'l R.E. Birmingham. Realcomp II
- $450,0004 bd2 ba2.1k sqft2615 Douglas Dr, Bloomfield Hills, MI 48304For SaleMLS ID #20261062005, Melinda I Nagler, Max Broock, REALTORS®-Bloomfield Hills. Realcomp II
- $460,0003 bd3 ba1.6k sqft16249 Birwood Ave, Beverly Hills, MI 48025For SaleMLS ID #20261063821, Tiffany V Glime, The Agency Hall & Hunter. Realcomp II
- $625,0003 bd3 ba2.4k sqft899 Fox Run, Bloomfield Hills, MI 48304For Sale
 MLS ID #26040981, Karen Greenwood, Coldwell Banker Professionals. MichRIC
 - $419,9003 bd2 ba2.1k sqft1111 Ashover Dr, Bloomfield Hills, MI 48304For SaleMLS ID #20261063203, Brittany Misich, Above the Bar Realty. Realcomp II
- $635,0003 bd3 ba2.7k sqft1197 Kinlock Dr, Troy, MI 48098For SaleMLS ID #20261051821, Tony Yazbeck, KW Metro. Realcomp II
- $515,0004 bd3 ba2.4k sqft2774 Brady Dr, Bloomfield Hills, MI 48304For SaleMLS ID #20261060584, Nicole Stillman, Epique Realty. Realcomp II
- $590,0004 bd3 ba2.1k sqft1043 Westview Rd, Bloomfield Hills, MI 48304For SaleMLS ID #20261062545, Lori Beatty, RE/MAX New Trend. Realcomp II
- $329,0003 bd3 ba1.6k sqft5392 Breeze Hill Pl, Troy, MI 48098For SaleMLS ID #20261064638, Alan Amcheslavsky, Home One Realty LLC. Realcomp II
- $550,0003 bd2 ba1.9k sqft623 Coolidge Hwy, Birmingham, MI 48009For SaleMLS ID #20261059463, Charles A Siciliano, @properties Christie's Int'l R.E. Birmingham. Realcomp II
