Fabulous opportunity in Oak Tree Farms! The neighborhood pool, clubhouse, and tennis courts are right across the street! This 4 bed 3.1 bath home has SO MUCH SPACE! Soaring ceilings and an open floorplan make this a great home for entertaining. Two primary suites...one on the main level and one that spans the 2nd level. Main level laundry and a large finished lower level. This floorplan offers great versatility for a family and a space for everyone! The large fenced backyard with 2 decks offers the perfect place to play. Oversized garage and maintenance free siding. Don't miss your chance at this one!
Active
$350,000
1128 NE Columbus St, Lees Summit, MO 64086
4beds
3,009sqft
Single Family Residence
Built in 1979
8,815 Square Feet Lot
$-- Zestimate®
$116/sqft
$65/mo HOA
What's special
- 1 day |
- 369 |
- 40 |
Zillow last checked:
Listing updated:
Listed by:
Kristin Malfer 816-536-0545,
Compass Realty Group,
Anne Murphy 913-687-8682,
Compass Realty Group
Source: Heartland MLS as distributed by MLS GRID,MLS#: 2636488
Facts & features
Interior
Bedrooms & bathrooms
- Bedrooms: 4
- Bathrooms: 4
- Full bathrooms: 3
- 1/2 bathrooms: 1
Primary bedroom
- Features: All Carpet, Ceiling Fan(s)
- Level: First
Bedroom 2
- Features: All Carpet
- Level: First
Bedroom 3
- Features: All Carpet
- Level: First
Bedroom 4
- Features: All Carpet
- Level: Second
Primary bathroom
- Features: Ceramic Tiles, Shower Only
- Level: First
Bathroom 2
- Features: Ceramic Tiles, Shower Over Tub
- Level: First
Bathroom 3
- Features: Ceramic Tiles, Double Vanity, Shower Only
- Level: Second
Laundry
- Features: Built-in Features
- Level: First
Loft
- Features: All Carpet
- Level: Second
Heating
- Natural Gas
Cooling
- Electric
Appliances
- Included: Dishwasher, Disposal, Microwave, Refrigerator, Stainless Steel Appliance(s)
- Laundry: Main Level
Features
- Ceiling Fan(s), Painted Cabinets, Smart Thermostat, Vaulted Ceiling(s), Walk-In Closet(s)
- Flooring: Carpet, Ceramic Tile
- Windows: Window Coverings, Thermal Windows
- Basement: Concrete,Full
- Number of fireplaces: 1
- Fireplace features: Living Room
Interior area
- Total structure area: 3,009
- Total interior livable area: 3,009 sqft
- Finished area above ground: 2,009
- Finished area below ground: 1,000
Property
Parking
- Total spaces: 2
- Parking features: Attached
- Attached garage spaces: 2
Features
- Patio & porch: Deck
- Fencing: Wood
Lot
- Size: 8,815 Square Feet
- Features: City Lot
Details
- Parcel number: 61120131700000000
Construction
Type & style
- Home type: SingleFamily
- Architectural style: Contemporary
- Property subtype: Single Family Residence
Materials
- Vinyl Siding
- Roof: Composition
Condition
- Year built: 1979
Utilities & green energy
- Sewer: Public Sewer
- Water: Public
Community & HOA
Community
- Security: Smoke Detector(s)
- Subdivision: Oak Tree Farms
HOA
- Has HOA: Yes
- Amenities included: Pool, Tennis Court(s)
- Services included: Trash
- HOA fee: $785 annually
- HOA name: Oak Tree Farms
Location
- Region: Lees Summit
Financial & listing details
- Price per square foot: $116/sqft
- Tax assessed value: $289,620
- Annual tax amount: $4,001
- Date on market: 8/14/2026
- Listing terms: Cash,Conventional,FHA,VA Loan
- Exclusions: See Disclosure
- Ownership: Private
- Road surface type: Paved
Estimated market value
Not available
Estimated sales range
Not available
Not available
Price history
| Date | Event | Price |
|---|---|---|
| 8/14/2026 | Listed for sale | $350,000+42.9%$116/sqft |
Source:  Heartland MLS as distributed by MLS GRID #2636488 Report a problem Heartland MLS as distributed by MLS GRID #2636488 Report a problem | ||
| 6/24/2023 | Listing removed | -- |
Source: Zillow Rentals Report a problem | ||
| 6/15/2023 | Price change | $2,565-1.2%$1/sqft |
Source: Zillow Rentals Report a problem | ||
| 6/7/2023 | Listed for rent | $2,595+36.6%$1/sqft |
Source: Zillow Rentals Report a problem | ||
| 5/14/2020 | Listing removed | $1,900$1/sqft |
Source: Oz Accommodations, Inc. Report a problem | ||
| 4/15/2020 | Price change | $1,900-4.8%$1/sqft |
Source: Oz Accommodations, Inc. Report a problem | ||
| 3/20/2020 | Listed for rent | $1,995$1/sqft |
Source: Oz Accommodations, Inc. Report a problem | ||
| 3/5/2020 | Sold | -- |
Source: Agent Provided Report a problem | ||
| 2/7/2020 | Pending sale | $245,000$81/sqft |
Source: Home Sweet Home Realty #2205231 Report a problem | ||
| 1/30/2020 | Listed for sale | $245,000+24.7%$81/sqft |
Source: Home Sweet Home Realty #2205231 Report a problem | ||
| 4/13/2016 | Sold | -- |
Source: Heartland MLS as distributed by MLS GRID #45001_1978439 Report a problem | ||
| 3/8/2016 | Pending sale | $196,500$65/sqft |
Source: Platinum Realty LLC #1978439 Report a problem | ||
| 3/3/2016 | Listed for sale | $196,500$65/sqft |
Source: Platinum Realty LLC #1978439 Report a problem | ||
| 11/27/2015 | Listing removed | $196,500$65/sqft |
Source: Platinum Realty #1950579 Report a problem | ||
| 11/14/2015 | Price change | $196,500-1.7%$65/sqft |
Source: Platinum Realty #1950579 Report a problem | ||
| 10/3/2015 | Price change | $199,900-2.4%$66/sqft |
Source: Platinum Realty #1950579 Report a problem | ||
| 8/7/2015 | Price change | $204,900-2.4%$68/sqft |
Source: Platinum Realty #1950579 Report a problem | ||
| 7/26/2015 | Listed for sale | $209,900+35.5%$70/sqft |
Source: Platinum Realty #1950579 Report a problem | ||
| 6/15/2015 | Sold | -- |
Source: Heartland MLS as distributed by MLS GRID #1933441 Report a problem | ||
| 4/17/2015 | Listed for sale | $154,900$51/sqft |
Source: Arrow Realty LLC #1933441 Report a problem | ||
| 2/24/2015 | Sold | -- |
Source: Public Record Report a problem | ||
Public tax history
| Year | Property taxes | Tax assessment |
|---|---|---|
| 2025 | $4,001 -12.3% | $55,028 -12.9% |
| 2024 | $4,564 +0.7% | $63,213 |
| 2023 | $4,531 +34.9% | $63,213 +51.9% |
| 2022 | $3,359 -2% | $41,611 |
| 2021 | $3,429 +13.7% | $41,611 +14.9% |
| 2020 | $3,014 +2.8% | $36,225 |
| 2019 | $2,932 | $36,225 +18.7% |
| 2018 | $2,932 +7.4% | $30,514 |
| 2017 | $2,729 +6.1% | $30,514 +4.2% |
| 2016 | $2,572 +1% | $29,279 +2.7% |
| 2014 | $2,547 +0.1% | $28,519 |
| 2013 | $2,545 -0.2% | $28,519 |
| 2012 | $2,550 +0.4% | $28,519 |
| 2011 | $2,539 +1.8% | $28,519 |
| 2010 | $2,494 -0.8% | $28,519 |
| 2009 | $2,513 +0.4% | $28,519 -2% |
| 2008 | $2,503 +4.4% | $29,101 |
| 2007 | $2,397 +0.1% | $29,101 +6% |
| 2006 | $2,395 +6% | $27,454 |
| 2005 | $2,260 +6.8% | $27,454 +9% |
| 2004 | $2,117 +4.3% | $25,187 |
| 2003 | $2,030 +3% | $25,187 +7% |
| 2002 | $1,971 +8.1% | $23,539 |
| 2001 | $1,823 | $23,539 |
Find assessor info on the county website
Monthly payment
Est. payment
Payment breakdown
Explore the cost of this home by adjusting the details. Changes won't be saved.Climate risks
Neighborhood: 64086
Nearby schools
GreatSchools rating
- 7/10Richardson Elementary SchoolGrades: K-5Distance: 1.7 mi
- 7/10Bernard C. Campbell Middle SchoolGrades: 6-8Distance: 1.6 mi
- 8/10Lee's Summit North High SchoolGrades: 9-12Distance: 1.5 mi
Schools provided by the listing agent
- Elementary: Richardson
- Middle: Bernard Campbell
- High: Lee's Summit North
Source: Heartland MLS as distributed by MLS GRID. This data may not be complete. We recommend contacting the local school district to confirm school assignments for this home.
- $339,5003 bd2 ba1.7k sqft1130 NE Columbus St, Lees Summit, MO 64086Off Market
- $367,0003 bd3 ba2.4k sqft601 NE Clubhouse Dr, Lees Summit, MO 64086Off Market
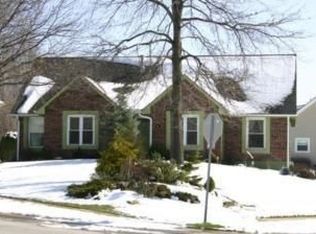
- $15,870-- bd-- ba-- sqftColumbus, Lees Summit, MO 64086Off Market
- $334,4004 bd2 ba2k sqft603 NE Clubhouse Dr, Lees Summit, MO 64086Off Market
- $338,9004 bd2 ba2k sqft605 NE Clubhouse Dr, Lees Summit, MO 64086Off Market
- $--3 bd3 ba2.4k sqft1131 NE Columbus St, Lees Summit, MO 64086Sold
- $342,1004 bd3 ba1.7k sqft1132 NE Columbus St, Lees Summit, MO 64086Off Market
- $321,3003 bd2 ba1.5k sqft607 NE Clubhouse Dr, Lees Summit, MO 64086Off Market
A local agent can set up tours, give advice and negotiate with sellers.
A local lender can help you make sure your offer is ready when you are.
Similar homes
- $350,0004 bd4 ba2.4k sqft509 NE Country Ln, Lees Summit, MO 64086For Sale
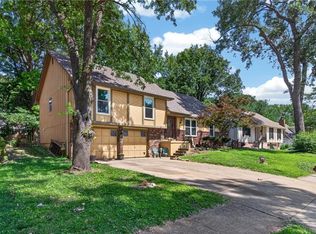 MLS ID #2627649, Jon Mooneyham, Keller Williams Platinum Prtnr. Heartland MLS as distributed by MLS GRID
 - $359,0004 bd3 ba2.7k sqft1139 NE Clubhouse Ct, Lees Summit, MO 64086For Sale
 MLS ID #2626792, Samantha Slayden, Homes by Darcy LLC. Heartland MLS as distributed by MLS GRID
 - $350,0003 bd3 ba1.6k sqft1712 NE Whitestone Dr, Lees Summit, MO 64086For Sale
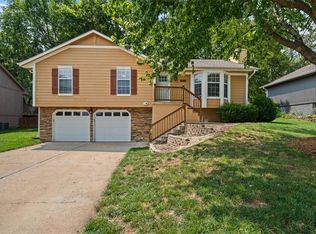 MLS ID #2636910, Kim Offenbacker, Realty Executives. Heartland MLS as distributed by MLS GRID
 - $319,0003 bd3 ba1.6k sqft1504 NE Auburn Dr, Lees Summit, MO 64086For Sale
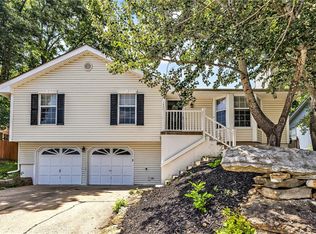 MLS ID #2635304, Taylor Klotz, Huck Homes. Heartland MLS as distributed by MLS GRID
 - $395,0004 bd3 ba3.1k sqft519 NE Timbercreek Dr, Lees Summit, MO 64086For SaleMLS ID #2634899, Nick Huscroft, Chosen Realty LLC. Heartland MLS as distributed by MLS GRID
- $340,0003 bd3 ba2.3k sqft1333 NE Grand Ave, Lees Summit, MO 64086For SaleMLS ID #2635877, Sarah Iloilo, Homes by Darcy LLC. Heartland MLS as distributed by MLS GRID
- $311,1113 bd2 ba1.6k sqft1010 E Langsford Rd, Lees Summit, MO 64086For SaleMLS ID #2632691, Hillory Baird, Baird Realty Group. Heartland MLS as distributed by MLS GRID
- $320,0004 bd3 ba2.8k sqft1402 SW Peggy Cir, Lees Summit, MO 64081For SaleMLS ID #2636361, Tinita Knight, Keller Williams Realty Partners Inc.. Heartland MLS as distributed by MLS GRID
- $369,9003 bd3 ba2.1k sqft1103 SE 5th Ter, Lees Summit, MO 64063For SaleMLS ID #2636498, SBD Team, SBD Housing Solutions LLC. Heartland MLS as distributed by MLS GRID
- $335,0003 bd3 ba1.7k sqft520 NE Bristol Dr, Lees Summit, MO 64086For SaleMLS ID #2635717, Mackenzie Peters, ReeceNichols - Lees Summit. Heartland MLS as distributed by MLS GRID
- $395,0004 bd3 ba2k sqft205 NE Noeleen Ln, Lees Summit, MO 64086For SaleMLS ID #2633284, Wendi Elkins, Premium Realty Group LLC. Heartland MLS as distributed by MLS GRID
- $372,5003 bd3 ba1.9k sqft412 NE Deerfield Ct, Lees Summit, MO 64086For SaleMLS ID #2627402, Joe Blackshere, 1st Class Real Estate KC. Heartland MLS as distributed by MLS GRID
- $349,9003 bd3 ba2k sqft3702 NE Grant St, Lees Summit, MO 64064For SaleMLS ID #2636414, SBD Team, SBD Housing Solutions LLC. Heartland MLS as distributed by MLS GRID
- $330,0003 bd3 ba2.1k sqft3612 NE Chapel Dr, Lees Summit, MO 64064For SaleMLS ID #2636301, Taylor Klotz, Huck Homes. Heartland MLS as distributed by MLS GRID
- $470,0005 bd5 ba3.5k sqft820 NE Adams Dr, Lees Summit, MO 64086For SaleMLS ID #2631083, Genia Birchfield, RE/MAX Elite, REALTORS. Heartland MLS as distributed by MLS GRID
- $375,0004 bd3 ba2.4k sqft324 NE Woodbury Dr, Lees Summit, MO 64086For SaleMLS ID #2630833, Nick Huscroft, Chosen Realty LLC. Heartland MLS as distributed by MLS GRID
- $350,0003 bd3 ba2.2k sqft408 NW Moore St, Lees Summit, MO 64081For SaleMLS ID #2635680, Colton Leslie, EXP Realty LLC. Heartland MLS as distributed by MLS GRID
- $375,0004 bd2 ba1.5k sqft524 NE Topaz Dr, Lees Summit, MO 64086For SaleMLS ID #2633453, Korbyn Shirey, ReeceNichols- Leawood Town Center. Heartland MLS as distributed by MLS GRID
- $430,0004 bd3 ba2.6k sqft2389 NW Summerfield Dr, Lees Summit, MO 64081For SaleMLS ID #2635113, Rick Bowers, BHG Kansas City Homes. Heartland MLS as distributed by MLS GRID
- $389,0004 bd3 ba2.2k sqft1801 NE Abbey Ln, Lees Summit, MO 64086For SaleMLS ID #2625192, Tanya Bausback, Platinum Realty LLC. Heartland MLS as distributed by MLS GRID
