Property Overview Escape to your own private sanctuary! Situated on a sprawling, picturesque 13.2029-acre wooded lot in rural Campbell County, this custom two-story brick residence offers the ultimate combination of luxury, privacy, and exceptional utility. Featuring a 900 ft concrete driveway with a welcoming front circle drive, this property provides a tranquil retreat while remaining just a 20-25 minute drive to the employment centers and metropolitan amenities of Cincinnati, Ohio.
Home Features & Interior Highlights Gross Living Area: 5394 sq. ft. of maintained space featuring 3 bedrooms with multiple flexible living areas and 3.5 bathrooms.
Foyer & Living Areas: Grand two-story entry foyer with gleaming hardwood flooring leading into an expansive, open-concept layout. The dramatic living room boasts soaring ceilings, abundant natural light, and a cozy fireplace with gas log option.
Remodeled Chefs Kitchen: Updated within 5 years, the kitchen features solid wood cabinets, a center solid walnut table/island, stylish ceramic backsplash, and stainless steel appliances.
Dining & Recreation: Includes a formal dining room with bold accent walls. A large fully finished basement (approx 1841 sq ft) featuring an L-shaped rec room, a built-in wet bar, a dedicated home office, a playroom, and a full bathroom, and custom Christmas tree closet.
Primary Suite: A spacious second-floor primary retreat featuring vaulted ceilings, carpeted, dual vanity areas, a large soaking tub, and a separate glass shower. Features large multipurpose nook off bedroom
Additional Upstairs space: Large laundry room. Two bedrooms, one with built in desk.
Comfort & Efficiency: Equipped with modern zoned heating and cooling systems, including a propane gas furnace and electric AC for the first floor, an electric AC and forced air furnace for the second floor. Also, an exterior wood boiler system.
Outdoor Living & Exceptional Outbuildings Entertainment Ready: Enjoy evenings on the enclosed four seasons room, the covered shelter house featuring a custom firepit, or strolling through the heavily wooded, private acreage including approximate 4 acres fence for livestock. Another jewel of this property is the 1/2-acre private lake equipped with an aerator and a composite dock.
Car Storage & Workshops: 2-Car Attached Garage (approx. 533 sq. ft.) 4-Car Detached Garage (approx. 1,800 sq. ft.) featuring a dedicated workshop area. Massive Metal Barn: A substantial 50' x 40' metal barn equipped with concrete slab flooring and electricity, complemented by an attached 40' x 32' equipment shed and dog kennel.
Quick Property Facts Property Type: Single Family Residential (2-Story) Year Built: 1997 (Effective Age: 20) Lot Size: 13.2029 Acres Rooms: 8 Rooms 3 Bedrooms 3 Full Baths, 1 Half Bath (with existing plumbing and space for a potential full bath on main living floor) Utilities: Public electricity, private septic system, owned propane gas tank Zoning: R-RE (Residential Rural Estates) School District / Location: Rural Campbell County / Camp Springs / Melbourne, KY
For sale by owner
$1,350,000
2453 Nelson Rd, Melbourne, KY 41059
3beds
5,394sqft
SingleFamily
Built in 1997
13 Acres Lot
$-- Zestimate®
$250/sqft
$-- HOA
What's special
Heavily wooded private acreageStainless steel appliancesStylish ceramic backsplashExterior wood boiler systemL-shaped rec roomBuilt-in wet barCustom two-story brick residence
- 5 days
- 452
- 39
Listed by:
Property Owner (859) 912-3389
Facts & features
Interior
Bedrooms & bathrooms
- Bedrooms: 3
- Bathrooms: 4
- Full bathrooms: 3
- 1/2 bathrooms: 1
Interior area
- Total interior livable area: 5,394 sqft
Property
Lot
- Size: 13 Acres
Construction
Type & style
- Home type: SingleFamily
Condition
- New construction: No
- Year built: 1997
Community & HOA
Location
- Region: Melbourne
Financial & listing details
- Price per square foot: $250/sqft
- Date on market: 10/21/2026
Estimated market value
Not available
Estimated sales range
Not available
Not available
Price history
| Date | Event | Price |
|---|---|---|
| 10/21/2026 | Listed for sale | $1,350,000$250/sqft |
Source: Owner Report a problem | ||
Public tax history
Tax history is unavailable.
Monthly payment
Est. payment
Payment breakdown
Explore the cost of this home by adjusting the details. Changes won't be saved.Climate risks
Neighborhood: 41059

Similar homes
- $720,0005 bd4 ba3.7k sqft2 Raintree Dr, Melbourne, KY 41059For Sale
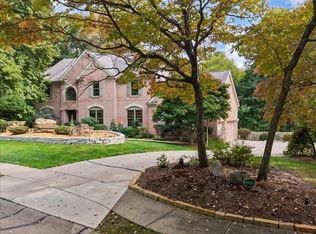 MLS ID #647179, Richard Hubbard, RE/MAX Victory + Affiliates. NKMLS
- $1,339,0004 bd5 ba6.7k sqft8590 Stoney Bridge Dr, Cincinnati, OH 45244For Sale
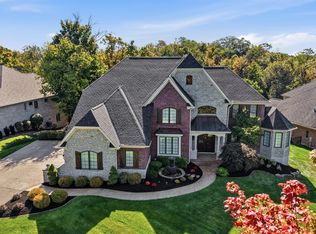
 MLS ID #1897624, Pam Steiner, Comey & Shepherd. Cincy MLS
- $1,520,0004 bd4 ba6.3k sqft2137 Callant Rd, Independence, KY 41051For Sale
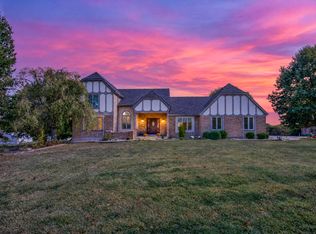 MLS ID #647390, Kari Goetz, Coldwell Banker Realty FM. NKMLS
- $1,490,0005 bd5 ba5.4k sqft42 Stardust Point, Fort Thomas, KY 41075For Sale
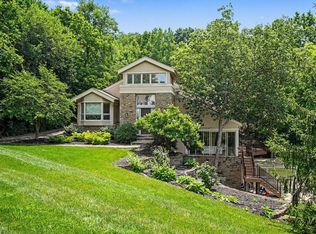 MLS ID #645811, Kim Hermann, Huff Realty - CC. NKMLS
- $950,0003 bd3 ba3.2k sqft1613 W Concord Rd, Amelia, OH 45102For SaleMLS ID #1892568, Jill C. Ring, Ring Real Estate Co., Georgeto. Cincy MLS
- $700,0003 bd4 ba3.8k sqft1701 Quarry Creek Ln, New Richmond, OH 45157For SaleMLS ID #1889454, Steven E Booth, Sibcy Cline, Inc.. Cincy MLS
- $1,195,0004 bd5 ba3.9k sqft1046 Tuscany Pl, Cincinnati, OH 45226For SaleMLS ID #1892320, Elijah Price, Coldwell Banker Realty. Cincy MLS
- $675,0004 bd4 ba3.7k sqft3135 Williams Creek Dr, Cincinnati, OH 45244For SaleMLS ID #1896911, Hillary Justice, Coldwell Banker Realty. Cincy MLS
- $980,0005 bd5 ba5.2k sqft8188 Wycliffe Dr, Cincinnati, OH 45244For SaleMLS ID #1891972, Laura Connock, Coldwell Banker Realty. Cincy MLS
- $1,025,0004 bd5 ba4k sqft2121 Clough Chase Dr, Cincinnati, OH 45244New ConstructionMLS ID #1888903, Patrick Gunning, Coldwell Banker Realty. Cincy MLS
- $989,0004 bd5 ba5.3k sqft2440 Ashton Ct, Cincinnati, OH 45244For SaleMLS ID #1879701, Scott A. Marvin, Team Results Realty. Cincy MLS
- $1,250,0004 bd4 ba4.3k sqft2900 Corbin Park Ct, Cincinnati, OH 45226For SaleMLS ID #1895669, David D Dawson, Sibcy Cline, Inc.. Cincy MLS
- $1,950,0006 bd5 ba4.5k sqft11 Weebetook Ln, Cincinnati, OH 45208For SaleMLS ID #1896591, Elizabeth G Burk, Sibcy Cline, Inc.. Cincy MLS
