Remarkable executive-style home in Melbourne's highly regarded Raintree Development. Driving up you are immediately drawn to the rarified setting, extensive landscaping with boulders and lighting systems. The open foyer boasts gleaming hardwood floors, a spacious sitting room, huge formal dining room and private study with built-in bookshelves. The spectacular two-story great room features a fabulous chandelier, gas fireplace, accent windows with abundant natural light. The kitchen offers hardwood floors, 42-inch white cabinetry with contrasting black granite countertops, hot water dispenser, island, planning desk and bay-window breakfast area. A convenient mudroom off the three-car garage provides space for a washer and dryer.
Gorgeous oak stairs lead to the second floor, or take the fully automatic elevator serving all three levels. The elevator includes commercial-grade safety features and an emergency phone.
The first-floor guest suite includes a private bath and walk-in closet. The luxurious second-floor primary suite features cathedral ceilings and an impressive en-suite bath with Jacuzzi tub, double vanity, granite makeup counter, walk-in shower, private commode, bidet and walk-in closet. An adjoining office could also serve as a nursery or sitting room, or convert to a 5th bedroom. Two additional bedrooms share a Jack-and-Jill bath along with the same hardwood flooring. The finished lower level offers a fabulous family room, antique bar that remains with the home, and fourth full bath, plus abundant unfinished storage space. Outside you will enjoy the total privacy of a wooded lot from the deck or concrete patios. Fenced back yard with electricity available for lighting and outdoor equipment.
Additional highlights include a five-camera security system, Pella windows, composite deck and a quiet, 2 acre private cul-de-sac setting, built-in hair dryers, An exceptional home with impressive amenities--must see!
For sale
$720,000
2 Raintree Dr, Melbourne, KY 41059
5beds
3,702sqft
Single Family Residence, Residential
Built in 1995
2.24 Acres Lot
$-- Zestimate®
$194/sqft
$25/mo HOA
What's special
Gas fireplaceHuge formal dining roomRarified settingPella windowsHot water dispenserOpen foyerComposite deck
- 39 days
- 1,069
- 65
Zillow last checked:
Listing updated:
Listed by:
Richard Hubbard 859-448-0001,
RE/MAX Victory + Affiliates
Source: NKMLS,MLS#: 647179
Facts & features
Interior
Bedrooms & bathrooms
- Bedrooms: 5
- Bathrooms: 4
- Full bathrooms: 4
Primary bedroom
- Features: Bath Adjoins, Cathedral Ceiling(s), Ceiling Fan(s), Hardwood Floors, Sitting Room, Walk-In Closet(s)
- Level: Second
- Area: 266
- Dimensions: 14 x 19
Bedroom 2
- Features: Bath Adjoins, Ceiling Fan(s), Hardwood Floors, Walk-In Closet(s)
- Level: First
- Area: 210
- Dimensions: 14 x 15
Bedroom 3
- Features: Bath Adjoins, Hardwood Floors, Walk-In Closet(s)
- Level: Second
- Area: 210
- Dimensions: 14 x 15
Bedroom 4
- Features: Bath Adjoins, Hardwood Floors, Walk-In Closet(s)
- Level: Second
- Area: 165
- Dimensions: 11 x 15
Bathroom 2
- Features: Full Finished Bath, Shower, Luxury Vinyl Flooring
- Level: First
- Area: 45
- Dimensions: 5 x 9
Bathroom 3
- Level: Second
- Area: 55
- Dimensions: 5 x 11
Bathroom 4
- Features: Full Finished Half Bath, Shower
- Level: Lower
- Area: 40
- Dimensions: 5 x 8
Other
- Level: First
- Area: 48
- Dimensions: 6 x 8
Dining room
- Features: Hardwood Floors
- Level: First
- Area: 168
- Dimensions: 12 x 14
Entry
- Features: Entrance Foyer, Hardwood Floors
- Level: First
- Area: 88
- Dimensions: 8 x 11
Family room
- Features: Dry Bar, French Doors, Luxury Vinyl Flooring, Walk-Out Access
- Level: Lower
- Area: 660
- Dimensions: 20 x 33
Great room
- Description: 2 story great room
- Features: Fireplace(s), Hardwood Floors, Wood Flooring
- Level: First
- Area: 420
- Dimensions: 20 x 21
Kitchen
- Features: Eat-in Kitchen, Breakfast Bar, Pantry, Hardwood Floors, Kitchen Island, Planning Desk
- Level: First
- Area: 255
- Dimensions: 15 x 17
Library
- Features: Bookcases, French Doors, Hardwood Floors
- Level: First
- Area: 180
- Dimensions: 12 x 15
Living room
- Description: Sitting room
- Features: Wood Flooring
- Level: First
- Area: 196
- Dimensions: 14 x 14
Primary bath
- Features: Bidet, Ceramic Tile Flooring, Double Vanity, Soaking Tub, Shower
- Level: Second
- Area: 168
- Dimensions: 12 x 14
Heating
- Forced Air
Cooling
- Central Air
Appliances
- Included: Electric Oven, Gas Cooktop, Convection Oven, Dishwasher, Disposal, Dryer, Instant Hot Water, Microwave, Refrigerator, Washer
- Laundry: Electric Dryer Hookup
Features
- Kitchen Island, Walk-In Closet(s), Storage, Soaking Tub, Pantry, High Speed Internet, Granite Counters, Entrance Foyer, Eat-in Kitchen, Double Vanity, Dry Bar, Crown Molding, Chandelier, Bidet, Bookcases, Breakfast Bar, Cathedral Ceiling(s), Ceiling Fan(s), Elevator, High Ceilings, Natural Woodwork
- Doors: Pocket Door(s)
- Windows: Bay Window(s), Double Hung, Picture Window(s)
- Basement: Full
- Number of fireplaces: 1
- Fireplace features: Brick, Gas
Interior area
- Total structure area: 3,702
- Total interior livable area: 3,702 sqft
Property
Parking
- Total spaces: 3
- Parking features: Driveway, Garage, Garage Door Opener, Garage Faces Side
- Garage spaces: 3
- Has uncovered spaces: Yes
Accessibility
- Accessibility features: Accessible Elevator Installed, Stair Lift
Features
- Levels: Two
- Stories: 2
- Patio & porch: Deck, Patio
- Exterior features: Private Yard, Lighting
- Fencing: Privacy
- Has view: Yes
- View description: Trees/Woods
Lot
- Size: 2.24 Acres
- Features: Cul-De-Sac, Sloped, Wooded
- Residential vegetation: Heavily Wooded
Details
- Parcel number: 9999927374.00
- Zoning description: Residential
Construction
Type & style
- Home type: SingleFamily
- Architectural style: Traditional
- Property subtype: Single Family Residence, Residential
Materials
- Brick Veneer
- Foundation: Poured Concrete
- Roof: Shingle
Condition
- Existing Structure
- New construction: No
- Year built: 1995
Utilities & green energy
- Sewer: Public Sewer
- Water: Public
- Utilities for property: Propane
Community & HOA
Community
- Security: Closed Circuit Camera(s), Security Lights, Security System, Smoke Detector(s)
HOA
- Has HOA: Yes
- Services included: Other
- HOA fee: $300 annually
Location
- Region: Melbourne
Financial & listing details
- Price per square foot: $194/sqft
- Tax assessed value: $598,500
- Annual tax amount: $6,659
- Date on market: 10/1/2026
- Cumulative days on market: 40 days
- Road surface type: Paved
Estimated market value
Not available
Estimated sales range
Not available
Not available
Price history
| Date | Event | Price |
|---|---|---|
| 10/1/2026 | Listed for sale | $720,000+1258.5%$194/sqft |
Source:  NKMLS #647179 Report a problem | ||
| 4/2/2015 | Sold | $53,000-10.9%$14/sqft |
Source: Agent Provided Report a problem | ||
| 9/11/2014 | Listed for sale | $59,500-84.9%$16/sqft |
Source: RE/MAX Affiliates #435671 Report a problem | ||
| 4/15/2004 | Sold | $393,500+4.9%$106/sqft |
Source: Public Record Report a problem | ||
| 8/25/2000 | Sold | $375,000+11.6%$101/sqft |
Source: Public Record Report a problem | ||
| 11/17/1995 | Sold | $335,964$91/sqft |
Source: Public Record Report a problem | ||
Public tax history
| Year | Property taxes | Tax assessment |
|---|---|---|
| 2025 | $6,659 +23.2% | $598,500 +23% |
| 2024 | $5,405 +2.3% | $486,500 |
| 2023 | $5,282 -5.3% | $486,500 |
| 2022 | $5,575 -1.2% | $486,500 |
| 2021 | $5,642 +26.3% | $486,500 +23.6% |
| 2018 | $4,466 -1.5% | $393,500 |
| 2017 | $4,536 +2.7% | $393,500 |
| 2016 | $4,416 | $393,500 |
| 2015 | $4,416 +0.2% | $393,500 |
| 2014 | $4,409 | $393,500 |
| 2013 | -- | $393,500 |
| 2012 | -- | $393,500 |
| 2011 | -- | $393,500 |
| 2010 | -- | $393,500 |
| 2009 | -- | $393,500 |
| 2008 | -- | $393,500 |
| 2007 | -- | $393,500 |
| 2006 | -- | $393,500 |
| 2005 | -- | $393,500 +4.9% |
| 2004 | -- | $375,000 |
| 2003 | -- | $375,000 |
| 2002 | $3,539 | $375,000 |
| 2001 | -- | $375,000 +11.6% |
| 2000 | -- | $335,964 |
Find assessor info on the county website
Monthly payment
Est. payment
Payment breakdown
Explore the cost of this home by adjusting the details. Changes won't be saved.Climate risks
Neighborhood: 41059
Nearby schools
Schools provided by the listing agent
- Elementary: Crossroads Elementary
- Middle: Campbell County Middle School
- High: Campbell County High
Source: NKMLS. This data may not be complete. We recommend contacting the local school district to confirm school assignments for this home.
Similar homes
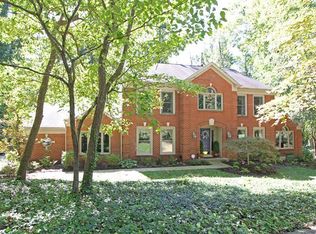
- $674,0004 bd5 ba3.8k sqft3920 Nicklaus Ct, Cincinnati, OH 45245For Sale
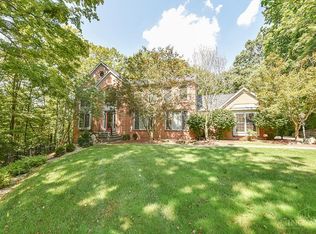
 MLS ID #1893009, Marianne C Gibbs, Weichert, REALTORS - R.E. 1790. Cincy MLS
- $742,9004 bd3 ba2.9k sqft6690 Hitching Post Ln, Cincinnati, OH 45230New Construction
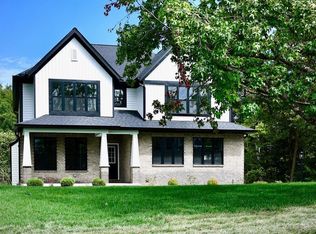 MLS ID #1883481, Alexander A. Hencheck, HMS Real Estate. Cincy MLS
- $379,0004 bd2 ba2.1k sqft5778 Mary Ingles Hwy, Melbourne, KY 41059For Sale
 MLS ID #644406, Morgan McLeish, Haven Homes Group. NKMLS
- $750,0004 bd3 ba3.5k sqft876 Old Course Ln, Cincinnati, OH 45245For Sale
 MLS ID #1899065, Janet M. Meyer, J.A. Trautmann Realty, Inc., W. Cincy MLS
- $619,9005 bd4 ba3.9k sqft571 Hopper View Blf, Cincinnati, OH 45255For SaleMLS ID #1890143, Jon A. DeCurtins, ERA REAL Solutions Realty, LLC. Cincy MLS
- $620,0004 bd3 ba3.2k sqft7043 Stonington Rd, Cincinnati, OH 45230For SaleMLS ID #1897139, Darius L. Toney, Opendoor Brokerage LLC. Cincy MLS
- $698,0004 bd4 ba4.3k sqft7188 Glenvalley Dr, Cincinnati, OH 45230For SaleMLS ID #1899357, Tina A Burton, Sibcy Cline, Inc.. Cincy MLS
- $695,0004 bd4 ba3.3k sqft7329 English Garden Ln, Cincinnati, OH 45230For SaleMLS ID #1892951, Robert F Stephens, Comey & Shepherd. Cincy MLS
- $524,9004 bd4 ba2.5k sqft6158 Watchview Ct, Cincinnati, OH 45230For SaleMLS ID #1899297, Mary Megois, Keller Williams Advisors. Cincy MLS
- $593,0004 bd3 ba2.5k sqft7877 State Rd, Cincinnati, OH 45255For SaleMLS ID #1893260, Shannon R. Smith, Keller Williams Seven Hills Re. Cincy MLS
- $495,0004 bd3 ba2.4k sqft1875 Wolfangel Rd, Cincinnati, OH 45255For SaleMLS ID #1894305, David G Smith, Keller Williams Advisors. Cincy MLS
- $549,0003 bd3 ba3.1k sqft910 Black Watch Way, Cincinnati, OH 45245For SaleMLS ID #1899535, David J Schirmer, Weichert, REALTORS - R.E. 1790. Cincy MLS
- $795,9002 bd2 ba3.7k sqft1178 Linden Hill Ln, Cincinnati, OH 45230New ConstructionMLS ID #1889539, Theodore Hoerstmann, Traditions Building and Dev.. Cincy MLS
- $510,0004 bd3 ba2.6k sqft1078 Birney Ln, Cincinnati, OH 45230For SaleMLS ID #1890365, Nicholas Huscroft, Chosen Real Estate Group. Cincy MLS
- $699,9005 bd4 ba3.2k sqft7164 Glenvalley Dr, Cincinnati, OH 45230For SaleMLS ID #1878977, Eric Surkamp, Comey & Shepherd. Cincy MLS
- $559,5004 bd3 ba2.4k sqft8392 Chadwick Ln, Cincinnati, OH 45255For SaleMLS ID #1897427, Terri J. Cofskey, Coldwell Banker Realty. Cincy MLS
