Beautifully updated and move-in ready, this Birmingham home seamlessly blends classic charm with today's most desirable finishes. The open-concept first floor creates a bright, inviting atmosphere centered around a stunning new kitchen featuring custom cabinetry, quartz countertops, and brand-new stainless-steel appliances. Professionally refinished hardwood floors, a new stair runner, a stylish new front door, and a fully renovated bathroom further enhance the home's fresh, modern appeal. Just off the dining area, a spacious deck extends the living space outdoors, creating the perfect setting for summer barbecues, morning coffee, or evening gatherings. Overlooking a generous backyard, this outdoor retreat offers plenty of room for entertaining family and friends all season long. Significant improvements provide both style and peace of mind, including a new roof with improved attic ventilation, fresh exterior paint, a new water heater, and a new washer and dryer. The finished basement offers valuable additional living space, perfect for a family room, home office, fitness area, or playroom. Ideally located just minutes from downtown Birmingham's premier shopping, dining, parks, and award-winning Birmingham Schools, this turnkey home offers the perfect combination of thoughtful updates, functional living space, and an exceptional location. A true must-see!
For sale
Price cut: $25K (8/12)
$525,000
1364 Humphrey Ave, Birmingham, MI 48009
3beds
1,641sqft
Single Family Residence
Built in 1927
4,791 Square Feet Lot
$508,900 Zestimate®
$320/sqft
$-- HOA
What's special
- 3 days |
- 390 |
- 20 |
Zillow last checked:
Listing updated:
Listed by:
Jack A Apap Jr 248-818-0668,
@properties Christie's Int'l R.E. Birmingham 248-850-8632,
John A Apap 248-225-9858,
@properties Christie's Int'l R.E. Birmingham
Source: Realcomp II,MLS#: 20261063745
Facts & features
Interior
Bedrooms & bathrooms
- Bedrooms: 3
- Bathrooms: 1
- Full bathrooms: 1
Primary bedroom
- Level: Second
- Area: 132
- Dimensions: 11 X 12
Bedroom
- Level: Second
- Area: 120
- Dimensions: 10 X 12
Bedroom
- Level: Second
- Area: 99
- Dimensions: 9 X 11
Other
- Level: Second
- Area: 80
- Dimensions: 8 X 10
Dining room
- Level: Entry
- Area: 121
- Dimensions: 11 X 11
Kitchen
- Level: Entry
- Area: 80
- Dimensions: 10 X 8
Living room
- Level: Entry
- Area: 252
- Dimensions: 21 X 12
Heating
- Forced Air, Natural Gas
Cooling
- Central Air
Features
- Basement: Finished
- Has fireplace: No
Interior area
- Total interior livable area: 1,641 sqft
- Finished area above ground: 1,094
- Finished area below ground: 547
Property
Parking
- Total spaces: 1
- Parking features: One Car Garage, Detached
- Garage spaces: 1
Features
- Levels: Two
- Stories: 2
- Entry location: GroundLevelwSteps
- Pool features: None
Lot
- Size: 4,791 Square Feet
- Dimensions: 40 x 120
Details
- Parcel number: 2031304013
- Special conditions: Short Sale No,Standard
Construction
Type & style
- Home type: SingleFamily
- Architectural style: Colonial
- Property subtype: Single Family Residence
Materials
- Vinyl Siding
- Foundation: Basement, Block
Condition
- New construction: No
- Year built: 1927
Utilities & green energy
- Sewer: Public Sewer
- Water: Public
Community & HOA
Community
- Subdivision: LEINBACH-HUMPHREYS WOODWARD AVE
HOA
- Has HOA: No
Location
- Region: Birmingham
Financial & listing details
- Price per square foot: $320/sqft
- Tax assessed value: $144,600
- Annual tax amount: $5,515
- Date on market: 8/12/2026
- Cumulative days on market: 26 days
- Listing agreement: Exclusive Right To Sell
- Listing terms: Cash,Conventional
Estimated market value
$508,900
$483,000 - $534,000
$2,803/mo
Price history
| Date | Event | Price |
|---|---|---|
| 8/12/2026 | Price change | $525,000-4.5%$320/sqft |
Source:  Realcomp II #20261063745 Report a problem Realcomp II #20261063745 Report a problem | ||
| 7/22/2026 | Listed for sale | $549,999+100%$335/sqft |
Source: Realcomp II #20261054187 Report a problem | ||
| 5/23/2019 | Sold | $275,000$168/sqft |
Source: Public Record Report a problem | ||
| 11/30/2018 | Listed for sale | $275,000+25%$168/sqft |
Source: KW Realty Livingston #218114349 Report a problem | ||
| 8/18/2016 | Sold | $220,000+70.5%$134/sqft |
Source: Public Record Report a problem | ||
| 8/13/2010 | Listing removed | $129,000-7.2%$79/sqft |
Source: REAL ESTATE ONE-W BLMFLD #210076147 Report a problem | ||
| 7/3/2010 | Listed for sale | $139,000-10.3%$85/sqft |
Source: REAL ESTATE ONE-W BLMFLD #210076147 Report a problem | ||
| 7/3/2003 | Sold | $155,000$94/sqft |
Source:  MiRealSource #558334 Report a problem MiRealSource #558334 Report a problem | ||
Public tax history
| Year | Property taxes | Tax assessment |
|---|---|---|
| 2025 | $5,412 +4.8% | $166,470 +12.8% |
| 2024 | $5,164 +5.2% | $147,600 +1.9% |
| 2023 | $4,909 -0.9% | $144,890 +0.4% |
| 2022 | $4,952 -1.9% | $144,370 +6.6% |
| 2021 | $5,047 | $135,430 +11.5% |
| 2020 | -- | $121,470 +1.2% |
| 2019 | $4,391 -29.7% | $120,030 +0% |
| 2018 | $6,247 +52.2% | $119,990 +2% |
| 2017 | $4,104 | $117,620 +4.6% |
| 2016 | $4,104 | $112,420 +7.8% |
| 2015 | -- | $104,240 +19.9% |
| 2014 | -- | $86,910 +23% |
| 2011 | -- | $70,670 -6.9% |
| 2010 | $3,291 +4.9% | $75,890 -11.7% |
| 2009 | $3,139 +9.1% | $85,940 -51.1% |
| 2005 | $2,877 | $175,630 +99.7% |
| 2003 | -- | $87,960 +6.8% |
| 2002 | -- | $82,370 +65% |
| 2001 | $2,370 +14% | $49,930 +3.2% |
| 2000 | $2,079 | $48,390 |
Find assessor info on the county website
Monthly payment
Est. payment
Payment breakdown
Explore the cost of this home by adjusting the details. Changes won't be saved.Climate risks
Neighborhood: 48009
Nearby schools
GreatSchools rating
- 8/10Pembroke Elementary SchoolGrades: PK-5Distance: 1.3 mi
- 9/10Derby Middle SchoolGrades: 6-8Distance: 1.1 mi
- 8/10Ernest W. Seaholm High SchoolGrades: 9-12Distance: 2.1 mi
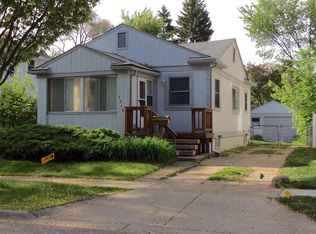
- $320,4002 bd1 ba791 sqft1348 Humphrey Ave, Birmingham, MI 48009Off Market
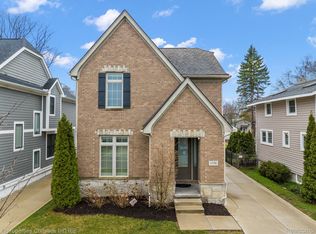
- $840,0003 bd3 ba2.1k sqft1376 Humphrey Ave, Birmingham, MI 48009Sold
- $1,020,7005 bd4 ba2k sqft1336 Humphrey Ave, Birmingham, MI 48009Off Market
- $982,7002 bd2 ba791 sqft1392 Humphrey Ave, Birmingham, MI 48009Off Market
- $456,4003 bd2 ba1.3k sqft1324 Humphrey Ave, Birmingham, MI 48009Off Market
- $1,300,1004 bd5 ba2.6k sqft1404 Humphrey Ave, Birmingham, MI 48009Off Market
- $356,8002 bd1 ba878 sqft1351 Bennaville Ave, Birmingham, MI 48009Off Market
- $393,6003 bd2 ba1k sqft1375 Bennaville Ave, Birmingham, MI 48009Off Market
A local agent can set up tours, give advice and negotiate with sellers.
Similar homes
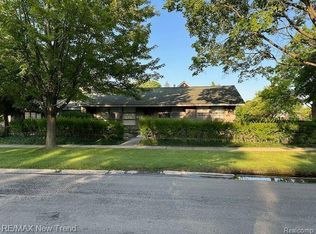
- $429,9003 bd1 ba1.3k sqft1823 Bradford Rd, Birmingham, MI 48009For Sale
 MLS ID #20261062904, Anaam Kaji, RE/MAX New Trend. Realcomp II
 - $499,9002 bd1 ba927 sqft947 Bennaville Ave, Birmingham, MI 48009For Sale
 MLS ID #20261062176, Maggie Shisha, Max Broock Realtors. Realcomp II
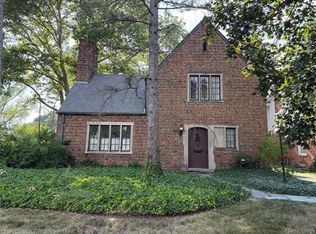
 - $550,0003 bd2 ba1.9k sqft623 Coolidge Hwy, Birmingham, MI 48009For Sale
 MLS ID #20261059463, Charles A Siciliano, @properties Christie's Int'l R.E. Birmingham. Realcomp II
 - $528,0003 bd2 ba2.2k sqft2090 Bradford Rd, Birmingham, MI 48009For Sale
 MLS ID #20261051125, Sheel Sohal, KW Domain. Realcomp II
 - $550,0003 bd2 ba1.7k sqft17820 Birwood Ave, Beverly Hills, MI 48025For SaleMLS ID #20261063054, Meg Stenger, KW Domain. Realcomp II
- $499,0003 bd2 ba1.7k sqft791 Robinhood Cir, Bloomfield Hills, MI 48304For SaleMLS ID #20261064523, Michael T Moore, NextHome The Boulevard. Realcomp II
- $479,0003 bd2 ba1.6k sqft4411 N Verona Cir, Royal Oak, MI 48073For SaleMLS ID #20261062837, Adam Waechter, The Agency Hall & Hunter. Realcomp II
- $460,0003 bd3 ba1.6k sqft16249 Birwood Ave, Beverly Hills, MI 48025For SaleMLS ID #20261063821, Tiffany V Glime, The Agency Hall & Hunter. Realcomp II
- $485,0002 bd1 ba1.2k sqft1810 Holland St, Birmingham, MI 48009For Sale
 MLS ID #26035786, Barry Kenyon, Real Estate One Inc. MichRIC
 - $425,9004 bd3 ba1.4k sqft1172 Ruffner Ave, Birmingham, MI 48009For SaleMLS ID #26024240, Daniel Jacob, Jake Group Real Estate Inc.. MichRIC
- $425,9004 bd4 ba1.5k sqft1160 Ruffner Ave, Birmingham, MI 48009For SaleMLS ID #26024253, Daniel Jacob, Jake Group Real Estate Inc.. MichRIC
- $459,9003 bd2 ba1.9k sqft31180 E Rutland St, Beverly Hills, MI 48025For Sale
 MLS ID #50218436, Michele Milam, Canary Realty. MiRealSource
 - $525,0003 bd2 ba1.8k sqft4106 Highfield Rd, Royal Oak, MI 48073For SaleMLS ID #26040194, Darin DeWeese, The Agency Hall & Hunter. MichRIC
- $625,0003 bd2 ba1.5k sqft559 E Southlawn Blvd, Birmingham, MI 48009For SaleMLS ID #20261036776, Alexander Chapman, @properties Christie's Int'l R.E. Birmingham. Realcomp II
- $399,0003 bd2 ba1.6k sqft1458 Chapin Ave, Birmingham, MI 48009For SaleMLS ID #20261030395, Dominic Dipiazza, General Home Realty Corp. Realcomp II
- $469,9003 bd2 ba2.2k sqft4133 Amherst Rd, Royal Oak, MI 48073For SaleMLS ID #20261062802, Alyce J Smith, Century 21 Professionals Troy. Realcomp II
- $--2 bd2 ba1.1k sqft1500 Butternut Ave, Royal Oak, MI 48073AuctionAuction.com 2
- $525,0003 bd2 ba1.6k sqft450 Oak Ave APT 203, Birmingham, MI 48009For SaleMLS ID #20261049128, Maureen Francis, @properties Christie's Int'l R.E. Birmingham. Realcomp II
- $365,0003 bd1 ba995 sqft1377 Chapin Ave, Birmingham, MI 48009For SaleMLS ID #20261048292, Justin Tibble, NEXGEN Realty. Realcomp II
- $414,9003 bd3 ba1.8k sqft1216 W Windemere Ave, Royal Oak, MI 48073For SaleMLS ID #20261062982, Benjamin Meldrum, Max Broock, REALTORS®-Birmingham. Realcomp II
