Welcome to the Bel-Air at Birchwood Towers!
This sunny Junior 4 / two-bedroom apartment offers stunning views and abundant natural light throughout, spectacular unobstructed open views, with south east exposure from the 14th floor. A thoughtfully designed layout features an inviting entry foyer with floor-to-ceiling closets, a bright and spacious living room, a dining area, kitchen, and bathroom. The generously sized primary bedroom accommodates a king-size bed and features a walk-in closet. The sizable second bedroom offers flexibility as a bedroom or home office. The Hardwood floors throughout complete this inviting home.
Bring your vision and personal touches to make this apartment your own.
The Bel-Air is a luxury, fireproof high-rise building, a well-maintained and financially sound co-op. Offering full-service 24-hour doorman, live-in superintendent, and a maintenance staff. Residents enjoy a modern lobby, meeting lounge, three elevators, central air conditioning, a seasonal in-ground outdoor pool, a large private outdoor sitting area, and a playground.
Additional amenities include a package room, storage room, laundry room, and indoor parking available by waitlist.
Monthly maintenance: $1,337.71 includes heat water and property taxes + $269.62 covers Gas, electric and Central AC.
Centrally and conveniently located near the R and M trains, buses, LIRR, and major highways, and Express bus service to Manhattan directly in front of the building. Just minutes to Austin Street’s shops and restaurants, movie theaters, Forest Hills Stadium, the West Side Tennis Club and the newly opened Trader Joe's.
Zoned to P.S.175 school
20% Down Payment and board approval is required,
NO Pets.
For sale
$389,000
66-36 Yellowstone Boulevard #14B, Forest Hills, NY 11375
2beds
1,000sqft
Stock Cooperative, Residential
Built in 1964
-- sqft lot
$-- Zestimate®
$389/sqft
$-- HOA
What's special
Seasonal in-ground outdoor poolLuxury fireproof high-rise buildingCentral air conditioningStunning viewsAbundant natural light throughoutSpectacular unobstructed open viewsWalk-in closet
- 23 hours
- 283
- 23
Zillow last checked:
Listing updated:
Listed by:
Benjamin Realty Since 1980 917-400-4748,
David Dan 917-400-4748
Source: OneKey® MLS as distributed by MLS GRID,MLS#: 1067388
Facts & features
Interior
Bedrooms & bathrooms
- Bedrooms: 2
- Bathrooms: 1
- Full bathrooms: 1
Heating
- Forced Air, Hot Air
Cooling
- Central Air
Appliances
- Included: Gas Cooktop, Refrigerator
- Laundry: In Basement
Features
- First Floor Bedroom, First Floor Full Bath, Entrance Foyer, Formal Dining, High Speed Internet
- Flooring: Hardwood
- Windows: Double Pane Windows
- Basement: See Remarks,Storage Space
- Attic: None
- Has fireplace: No
Interior area
- Total structure area: 1,000
- Total interior livable area: 1,000 sqft
Property
Parking
- Total spaces: 1
- Parking features: Waitlist
- Garage spaces: 1
Features
- Levels: One
- Pool features: In Ground, Outdoor Pool
- Has view: Yes
- View description: City, Open, Panoramic, Skyline
Details
- Parcel number: 021330036405125414B
- Special conditions: None
Construction
Type & style
- Home type: Cooperative
- Property subtype: Stock Cooperative, Residential
Materials
- Brick
Condition
- Actual
- Year built: 1964
Details
- Builder model: JR4 / 2 Bedrooms / 1 Bathroom
Utilities & green energy
- Sewer: Public Sewer
- Water: Public
- Utilities for property: Cable Available, Electricity Connected, Natural Gas Connected, See Remarks, Sewer Connected, Trash Collection Public, Water Connected
Community & HOA
Community
- Features: Fitness Center, Playground, Pool
- Security: Building Security, Smoke Detector(s), Video Cameras
- Subdivision: Birchwood Towers Bel-Air
HOA
- Has HOA: No
- Amenities included: Building Link, Business Center, Concierge, Door Person, Elevator(s), Fitness Center, Landscaping, Live In Super, Lounge, Maintenance, Maintenance Grounds, Parking, Playground, Pool, Receiving Room, Security, Snow Removal, Trash
- HOA name: Birchwood Towers Bel-Air
Location
- Region: Forest Hills
Financial & listing details
- Price per square foot: $389/sqft
- Date on market: 11/3/2026
- Cumulative days on market: 1 day
- Listing agreement: Exclusive Right To Sell
- Electric utility on property: Yes
Estimated market value
Not available
Estimated sales range
Not available
Not available
Price history
| Date | Event | Price |
|---|---|---|
| 11/3/2026 | Listed for sale | $389,000-1.5%$389/sqft |
Source:  OneKey® MLS as distributed by MLS GRID #1067388 Report a problem | ||
| 9/7/2026 | Listing removed | $395,000$395/sqft |
Source: StreetEasy #S1833206 Report a problem | ||
| 8/21/2026 | Price change | $395,000-3.7%$395/sqft |
Source: StreetEasy #S1833206 Report a problem | ||
| 6/11/2026 | Listed for sale | $410,000-3.5%$410/sqft |
Source: StreetEasy #S1833206 Report a problem | ||
| 11/9/2025 | Listing removed | $425,000$425/sqft |
Source: StreetEasy #S1783784 Report a problem | ||
| 10/3/2025 | Price change | $425,000-5.6%$425/sqft |
Source: StreetEasy #S1783784 Report a problem | ||
| 8/1/2025 | Listed for sale | $450,000$450/sqft |
Source: StreetEasy #S1783784 Report a problem | ||
Public tax history
Tax history is unavailable.
Find assessor info on the county website
Monthly payment
Climate risks
Neighborhood: Forest Hills
Nearby schools
Schools provided by the listing agent
- Elementary: Ps 175 Lynn Gross Discovery
- Middle: Jhs 157 Stephen A Halsey
- High: Forest Hills High School
Source: OneKey® MLS as distributed by MLS GRID. This data may not be complete. We recommend contacting the local school district to confirm school assignments for this home.
- $358,400-- bd-- ba-- sqft66-36 Yellowstone Blvd APT 21E, Forest Hills, NY 11375Off Market
- $535,800-- bd-- ba-- sqft66-36 Yellowstone Blvd APT 23F, Forest Hills, NY 11375Off Market
- $290,9001 bd1 ba630 sqft66-36 Yellowstone Blvd APT 7G, Forest Hills, NY 11375Off Market

- $536,300-- bd-- ba-- sqft66-36 Yellowstone Blvd APT 22F, Forest Hills, NY 11375Off Market
Similar homes
- $389,0002 bd1 ba1k sqft6636 Yellowstone Blvd APT 18H, Flushing, NY 11375Active
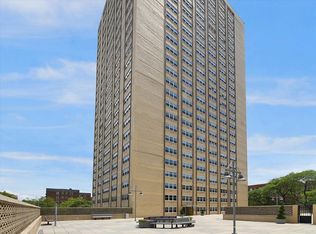 MLS ID #S1810827, Ellen Weisman, Listing by: Douglas Elliman. StreetEasy
- $419,0002 bd1 ba950 sqft102-30 66th Rd #17H, Forest Hills, NY 11375Active
 MLS ID #S1839685, Sharon Tolosa, Listing by: Prominent Properties Sotheby's International Realty. StreetEasy
- $379,0001 bd1 ba831 sqft110-20 71st Rd #312, Forest Hills, NY 11375Active
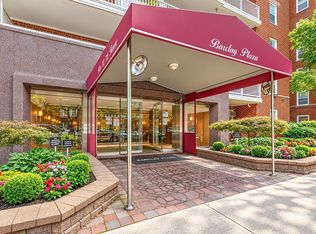 MLS ID #S1854254, Lily Tran, Listing by: EXP Realty NYC. StreetEasy
- $350,0001 bd1 ba774 sqft102-10 66th Rd APT 12A, Forest Hills, NY 11375Active
 MLS ID #S1832777, Bartosz Olszewski, Listing by: Sold By Bart Real Estate Partners inc. StreetEasy
- $370,0002 bd1 ba950 sqft38-15 149th Street #1A, Flushing, NY 11355For Sale
 MLS ID #1056193, Hong Guo, Listing by: Winzone Realty Inc. OneKey® MLS as distributed by MLS GRID
