COMPLETELY RENOVATED & MOVE-IN READY! This stunning 3BR/1.5BA Clawson tri-level offers immediate occupancy. Meticulously updated from top to bottom! Features a brand-new gourmet kitchen w/ white shaker soft-closing cabinets, quartz countertops & stainless appliances. Sun-drenched living room w/ massive picture window, fresh neutral paint, & plush new carpet. Upper-level bedrooms showcase beautifully refinished hardwood floors. Fully finished lower level flex space includes an updated half bath. Nicely landscaped exterior w/ a detached 2-car garage & private yard with firepit. Fantastic location within walking distance to local schools, downtown shops, parks, & dining. All information deemed reliable but not guaranteed. Realist data used.
For sale
$349,888
511 Kinross Ave, Clawson, MI 48017
3beds
1,663sqft
:
Get pre-qualified$2,583/mo
Single Family Residence
Built in 1965
5,662 Square Feet Lot
$344,200 Zestimate®
$210/sqft
$-- HOA
What's special
Updated half bathFresh neutral paintNicely landscaped exteriorQuartz countertopsPlush new carpetBeautifully refinished hardwood floorsMassive picture window
- 32 days |
- 1,166 |
- 41 |
Zillow last checked:
Listing updated:
Listed by:
Donna Caumartin 586-243-9812,
Berkshire Hathaway HomeServices Kee Realty 586-840-0400
Source: MiRealSource,MLS#: 50213845 Originating MLS: MiRealSource
Originating MLS: MiRealSourceFacts & features
Interior
Bedrooms & bathrooms
- Bedrooms: 3
- Bathrooms: 2
- Full bathrooms: 1
- 1/2 bathrooms: 1
Rooms
- Room types: Second Flr Full Bathroom
Bedroom 1
- Features: Wood
- Level: Upper
- Area: 80
- Dimensions: 8 x 10
Bedroom 2
- Features: Wood
- Level: Upper
- Area: 117
- Dimensions: 13 x 9
Bedroom 3
- Features: Wood
- Level: Upper
- Area: 100
- Dimensions: 10 x 10
Bathroom 1
- Features: Ceramic
- Level: Entry
- Area: 66
- Dimensions: 11 x 6
Family room
- Features: Carpet
- Level: Lower
- Area: 624
- Dimensions: 24 x 26
Kitchen
- Features: Ceramic
- Level: Entry
- Area: 160
- Dimensions: 10 x 16
Living room
- Features: Carpet
- Level: Entry
- Area: 169
- Dimensions: 13 x 13
Heating
- Forced Air, Natural Gas
Cooling
- Ceiling Fan(s), Central Air
Appliances
- Included: Dishwasher, Dryer, Range/Oven, Refrigerator, Washer, Gas Water Heater
- Laundry: Lower Level
Features
- Flooring: Hardwood, Vinyl, Wood, Carpet, Ceramic Tile
- Has basement: Yes
- Has fireplace: No
Interior area
- Total structure area: 1,663
- Total interior livable area: 1,663 sqft
- Finished area above ground: 1,267
- Finished area below ground: 396
Property
Parking
- Total spaces: 2
- Parking features: Garage, Detached
- Garage spaces: 2
Features
- Levels: Multi/Split,Tri-Level
- Patio & porch: Porch
- Exterior features: Street Lights
- Frontage type: Road
- Frontage length: 50
Lot
- Size: 5,662 Square Feet
- Dimensions: 50 x 110
- Features: Subdivision, Platted, Sidewalks
Details
- Parcel number: 2033378026
- Zoning description: Residential
- Special conditions: Private
Construction
Type & style
- Home type: SingleFamily
- Property subtype: Single Family Residence
Materials
- Brick, Vinyl Siding
- Foundation: Basement, Slab
Condition
- New construction: No
- Year built: 1965
Utilities & green energy
- Sewer: Public Sanitary
- Water: Public
Community & HOA
Community
- Subdivision: Aero Gardens
HOA
- Has HOA: No
Location
- Region: Clawson
Financial & listing details
- Price per square foot: $210/sqft
- Tax assessed value: $262,520
- Annual tax amount: $3,196
- Date on market: 7/6/2026
- Cumulative days on market: 33 days
- Listing agreement: Exclusive Right To Sell
- Listing terms: Cash,Conventional,FHA
Estimated market value
$344,200
$327,000 - $361,000
$2,178/mo
Price history
| Date | Event | Price |
|---|---|---|
| 7/11/2026 | Listed for sale | $349,888+48.9%$210/sqft |
Source:  MiRealSource #50213845 Report a problem MiRealSource #50213845 Report a problem | ||
| 5/8/2026 | Sold | $235,000$141/sqft |
Source: MiRealSource #50204906 Report a problem | ||
| 4/21/2026 | Pending sale | $235,000$141/sqft |
Source: MiRealSource #50204906 Report a problem | ||
| 4/21/2026 | Listed for sale | $235,000$141/sqft |
Source: MiRealSource #50204906 Report a problem | ||
Public tax history
| Year | Property taxes | Tax assessment |
|---|---|---|
| 2025 | $2,994 +5% | $131,260 +5.4% |
| 2024 | $2,852 +3.1% | $124,580 +10.3% |
| 2023 | $2,765 +2.1% | $112,950 +8% |
| 2022 | $2,708 -0.6% | $104,610 +6.7% |
| 2021 | $2,725 | $98,070 +5.9% |
| 2020 | -- | $92,620 +4.9% |
| 2019 | $2,713 +1.3% | $88,280 +12.2% |
| 2018 | $2,677 -1.4% | $78,700 +3.6% |
| 2017 | $2,714 | $75,940 +6.7% |
| 2016 | $2,714 | $71,200 +9.5% |
| 2015 | -- | $65,030 +15.2% |
| 2014 | -- | $56,470 +8.6% |
| 2011 | -- | $51,990 -5.8% |
| 2010 | $2,498 +6.4% | $55,200 -16.6% |
| 2009 | $2,348 +31.5% | $66,180 -49.4% |
| 2005 | $1,786 | $130,790 +71.8% |
| 2003 | -- | $76,140 +6.7% |
| 2002 | -- | $71,370 +60% |
| 2001 | $1,786 +6% | $44,610 +3.2% |
| 2000 | $1,685 | $43,230 |
Find assessor info on the county website
Monthly payment
Est. payment
Payment breakdown
Explore the cost of this home by adjusting the details. Changes won't be saved.Climate risks
Neighborhood: 48017
Nearby schools
GreatSchools rating
- 7/10Clawson Elementary SchoolGrades: K-5Distance: 0.4 mi
- 8/10Clawson Middle SchoolGrades: 6-8Distance: 0.4 mi
- 6/10Clawson High SchoolGrades: 6-12Distance: 0.5 mi
Schools provided by the listing agent
- District: Clawson City School District
Source: MiRealSource. This data may not be complete. We recommend contacting the local school district to confirm school assignments for this home.
- $349,7004 bd1 ba1.5k sqft521 Kinross Ave, Clawson, MI 48017Off Market
- $308,5003 bd1 ba1.2k sqft501 Kinross Ave, Clawson, MI 48017Off Market

- $277,7003 bd1 ba1.2k sqft439 Kinross Ave, Clawson, MI 48017Off Market
- $368,3004 bd1 ba1.6k sqft518 N Marias Ave, Clawson, MI 48017Off Market
- $340,0003 bd2 ba1.5k sqft510 Kinross Ave, Clawson, MI 48017Sold
- $334,9003 bd2 ba1.3k sqft719 Phillips Ave, Clawson, MI 48017Sold
- $401,4003 bd2 ba1.6k sqft504 N Marias Ave, Clawson, MI 48017Off Market
- $364,0004 bd1 ba1.6k sqft520 Kinross Ave, Clawson, MI 48017Off Market
A local agent can set up tours, give advice and negotiate with sellers.
Similar homes
- $330,0004 bd2 ba1.7k sqft3727 Normandy Rd, Royal Oak, MI 48073For Sale

 MLS ID #50214556, Kimberly Treier, Keller Williams Realty Great Lakes. MiRealSource
 - $359,9003 bd2 ba1.5k sqft33742 Elford Dr, Sterling Heights, MI 48312For Sale
 MLS ID #50216577, Randa Herish, Brookstone, Realtors LLC. MiRealSource
 - $343,9004 bd2 ba1.8k sqft22024 Evergreen St, Saint Clair Shores, MI 48082For Sale
 MLS ID #50217677, Lisa Wild, EXP Realty LLC. MiRealSource
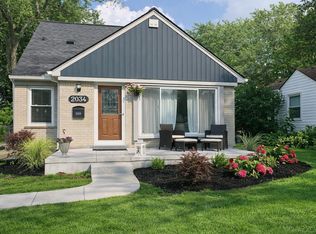
 - $409,9004 bd2 ba2k sqft2034 Mortenson Blvd, Berkley, MI 48072For Sale
 MLS ID #50217048, Randa Herish, Brookstone, Realtors LLC. MiRealSource
 - $--3 bd2 ba1.1k sqft8430 Darlene St, Warren, MI 48093AuctionServiceLink Auction
- $375,0003 bd2 ba1.7k sqft4283 Woodstock Rd, Waterford, MI 48328For Sale
 MLS ID #26040175, Suzanne Graham, Golden Key Real Estate LLC. MichRIC
 - $305,0003 bd1 ba997 sqft2452 Earlmont Rd, Berkley, MI 48072For Sale
 MLS ID #20261059408, Tara Nysen, Select Real Estate Professionals. Realcomp II
 - $413,0004 bd3 ba2.2k sqft7096 Riverstone Rd, West Bloomfield, MI 48322For SaleMLS ID #26040989, Cheryl Linderman, KW Advantage. MichRIC
- $329,9953 bd2 ba1.8k sqft8544 Kinloch St, Dearborn Heights, MI 48127For SaleMLS ID #26041066, Mohmmd Almaliky, Michigan Dream Homes, LLC. MichRIC
- $225,0003 bd2 ba1.4k sqft28051 Stuart Ave, Southfield, MI 48076For SaleMLS ID #20261060002, Piyush Dave, Real Estate One. Realcomp II
- $349,9004 bd2 ba1.6k sqft37886 Sunnybrook St, Harrison Township, MI 48045For SaleMLS ID #50217594, Jeff Papsdorf, Michigan Homes Group Inc. MiRealSource
- $320,0003 bd2 ba1.6k sqft37852 Lola Dr, Sterling Heights, MI 48312For SaleMLS ID #50215137, Stephanie C Leland, REMAX Edge. MiRealSource
- $354,9993 bd1 ba1.2k sqft26387 Alden St, Madison Heights, MI 48071For SaleMLS ID #20251058042, Diana Mannino, Bluesky Realty Experts. Realcomp II
- $323,0003 bd2 ba1.4k sqft11009 Forrer Ct, Sterling Heights, MI 48312For Sale By Owner
- $219,9003 bd2 ba1.1k sqft24180 Kipling St, Oak Park, MI 48237For SaleMLS ID #26040755, Leslie Ashford, Ashford Realty Company. MichRIC
- $395,0003 bd2 ba1.5k sqft3971 Thomas Ave, Berkley, MI 48072For SaleMLS ID #26032136, Adrena Holman, Redfin Corporation. MichRIC
- $344,0003 bd2 ba1.6k sqft19324 Todd Dr, Clinton Township, MI 48038For SaleMLS ID #26034555, Jong Lee, Crown Properties International. MichRIC
- $369,9993 bd2 ba1.3k sqft6777 Dandison Blvd, West Bloomfield, MI 48324For SaleMLS ID #50214457, Cynthia Manciero, Berkshire Hathaway HomeServices Kee Realty NB. MiRealSource
- $249,9993 bd2 ba2.2k sqft23147 Melville Ave, Hazel Park, MI 48030For SaleMLS ID #26040179, Mark Culpepper, Good Company. MichRIC
- $384,9003 bd2 ba1.5k sqft47066 Sanborn Dr, Macomb, MI 48044For SaleMLS ID #50216152, John Namo, Community Choice Realty Inc.. MiRealSource
