Welcome to this spacious 5-bedroom, 3.5-bathroom house located at 2454 Adams Rd in The Rock, GA. With a generous living area of 3,150 square feet, this home accords ample space for a variety of lifestyle needs. Situated on a sprawling 3-acre lot, there is plenty of room for outdoor activities and future landscaping possibilities. Whether you enjoy hosting gatherings or seeking a peaceful retreat, this property can accommodate it all. The expansive grounds provide a sense of privacy and tranquility, appropriate for relaxing after a long day. Inside, the well-designed layout ensures every room is both functional and inviting, making daily living comfortable and convenient. Some photos have been virtually rendered.
Active
$600,000
2454 Adams Rd, The Rock, GA 30285
5beds
3,150sqft
Single Family Residence
Built in 2008
3 Acres Lot
$575,500 Zestimate®
$190/sqft
$-- HOA
What's special
Well-designed layout
- 10 days
- 280
- 23
Likely to sell faster than
Zillow last checked:
Listing updated:
Listed by:
Steven T Koleno 804-656-5007,
Beycome Brokerage Realty LLC
Source: GAMLS,MLS#: 10871564
Facts & features
Interior
Bedrooms & bathrooms
- Bedrooms: 5
- Bathrooms: 4
- Full bathrooms: 3
- 1/2 bathrooms: 1
- Main level bathrooms: 1
- Main level bedrooms: 1
Rooms
- Room types: Bonus Room, Family Room, Foyer, Laundry, Loft, Office, Other, Sun Room
Heating
- Central
Cooling
- Central Air
Appliances
- Included: Convection Oven, Cooktop, Dishwasher, Electric Water Heater, Microwave, Stainless Steel Appliance(s)
- Laundry: Mud Room
Features
- Bookcases, Double Vanity, High Ceilings, Master On Main Level, Tile Bath, Walk-In Closet(s)
- Flooring: Carpet, Hardwood, Tile
- Basement: None
- Number of fireplaces: 1
Interior area
- Total structure area: 3,150
- Total interior livable area: 3,150 sqft
- Finished area above ground: 3,150
- Finished area below ground: 0
Property
Parking
- Total spaces: 2
- Parking features: Attached, Garage
- Has attached garage: Yes
Features
- Levels: Two
- Stories: 2
- Exterior features: Other
- Has spa: Yes
- Spa features: Bath
Lot
- Size: 3 Acres
- Features: Private
Details
- Parcel number: 083 012 B
Construction
Type & style
- Home type: SingleFamily
- Architectural style: Other
- Property subtype: Single Family Residence
Materials
- Wood Siding
- Roof: Composition
Condition
- Resale
- New construction: No
- Year built: 2008
Utilities & green energy
- Sewer: Septic Tank
- Water: Well
- Utilities for property: Electricity Available, High Speed Internet, Sewer Connected, Water Available
Community & HOA
Community
- Features: None
- Subdivision: None
HOA
- Has HOA: No
- Services included: None
Location
- Region: The Rock
Financial & listing details
- Price per square foot: $190/sqft
- Tax assessed value: $592,580
- Annual tax amount: $5,681
- Date on market: 10/12/2026
- Cumulative days on market: 10 days
- Listing agreement: Exclusive Right To Sell
- Listing terms: Cash,Conventional,FHA,Other,VA Loan
- Electric utility on property: Yes
Estimated market value
$575,500
$547,000 - $604,000
$2,734/mo
Price history
| Date | Event | Price |
|---|---|---|
| 10/12/2026 | Listed for sale | $600,000+81.3%$190/sqft |
Source:  GAMLS #10871564 Report a problem | ||
| 12/3/2021 | Sold | $331,000$105/sqft |
Source: Public Record Report a problem | ||
| 5/5/2015 | Listing removed | $1,600$1/sqft |
Source: McLeRoy Realty Report a problem | ||
| 4/28/2015 | Listed for rent | $1,600$1/sqft |
Source: McLeRoy Realty Report a problem | ||
Public tax history
| Year | Property taxes | Tax assessment |
|---|---|---|
| 2025 | $5,538 -6.7% | $237,032 -1.6% |
| 2024 | $5,934 -0.6% | $240,786 |
| 2023 | $5,968 +55.3% | $240,786 +69.9% |
| 2022 | $3,842 -4.5% | $141,722 +5.8% |
| 2021 | $4,021 -13% | $133,904 |
| 2020 | $4,624 +27.2% | $133,904 +27.4% |
| 2019 | $3,634 +0.8% | $105,144 |
| 2018 | $3,604 +7.8% | $105,144 |
| 2017 | $3,344 -7.2% | $105,144 |
| 2016 | $3,604 +7.8% | $105,144 |
| 2015 | $3,344 +5% | $105,144 |
| 2014 | $3,185 -1.4% | $105,144 |
| 2013 | $3,230 | $105,144 |
| 2012 | -- | -- |
| 2011 | -- | -- |
| 2010 | -- | -- |
| 2009 | $2,861 | $106,830 |
Find assessor info on the county website
Monthly payment
Est. payment
Payment breakdown
Explore the cost of this home by adjusting the details. Changes won't be saved.Climate risks
Neighborhood: 30285
Nearby schools
Schools provided by the listing agent
- Elementary: Pike
- Middle: Pike
- High: Pike
Source: GAMLS. This data may not be complete. We recommend contacting the local school district to confirm school assignments for this home.

Similar homes
- $--4 bd3 ba3k sqft12042 Highway 18, Williamson, GA 30292Auction
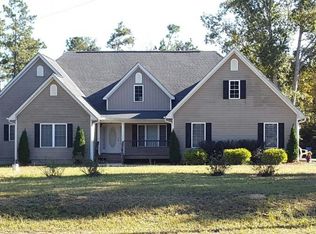 Auction.com 2
- $550,0004 bd3 ba3.6k sqft662 Highway 18 W, Barnesville, GA 30204Active
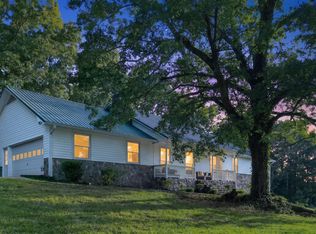
 MLS ID #10874074, Mary Ann Wells, Benham Realty Group. GAMLS
- $620,0005 bd5 ba2.8k sqft6620 New Hope Rd, Milner, GA 30257Active
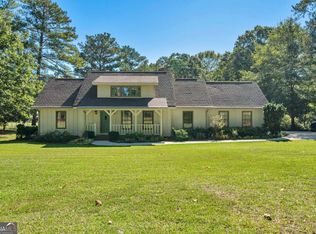 MLS ID #10874344, Melanie Mathews, Georgia Real Estate Team. GAMLS
- $689,0006 bd4 ba3.4k sqft441 Campbell Rd, Meansville, GA 30256Active
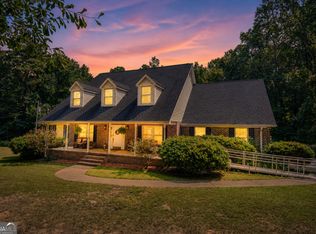 MLS ID #10816420, Marcus Weldon, McLeRoy Realty. GAMLS
- $495,0004 bd4 ba2.2k sqft2422 Williams Mill Rd, Zebulon, GA 30295ActiveMLS ID #10856596, Gloria Treadway, Singletary Realty. GAMLS
- $530,0003 bd4 ba2k sqft1845 Roberts Quarters Rd, Concord, GA 30206ActiveMLS ID #10874635, Connie L Zullo, Watkins Real Estate Associates. GAMLS
- $549,9005 bd3 ba3k sqft405 Barouche Dr, Thomaston, GA 30286ActiveMLS ID #10832203, Jeri-Lee Vermeer, Century 21 Adams-Harvey & Associates. GAMLS
- $544,5003 bd3 ba3.2k sqft100 Beaver Run Trce, Thomaston, GA 30286ActiveMLS ID #10799497, Joni Becerra, Haven Realty. GAMLS
- $629,9145 bd4 ba2.9k sqft98 Mud Bridge Rd, The Rock, GA 30285ActiveMLS ID #10666731, Alane M Rayburn, Fathom Realty GA, LLC. GAMLS
- $599,9005 bd4 ba2.8k sqft2 Highway 74, Thomaston, GA 30286ActiveMLS ID #10815890, Alane M Rayburn, Fathom Realty GA, LLC. GAMLS
- $399,9004 bd4 ba2.3k sqft75 Katies Ct, Meansville, GA 30256ActiveMLS ID #10734898, Cynthia Childers, McLeRoy Realty. GAMLS
- $669,0005 bd4 ba3.6k sqftLOT 5 Mud Bridge Rd, The Rock, GA 30285ActiveMLS ID #10829658, Alane M Rayburn, Fathom Realty GA, LLC. GAMLS
- $549,9003 bd4 ba2.7k sqft624 Spring Creek Rd, Thomaston, GA 30286ActiveMLS ID #10812487, Jeri-Lee Vermeer, Century 21 Adams-Harvey & Associates. GAMLS
- $499,9004 bd3 ba2.3k sqft233 Brent Rd, Barnesville, GA 30204ActiveMLS ID #10874346, April Hand, BHGRE Metro Brokers. GAMLS
- $649,5005 bd4 ba4.5k sqft301 Hutchinson Farms Rd, Griffin, GA 30224ActiveMLS ID #10736321, Robin Hearn, Murray Company, Realtors. GAMLS
- $739,9144 bd4 ba3.2k sqftLOT 4 Mud Bridge Rd, The Rock, GA 30285ActiveMLS ID #10870963, Alane M Rayburn, Fathom Realty GA, LLC. GAMLS
- $444,9004 bd2 ba1.6k sqft647 Pine Valley Rd, Meansville, GA 30256ActiveMLS ID #10826062, Jeri-Lee Vermeer, Century 21 Adams-Harvey & Associates. GAMLS
