
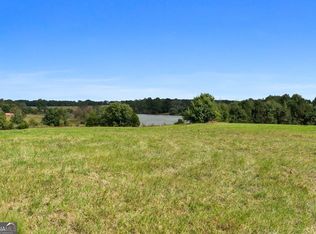
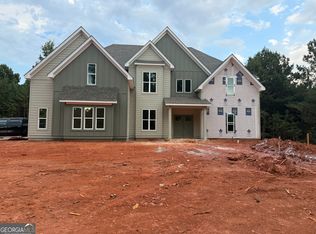
Wow! 12 Acres! Customized 4 Bedroom 3.5 Bath Plan! Hidden Scullery! Oversized Garage with 8' tall garage door. Trademark's Haddinton was a real winner but adding a few extra touches to this one...you better hurry! This exceptional modern farmhouse offers over 3,200 square feet, 4 bedrooms, 3.5 bathrooms, and an ideal blend of timeless design, everyday functionality, and luxury finishes. Step through the impressive double front entry doors into a welcoming foyer that opens to an elegant formal dining room accented with coffered ceiling. Straight ahead, you'll find a breathtaking vaulted family room with beams featuring a modern electric fireplace with traditional look including stone surrond to the ceiling and stone hearth, creating the perfect gathering space for family and friends. The open-concept layout flows effortlessly into the chef-inspired kitchen, complete with an oversized center island, quartz countertops, shaker-style soft-close cabinetry, designer tile backsplash, stainless steel appliances, electric cooktop, single wall oven, decorative vent hood, spacious breakfast area, and an oversized hidden pantry (scullery) with matching cabinets, backsplash and countertops to kitchen even plumbed for an extra refrigerator- perfect for entertaining or everyday living. The luxurious owner's suite is thoughtfully positioned on the main level and offers abundant natural light, a tray ceiling, and a spa-inspired ensuite featuring dual quartz vanities, a freestanding soaking tub, a beautifully tiled shower (Zero Entry) with frameless glass enclosure, and an expansive walk-in closet with direct access to the laundry room. Two generously sized secondary bedrooms are also located on the main level and share a spacious Jack-and-Jill bath. Upstairs, you'll find a private fourth bedroom with its own full bath and walk-in closet-ideal for guests, a teen suite, or a private home office. Additional features include: Huge 32' wide covered rear porch overlooking the peaceful backyard Spray foam insulation for superior energy efficiency Smart Home Technology Package Zoned HVAC system High-speed internet availability Inviting rocking chair front porch Exceptional craftsmanship and designer finishes throughout Estimated Completion: January 2027 There's still time to personalize many of the interior selections and make this beautiful home uniquely yours-but don't wait! Opportunities like this don't last long. Ask how you can receive up to $5,000 toward closing costs and lender concessions when financing with the builder's preferred lender.
Active
$739,914
LOT 4 Mud Bridge Rd, The Rock, GA 30285
4beds
3,257sqft
Single Family Residence
Built in 2026
12 Acres Lot
$-- Zestimate®
$227/sqft
$-- HOA
What's special
Shaker-style soft-close cabinetryOpen-concept layoutAbundant natural lightStainless steel appliancesSpacious breakfast areaOversized center islandDesigner tile backsplash
- 15 hours
- 70
- 10
Zillow last checked:
Listing updated:
Listed by:
Alane M Rayburn 770-233-7505,
Fathom Realty GA, LLC
Source: GAMLS,MLS#: 10870963
Facts & features
Interior
Bedrooms & bathrooms
- Bedrooms: 4
- Bathrooms: 4
- Full bathrooms: 3
- 1/2 bathrooms: 1
- Main level bathrooms: 2
- Main level bedrooms: 3
Rooms
- Room types: Family Room, Foyer, Laundry
Dining room
- Features: Separate Room
Kitchen
- Features: Breakfast Area, Kitchen Island, Solid Surface Counters, Walk-in Pantry
Heating
- Central, Electric, Heat Pump, Zoned
Cooling
- Ceiling Fan(s), Central Air, Electric, Heat Pump, Zoned
Appliances
- Included: Cooktop, Dishwasher, Electric Water Heater, Microwave, Oven, Stainless Steel Appliance(s)
- Laundry: Mud Room
Features
- Double Vanity, High Ceilings, Master On Main Level, Separate Shower, Soaking Tub, Split Bedroom Plan, Tile Bath, Tray Ceiling(s), Vaulted Ceiling(s), Walk-In Closet(s)
- Flooring: Carpet, Laminate, Tile
- Windows: Double Pane Windows
- Basement: None
- Attic: Pull Down Stairs
- Number of fireplaces: 1
- Fireplace features: Factory Built, Family Room, Masonry
Interior area
- Total structure area: 3,257
- Total interior livable area: 3,257 sqft
- Finished area above ground: 3,257
- Finished area below ground: 0
Property
Parking
- Total spaces: 2
- Parking features: Attached, Garage, Garage Door Opener
- Has attached garage: Yes
Features
- Levels: One and One Half
- Stories: 1
- Patio & porch: Porch
Lot
- Size: 12 Acres
- Features: Private, Sloped
Details
- Parcel number: 066 059C
Construction
Type & style
- Home type: SingleFamily
- Architectural style: Ranch
- Property subtype: Single Family Residence
Materials
- Concrete
- Foundation: Slab
- Roof: Composition
Condition
- Under Construction
- New construction: Yes
- Year built: 2026
Details
- Warranty included: Yes
Utilities & green energy
- Sewer: Septic Tank
- Water: Well
- Utilities for property: Electricity Available, High Speed Internet
Community & HOA
Community
- Features: None
- Subdivision: White Oaks
HOA
- Has HOA: No
- Services included: None
Location
- Region: The Rock
Financial & listing details
- Price per square foot: $227/sqft
- Annual tax amount: $1,331
- Date on market: 10/11/2026
- Listing agreement: Exclusive Right To Sell
- Electric utility on property: Yes
Estimated market value
Not available
Estimated sales range
Not available
Not available
Price history
| Date | Event | Price |
|---|---|---|
| 10/11/2026 | Listed for sale | $739,914$227/sqft |
Source:  GAMLS #10870963 Report a problem GAMLS #10870963 Report a problem | ||
Public tax history
Tax history is unavailable.
Monthly payment
Est. payment
Payment breakdown
Explore the cost of this home by adjusting the details. Changes won't be saved.Climate risks
Neighborhood: 30285
Nearby schools
Schools provided by the listing agent
- Elementary: Upson Lee
- Middle: Upson Lee
- High: Upson Lee
Source: GAMLS. This data may not be complete. We recommend contacting the local school district to confirm school assignments for this home.
Similar homes
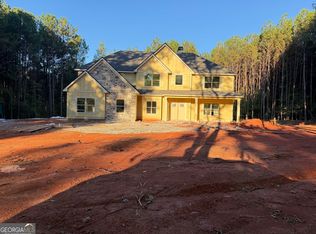
- $669,0005 bd4 ba3.6k sqftLOT 5 Mud Bridge Rd, The Rock, GA 30285Active
 MLS ID #10829658, Alane M Rayburn, Fathom Realty GA, LLC. GAMLS
 - $735,0004 bd4 ba2.9k sqft350 E Harp Rd, Thomaston, GA 30286Active
 MLS ID #10823031, William Shubert, Highland Real Estate Investors. GAMLS
 - $525,0003 bd2 ba2.1k sqft94 Race Track Rd, The Rock, GA 30285Active
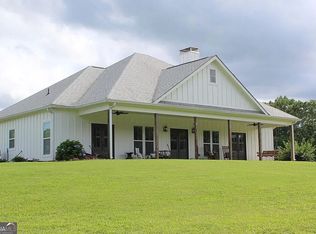 MLS ID #10791917, Nelson Vinson, McWhirter Realty Partners LLC. GAMLS
 - $629,9145 bd4 ba2.9k sqft98 Mud Bridge Rd, The Rock, GA 30285Active
 MLS ID #10666731, Alane M Rayburn, Fathom Realty GA, LLC. GAMLS
 - $548,0003 bd4 ba3.1k sqft229 Antler Dr, Thomaston, GA 30286ActiveMLS ID #10869928, Shane Phillips, Century 21 Adams-Harvey & Associates. GAMLS
- $630,0005 bd5 ba4.4k sqft32 Green Oak Cir, Thomaston, GA 30286ActiveMLS ID #10868991, Shane Phillips, Century 21 Adams-Harvey & Associates. GAMLS
- $649,9004 bd4 ba3.1k sqft1350 Woodland Rd, Thomaston, GA 30286ActiveMLS ID #10839083, Joni Becerra, Haven Realty. GAMLS
- $749,5005 bd6 ba4.8k sqft380 Peachbelt Rd, Thomaston, GA 30286ActiveMLS ID #10842193, Joni Becerra, Haven Realty. GAMLS
- $799,0004 bd3 ba3.3k sqft169 Silver Dollar Rd, Barnesville, GA 30204ActiveMLS ID #10856573, Heather Bledsoe, Crye-Leike, Realtors. GAMLS
- $689,0006 bd4 ba3.4k sqft441 Campbell Rd, Meansville, GA 30256ActiveMLS ID #10816420, Marcus Weldon, McLeRoy Realty. GAMLS
- $749,9003 bd4 ba4.1k sqft240 Community House Rd, Barnesville, GA 30204ActiveMLS ID #10821927, Heather A Coley, Southern Classic Realtors. GAMLS
- $589,0003 bd4 ba3.7k sqft274 Goshen Rd, Thomaston, GA 30286ActiveMLS ID #10842954, Emily O'Steen, McLeRoy Realty. GAMLS
- $750,0005 bd3 ba4.8k sqft275 Rose Ave, Barnesville, GA 30204ActiveMLS ID #10707947, Cheryl A Chester, Keller Williams Southern Premier RE. GAMLS
- $599,9005 bd4 ba2.8k sqft2 Highway 74, Thomaston, GA 30286ActiveMLS ID #10815890, Alane M Rayburn, Fathom Realty GA, LLC. GAMLS
- $724,9003 bd2 ba2.2k sqft2714 Weems Rd, Molena, GA 30258Active Under ContractMLS ID #10766988, Krystal East, The Legacy Real Estate Group. GAMLS
- $549,9003 bd4 ba2.7k sqft624 Spring Creek Rd, Thomaston, GA 30286ActiveMLS ID #10812487, Jeri-Lee Vermeer, Century 21 Adams-Harvey & Associates. GAMLS
