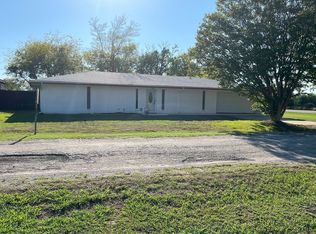
Country Farmhouse on 2.2 Acres.
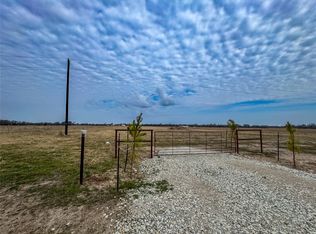
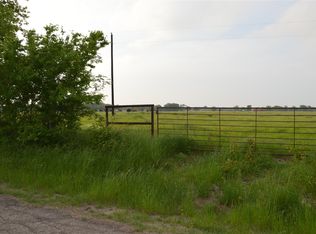
Looking for a peaceful home in the country? This quaint 2-bedroom, 2-bath farmhouse sits on 2.2 fully fenced and gated acres in Point, set back about one-tenth of a mile from the road for added privacy. The home has been thoughtfully updated over the past six years, including a roof and HVAC-Heat pump replacement in 2020.
Property Features and Potential include: No Deed Restrictions,
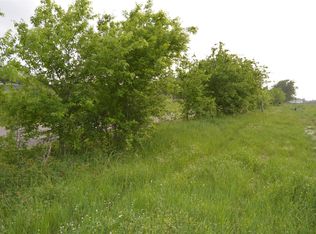
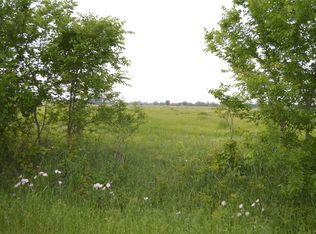
Room to enjoy, expand, and make it your own. Water spigots line one side of the driveway, making it an ideal spot for a garden. The opposite side could easily be extended with additional fencing, creating space for farm animals or even a future second home.
· Open dining area connected to the living room and kitchen, with the option to convert it into a separate enclosed room
· Only 3 miles from the nearest public boat ramp, making it convenient for family gatherings and lake outings
· Front porch views of beautiful sunrises and back deck views of stunning sunsets
· Equal distance from Greenville, Quinlan, and Emory, with Rockwall about a 40-minute drive away
· Located in Rains County, known for some of the lowest property taxes in the area, Cash utility District furnished water.
Peaceful Rural Living at its best.
If you are ready to step away from the hustle and bustle of city life, this property offers the privacy, space, and country charm you have been looking for. Don’t let this one get away.
Listing Agent is Seller.
For sale
Price cut: $20K (10/16)
$275,000
2454 Rs County Rd, Pt, TX 75472
2beds
1,300sqft
Single Family Residence
Built in 1984
2.2 Acres Lot
$-- Zestimate®
$212/sqft
$-- HOA
What's special
- 48 days
- 99
- 8
Likely to sell faster than
Zillow last checked:
Listing updated:
Listed by:
David Dailey 0621472 903-455-5135,
Tarpley, REALTORS 903-455-5135
Source: NTREIS,MLS#: 21341437
Facts & features
Interior
Bedrooms & bathrooms
- Bedrooms: 2
- Bathrooms: 2
- Full bathrooms: 2
Primary bedroom
- Features: Ceiling Fan(s), En Suite Bathroom
- Level: First
- Dimensions: 15 x 11
Bedroom
- Features: Ceiling Fan(s)
- Level: First
- Dimensions: 11 x 10
Primary bathroom
- Level: First
- Dimensions: 8 x 7
Dining room
- Level: First
- Dimensions: 13 x 12
Other
- Level: First
- Dimensions: 8 x 7
Kitchen
- Features: Kitchen Island
- Level: First
- Dimensions: 15 x 15
Laundry
- Features: Closet
- Level: First
- Dimensions: 12 x 5
Living room
- Features: Ceiling Fan(s)
- Level: First
- Dimensions: 15 x 9
Office
- Level: First
- Dimensions: 6 x 4
Heating
- Central, Electric
Cooling
- Central Air, Ceiling Fan(s), Electric
Appliances
- Included: Dishwasher, Electric Oven, Electric Water Heater, Ice Maker, Refrigerator
- Laundry: Dryer Hookup, ElectricDryer Hookup, Laundry in Utility Room, Stacked
Features
- High Speed Internet, Kitchen Island, Open Floorplan, Pantry, Walk-In Closet(s)
- Flooring: Laminate, Vinyl
- Has basement: No
- Has fireplace: No
Interior area
- Total interior livable area: 1,300 sqft
Video & virtual tour
Property
Parking
- Parking features: Additional Parking, Concrete, Driveway, Gravel, Oversized
Accessibility
- Accessibility features: Grip-Accessible Features
Features
- Levels: One
- Stories: 1
- Patio & porch: Covered, Deck
- Exterior features: Deck, Fire Pit, Lighting, Rain Gutters
- Pool features: None
- Fencing: Full,Gate,High Fence,Wire
- Body of water: Tawakoni
Lot
- Size: 2.2 Acres
- Features: Acreage
- Residential vegetation: Partially Wooded
Details
- Additional structures: Barn(s), Shed(s)
- Parcel number: R20044
Construction
Type & style
- Home type: SingleFamily
- Architectural style: Ranch,Detached
- Property subtype: Single Family Residence
Materials
- Foundation: Block, Pillar/Post/Pier
- Roof: Asphalt
Condition
- Resale
- Year built: 1984
Utilities & green energy
- Sewer: Septic Tank
- Water: Community/Coop
- Utilities for property: Electricity Connected, Overhead Utilities, Phone Available, Septic Available, Separate Meters, Water Available
Community & HOA
Community
- Security: Fire Alarm
- Subdivision: F L Smith
HOA
- Has HOA: No
Location
- Region: Pt
Financial & listing details
- Price per square foot: $212/sqft
- Annual tax amount: $1,928
- Date on market: 9/7/2026
- Cumulative days on market: 49 days
- Listing terms: Cash,Conventional,FHA,USDA Loan
- Exclusions: Personal belongings Yard Decorations including Bird Feeders and Dinner bells Contents in Shed / Pole Barn
- Road surface type: Asphalt
Estimated market value
Not available
Estimated sales range
Not available
Not available
Price history
| Date | Event | Price |
|---|---|---|
| 10/16/2026 | Price change | $275,000-6.8%$212/sqft |
Source: NTREIS #21341437 Report a problem | ||
| 9/7/2026 | Listed for sale | $295,000$227/sqft |
Source: NTREIS #21341437 Report a problem | ||
Public tax history
Tax history is unavailable.
Monthly payment
Est. payment
Payment breakdown
Explore the cost of this home by adjusting the details. Changes won't be saved.Climate risks
Neighborhood: 75472
Nearby schools
Schools provided by the listing agent
- Elementary: Rains
- Middle: Rains
- High: Rains
- District: Rains ISD
Source: NTREIS. This data may not be complete. We recommend contacting the local school district to confirm school assignments for this home.
Similar homes
- $275,0003 bd2 ba1.6k sqft236 Circle Dr, Pt, TX 75472For Sale
 MLS ID #21306789, Kathleen Hunnicutt. NTREIS
 - $225,0003 bd2 ba945 sqft450 Rs County Rd, Pt, TX 75472For Sale
 MLS ID #21342522, Deann Potts. NTREIS
 - $248,9003 bd2 ba1.3k sqft331 Egret Cir, East Tawakoni, TX 75472For Sale
 MLS ID #21295338, Theresa Lauer. NTREIS
 - $219,0003 bd2 ba1.4k sqft110 Circle Dr, Pt, TX 75472For Sale
 MLS ID #21295344, David Northcutt. NTREIS
