Welcome to this beautifully updated, move-in-ready 4-bedroom, 2.5-bath Novi colonial offering 2,138 sq ft in a desirable neighborhood setting. Enjoy a peaceful backyard away from the traffic and noise of Beck Road, with two sets of French doors from the breakfast area and family room bringing in natural light and creating an easy connection to the outdoors.
Fresh neutral paint, new carpet, beautiful wood floors, and new light fixtures enhance the bright and inviting interior. The main level features spacious living and dining rooms, a granite kitchen with stainless steel appliances and breakfast area, and a welcoming family room with a cozy fireplace.
Upstairs, the spacious primary suite features a vaulted ceiling, walk-in closet, and beautifully updated private bath. Three additional bedrooms and an updated full bath complete the second floor. The unfinished basement offers abundant storage and excellent potential for future finishing.
Major updates include a roof less than 4 years old and newer windows, both with transferable warranties, offering added value and peace of mind. Conveniently located near shopping, dining, parks, and major roadways, with Novi Community Schools including Deerfield Elementary, Novi Middle School, and Novi High School.
For sale
$569,700
47197 Scarlet Dr S, Novi, MI 48374
4beds
2,138sqft
Single Family Residence
Built in 1992
8,276 Square Feet Lot
$555,500 Zestimate®
$266/sqft
$37/mo HOA
What's special
- 2 days |
- 640 |
- 31 |
Zillow last checked:
Listing updated:
Listed by:
Mousumi Sarkar 330-554-1323,
Real Estate One-Northville 248-305-1900
Source: Realcomp II,MLS#: 20261064300
Facts & features
Interior
Bedrooms & bathrooms
- Bedrooms: 4
- Bathrooms: 3
- Full bathrooms: 2
- 1/2 bathrooms: 1
Primary bedroom
- Level: Second
- Area: 324
- Dimensions: 18 X 18
Bedroom
- Level: Second
- Area: 110
- Dimensions: 11 X 10
Bedroom
- Level: Second
- Area: 108
- Dimensions: 12 X 9
Bedroom
- Level: Second
- Area: 132
- Dimensions: 12 X 11
Primary bathroom
- Level: Second
Other
- Level: Second
Other
- Level: Entry
Other
- Level: Entry
- Area: 144
- Dimensions: 12 X 12
Dining room
- Level: Entry
- Area: 143
- Dimensions: 13 X 11
Family room
- Level: Entry
- Area: 216
- Dimensions: 18 X 12
Kitchen
- Level: Entry
- Area: 120
- Dimensions: 12 X 10
Laundry
- Level: Entry
- Area: 30
- Dimensions: 6 X 5
Living room
- Level: Entry
- Area: 216
- Dimensions: 18 X 12
Heating
- Forced Air, Natural Gas
Cooling
- Ceiling Fans, Central Air
Appliances
- Included: Dishwasher, Disposal, Dryer, Free Standing Electric Range, Free Standing Refrigerator, Microwave, Washer
- Laundry: Laundry Room
Features
- Basement: Unfinished
- Has fireplace: Yes
- Fireplace features: Electric, Family Room
Interior area
- Total interior livable area: 2,138 sqft
- Finished area above ground: 2,138
Video & virtual tour
Property
Parking
- Total spaces: 2
- Parking features: Two Car Garage, Attached, Garage Faces Front, Garage Door Opener
- Attached garage spaces: 2
Features
- Levels: Two
- Stories: 2
- Entry location: GroundLevelwSteps
- Patio & porch: Patio, Porch
- Pool features: None
Lot
- Size: 8,276 Square Feet
- Dimensions: 67 x 65 x 122 x 128
Details
- Parcel number: 2221354028
- Special conditions: Short Sale No,Standard
Construction
Type & style
- Home type: SingleFamily
- Architectural style: Colonial
- Property subtype: Single Family Residence
Materials
- Asbestos, Vinyl Siding
- Foundation: Basement, Poured
- Roof: Asphalt
Condition
- New construction: No
- Year built: 1992
Utilities & green energy
- Sewer: Public Sewer
- Water: Public
Community & HOA
Community
- Subdivision: BRIARWOOD VILLAGE CONDO SOUTH
HOA
- Has HOA: Yes
- HOA fee: $440 annually
- HOA phone: 248-444-7704
Location
- Region: Novi
Financial & listing details
- Price per square foot: $266/sqft
- Tax assessed value: $137,990
- Annual tax amount: $7,308
- Date on market: 8/14/2026
- Cumulative days on market: 2 days
- Listing agreement: Exclusive Right To Sell
- Listing terms: Cash,Conventional
Estimated market value
$555,500
$528,000 - $583,000
$3,492/mo
Price history
| Date | Event | Price |
|---|---|---|
| 8/14/2026 | Listed for sale | $569,700+103.5%$266/sqft |
Source:  Realcomp II #20261064300 Report a problem Realcomp II #20261064300 Report a problem | ||
| 8/16/2006 | Sold | $280,000+30.2%$131/sqft |
Source: Public Record Report a problem | ||
| 10/31/1996 | Sold | $215,000$101/sqft |
Source: Public Record Report a problem | ||
Public tax history
| Year | Property taxes | Tax assessment |
|---|---|---|
| 2025 | -- | $236,440 +10.9% |
| 2024 | -- | $213,110 +7.8% |
| 2023 | -- | $197,670 +12.5% |
| 2022 | -- | $175,650 +3.6% |
| 2021 | -- | $169,550 +1.5% |
| 2020 | -- | $167,050 +3% |
| 2019 | -- | $162,250 +30.7% |
| 2015 | -- | $124,100 +1.1% |
| 2014 | -- | $122,800 +16.6% |
| 2011 | -- | $105,350 -12.1% |
| 2010 | -- | $119,800 |
| 2009 | -- | $119,800 |
Find assessor info on the county website
Monthly payment
Est. payment
Payment breakdown
Explore the cost of this home by adjusting the details. Changes won't be saved.Climate risks
Neighborhood: 48374
Nearby schools
GreatSchools rating
- 9/10Novi Meadows SchoolGrades: PK,5-7Distance: 0.9 mi
- 8/10Novi High SchoolGrades: 8-12Distance: 1.1 mi
- 10/10Novi Middle SchoolGrades: 5-8Distance: 1.3 mi
- $618,8004 bd3 ba2.2k sqft47185 Scarlet Dr S, Novi, MI 48374Off Market
- $488,6004 bd2 ba-- sqft47205 Scarlet Dr S, Novi, MI 48374Off Market
- $524,5004 bd3 ba2.2k sqft47177 Scarlet Dr S, Novi, MI 48374Off Market
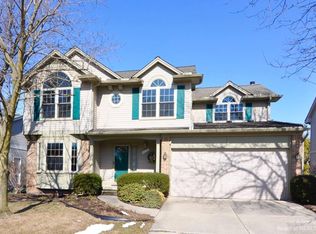
- $423,6003 bd2 ba1.6k sqft47310 Butler Ln, Novi, MI 48374Off Market
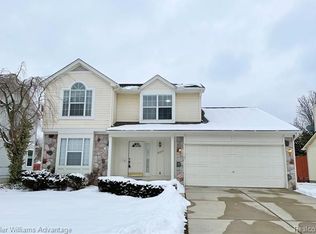
- $494,7004 bd2 ba-- sqft47213 Scarlet Dr S, Novi, MI 48374Off Market
- $441,7003 bd3 ba1.5k sqft47318 Butler Ln, Novi, MI 48374Off Market
- $---- bd-- ba-- sqft47205 Scarlet Dr S, Novi, MI 48374Off Market
- $595,0004 bd3 ba2.8k sqft47302 Butler Ln, Novi, MI 48374Sold
A local agent can set up tours, give advice and negotiate with sellers.
Similar homes
- $575,0004 bd3 ba2.9k sqft47370 Scarlet Dr N, Novi, MI 48374For Sale
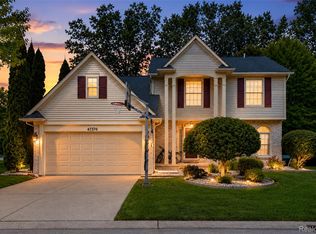
 MLS ID #20261045175, Hari K Kakumanu, Community Choice Realty Associates, LLC. Realcomp II
 - $549,0004 bd3 ba2.5k sqft24762 White Plains Dr, Novi, MI 48374For Sale
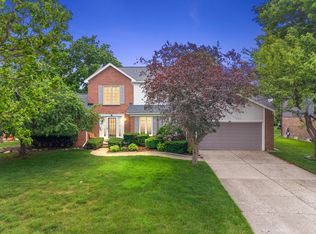
 MLS ID #26030781, Fei Qin, Prudential Realty, LLC. MichRIC
 - $495,0003 bd3 ba2.2k sqft47114 Scarlet Dr S, Novi, MI 48374For Sale
 MLS ID #20261057129, Sunil Paingol, The Paingol Group Realtors Inc. Realcomp II
 - $599,0004 bd3 ba2.7k sqft27315 Victoria Rd, Novi, MI 48374For Sale
 MLS ID #20261059896, Woori Leoni, KW Metro. Realcomp II
 - $550,0004 bd3 ba3.1k sqft22161 Cumberland Dr, Northville, MI 48167For SaleMLS ID #20261063609, James J DiMora, Keller Williams Advantage. Realcomp II
- $649,6004 bd3 ba2.5k sqft50951 Sevilla Cir, Novi, MI 48374For SaleMLS ID #20261051004, Hari K Kakumanu, Community Choice Realty Associates, LLC. Realcomp II
- $500,0003 bd2 ba1.3k sqft46800 W Eleven Mile Rd, Novi, MI 48374For SaleMLS ID #20261047669, Therese Antonelli, Moving The Mitten RE Group Inc. Realcomp II
- $425,0003 bd2 ba1.4k sqft25667 Glamorgan Dr, Novi, MI 48374For SaleMLS ID #20261060228, Albi Popaj, Showtime Realty. Realcomp II
- $400,0004 bd3 ba1.7k sqft23067 Heatherbrae Way, Novi, MI 48375For SaleMLS ID #20261063879, Greg Kime, Kime Realty. Realcomp II
- $545,0003 bd4 ba2.8k sqft43583 Chancellor Ln, Novi, MI 48375For SaleMLS ID #20261064615, Yu Ning, AutoCity Realty LLC. Realcomp II
- $459,9004 bd3 ba3.1k sqft24585 Edgewood Dr, Novi, MI 48374For SaleMLS ID #20261042380, Mark A DeMers, Opul Realty. Realcomp II
- $620,0004 bd3 ba2.3k sqft42088 Woodglen Dr, Novi, MI 48375For SaleMLS ID #20261034880, Sherri Saad, RE/MAX Leading Edge. Realcomp II
- $435,0003 bd2 ba2.5k sqft48521 Nine Mile Rd, Northville, MI 48167For SaleMLS ID #26041547, Todd Waller, @properties Christie's Int'lAA. MichRIC
- $559,9002 bd2 ba1.7k sqft48762 Rockview Rd, Novi, MI 48374For SaleMLS ID #20261060615, Michelle R Klump, EXP Realty Main. Realcomp II
- $558,9004 bd4 ba2.8k sqft24827 Ivy, Novi, MI 48375For SaleMLS ID #20261061149, Joseph Venditti, Sine & Monaghan, LLC. Realcomp II
- $389,0003 bd2 ba1.8k sqft24287 Hampton Hill Rd, Novi, MI 48375For SaleMLS ID #20261061192, Matthew Talbot, Redefine Real Estate. Realcomp II
- $420,0003 bd2 ba1.5k sqft44831 Huntington Dr, Novi, MI 48375For SaleMLS ID #20261059054, Katica Temelkova, ICON Realty Experts, LLC. Realcomp II
- $424,9002 bd3 ba2.6k sqft24597 Edgewood Dr, Novi, MI 48374For SaleMLS ID #20261053771, Joe Morrison, Remerica United Realty. Realcomp II
- $410,0004 bd2 ba2.1k sqft44050 Stassen Ave, Novi, MI 48375For Sale By Owner
- $545,0003 bd4 ba2.8k sqft26426 Island Lake Dr #24, Novi, MI 48374For SaleMLS ID #20261033204, Mary A Gladchun, RE/MAX Classic. Realcomp II
