Set on approximately 120 acres just about 6 miles from Houghton/Hancock, this charming 3 BR, 2-bath farmhouse offers country living, recreation, & hobby-farm potential. The main floor includes a spacious country eat-in kitchen, living room, family room, full bathroom, & convenient laundry. Upstairs are three hardwood-floor bedrooms and a second full bath. During the seller’s ownership, the home has received numerous updates, including insulation, drywall, electrical, plumbing, flooring, windows, well pump, septic, & more. Extensive outbuildings support a wide range of uses, including 2 large drive-through pole barns (30x40+/- wi/12x42+/- lean-to & 36x60+/-), a recently updated wood-fired sauna w/potable water, a chicken coop, & a storage shed. The pond provides wildlife habitat & anchors the irrigation system, which includes a 5 HP pump, underground pipelines, & sprinkler valves serving the blueberry field, strawberry field, main garden, and riding arenas. Established apple, plum, & cherry trees add seasonal harvest and appeal. The 36x60+/- pole barn is configured as a horse barn with stalls and freeze-proof water service from the home’s well. The pole buildings, chicken coop, & sauna all have electricity. Outdoor enthusiasts will appreciate the varied landscape of quality hardwoods, regenerating aspen, & mature hemlocks. The acreage includes 15+/- acres of agricultural land with an approx.. 8-foot-deep pond; blueberries, strawberries, raspberries, & blackberries; apple, plum, & cherry trees; an apiary area with electric fencing for up to 8 hives; clover bee pasture; & 2 electrically fenced pastures. Approximately 105 acres are Certified Tree Farm through ATFS, including 75 acres enrolled in the Michigan Qualified Forest Program (QFP), which will remain in QFP at closing. The timberland features hardwoods, aspen regeneration, hemlock, a small wetland area, & an active forest management plan. Two permanent hunting blinds offer excellent opportunities to enjoy the abundant wildlife seen on the property, including moose, wolves, eagles, hawks, owls, turkeys, bears, deer, waterfowl, & more. A well-cared-for home with this combination of outbuildings, acreage, & natural beauty is a rare opportunity—this could be yours! ---NOTICE: Information is believed accurate but not guaranteed. Buyers must inspect & verify all property details. Buyers accept all risks of inaccuracies, including but not limited to, acreage, lot size/location, square footage, & utility availability/costs. Real estate taxes will be reassessed & may change significantly after sale; do not assume your tax bills will match the seller’s. Taxes are not zero. GIS, apps & plat book pages/maps are not surveys. Audio/video recording occurs on the property; entry implies consent to recording. Buyer pre-approval or proof of funds documentation to be provided upon request. ---OFFERS: Please allow 72 hrs for a response. Seller may set or change offer deadlines at any time with or without notice.
For sale
$675,000
24551 Upper Point Mills Rd, Hancock, MI 49930
3beds
1,670sqft
Single Family Residence
Built in 1910
120 Acres Lot
$-- Zestimate®
$404/sqft
$-- HOA
What's special
Extensive outbuildingsStorage shedChicken coopTwo permanent hunting blindsPond provides wildlife habitatFamily roomWell-cared-for home
- 47 days
- 1,175
- 52
Likely to sell faster than
Zillow last checked:
Listing updated:
Listed by:
EMMETT LARSON 906-370-9857,
CENTURY 21 AFFILIATED 906-482-0001,
KRISTINE WEIDNER (JUKURI) 906-281-1848,
CENTURY 21 AFFILIATED
Source: MiRealSource,MLS#: 50215927 Originating MLS: Upper Peninsula Assoc of Realtors
Originating MLS: Upper Peninsula Assoc of RealtorsFacts & features
Interior
Bedrooms & bathrooms
- Bedrooms: 3
- Bathrooms: 2
- Full bathrooms: 2
- Main level bathrooms: 1
Rooms
- Room types: Entry, Family Room, Laundry, Living Room, Bathroom
Bedroom 1
- Features: Wood
- Level: Second
- Area: 180
- Dimensions: 12 x 15
Bedroom 2
- Features: Wood
- Level: Second
- Area: 143
- Dimensions: 11 x 13
Bedroom 3
- Features: Wood
- Level: Second
- Area: 77
- Dimensions: 7 x 11
Bathroom 1
- Features: Vinyl
- Level: Main
- Area: 32
- Dimensions: 4 x 8
Bathroom 2
- Features: Vinyl
- Level: Second
- Area: 56
- Dimensions: 7 x 8
Dining room
- Features: Ceramic
- Level: Main
- Area: 80
- Dimensions: 10 x 8
Family room
- Features: Laminate
- Level: Main
- Area: 210
- Dimensions: 15 x 14
Kitchen
- Features: Ceramic
- Level: Main
- Area: 110
- Dimensions: 10 x 11
Living room
- Features: Carpet
- Level: Main
- Area: 180
- Dimensions: 15 x 12
Heating
- Boiler, Propane, Space Heater
Cooling
- None
Appliances
- Included: Dishwasher, Dryer, Freezer, Other, Range/Oven, Refrigerator, Washer, Electric Water Heater
- Laundry: First Floor Laundry, Main Level
Features
- Eat-in Kitchen
- Flooring: Ceramic Tile, Hardwood, Wood, Carpet, Laminate, Vinyl
- Basement: Exterior Entry,Concrete,Interior Entry,Stone,Unfinished
- Number of fireplaces: 1
- Fireplace features: None
Interior area
- Total structure area: 2,518
- Total interior livable area: 1,670 sqft
- Finished area above ground: 1,670
- Finished area below ground: 0
Property
Parking
- Total spaces: 3
- Parking features: 3 or More Spaces, Garage, Detached, Electric in Garage
- Garage spaces: 2
Features
- Levels: Two
- Stories: 2
- Patio & porch: Porch
- Has view: Yes
- View description: Rural View
- Waterfront features: Pond
- Body of water: Pond
- Frontage type: Road
- Frontage length: 1330
Lot
- Size: 120 Acres
- Features: Wooded, Rural, Farm
Details
- Additional structures: Barn(s), Pole Barn, Shed(s), Sauna
- Parcel number: 00903402100 & 02150
- Zoning: https://www.osceolatownship.org/township-ordinances.html
- Zoning description: Other
- Special conditions: Private,Standard
- Horses can be raised: Yes
- Horse amenities: Barn
Construction
Type & style
- Home type: SingleFamily
- Architectural style: Traditional
- Property subtype: Single Family Residence
Materials
- Vinyl Siding
- Foundation: Basement, Concrete Perimeter, Stone
Condition
- New construction: No
- Year built: 1910
Utilities & green energy
- Electric: Circuit Breakers
- Sewer: Septic Tank
- Water: Private Well
- Utilities for property: Electricity Connected, Propane Tank Leased
Community & HOA
Community
- Subdivision: .
HOA
- Has HOA: No
Location
- Region: Hancock
Financial & listing details
- Price per square foot: $404/sqft
- Date on market: 7/23/2026
- Cumulative days on market: 49 days
- Listing agreement: Exclusive Right To Sell
- Listing terms: Cash,Conventional
- Road surface type: Paved
Estimated market value
Not available
Estimated sales range
Not available
Not available
Price history
| Date | Event | Price |
|---|---|---|
| 7/23/2026 | Listed for sale | $675,000$404/sqft |
Source:  MiRealSource #50215927 Report a problem MiRealSource #50215927 Report a problem | ||
Public tax history
Tax history is unavailable.
Monthly payment
Est. payment
Payment breakdown
Explore the cost of this home by adjusting the details. Changes won't be saved.Climate risks
Neighborhood: 49930
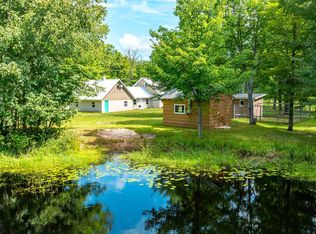
- $388,0003 bd3 ba1.9k sqft24411 Upper Point Mills Rd, Hancock, MI 49930Sold

- $326,5004 bd2 ba2.2k sqft24506 Upper Point Mills Rd, Hancock, MI 49930Off Market
- $75,994-- bd-- ba-- sqft48481 Engman's Rd, Dollar Bay, MI 49930Off Market
- $365,400-- bd-- ba-- sqft24636 Upper Point Mills Rd, Dollar Bay, MI 49922Off Market
Similar homes
- $395,0003 bd2 ba1.5k sqft56230 Bear Lake Rd, Hancock, MI 49930For Sale
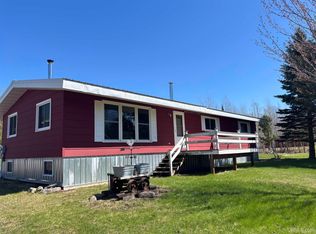
 MLS ID #50207967, NOAH JUKURI, CENTURY 21 AFFILIATED. MiRealSource
 - $625,0003 bd3 ba1.9k sqft44418 Old 41 Rd, Chassell, MI 49916For Sale
 MLS ID #50208522, KRISTINE WEIDNER (JUKURI), CENTURY 21 AFFILIATED. MiRealSource
 - $370,0003 bd2 ba2.4k sqft304 Harris Ave, Hancock, MI 49930For Sale
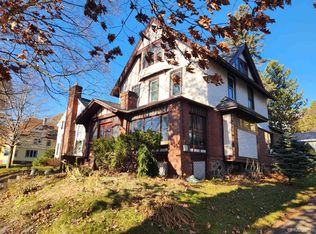 MLS ID #50202747, CLEA OLLANKETO, CENTURY 21 AFFILIATED. MiRealSource
 - $759,0003 bd2 ba1.6k sqft7023 Sandpiper Dr, Houghton, MI 49931For Sale
 MLS ID #50218186, KRISTINE WEIDNER (JUKURI), CENTURY 21 AFFILIATED. MiRealSource
 - $599,9003 bd2 ba1.3k sqft22109 River Trails Rd, Houghton, MI 49931New ConstructionMLS ID #50207065, CHRISTOPHER COPONEN, CENTURY 21 AFFILIATED. MiRealSource
- $345,0003 bd2 ba1.7k sqft305 Emerald St, Houghton, MI 49931For SaleMLS ID #50202860, GRETCHEN JANSSEN, RE/MAX DOUGLASS R.E.-H. MiRealSource
- $419,9004 bd3 ba1.8k sqft627 Oak Lawn Dr, Hancock, MI 49930New ConstructionMLS ID #50220034, JACLYN HORSELL, MOYLE REAL ESTATE & DEVEL. MiRealSource
- $449,0003 bd2 ba1.4k sqft36841 River Rd, Chassell, MI 49916For SaleMLS ID #50216597, DAVID JUKURI, CENTURY 21 AFFILIATED. MiRealSource
- $549,0002 bd1 ba856 sqft25649 Portage Entry Rd, Chassell, MI 49916For SaleMLS ID #50200687, DAVID JUKURI, CENTURY 21 AFFILIATED. MiRealSource
- $399,9004 bd3 ba1.8k sqft1623 Portage Dr, Hancock, MI 49930New ConstructionMLS ID #50219201, JACLYN HORSELL, MOYLE REAL ESTATE & DEVEL. MiRealSource
- $385,0003 bd2 ba1.6k sqft1924 Sherwood Dr, Houghton, MI 49931For SaleMLS ID #50207798, KRISTINE WEIDNER (JUKURI), CENTURY 21 AFFILIATED. MiRealSource
- $385,0003 bd2 ba1.7k sqft42524 Wilson Memorial Dr, Chassell, MI 49916For SaleMLS ID #50209589, LISA MCKENZIE, STATE WIDE OF HOUGHTON. MiRealSource
- $599,5003 bd2 ba1.6k sqft15710 Coles Creek Rd, Atlantic Mine, MI 49905New ConstructionMLS ID #50144853, JOSH STEIN, NORTHERN MICHIGAN LAND BROKERS - H. MiRealSource
- $459,9003 bd4 ba2.3k sqft13910 Liminga Rd, Atlantic Mine, MI 49905For SaleMLS ID #50192724, CRAIG KANGAS, NORTHERN MICHIGAN LAND BROKERS - H. MiRealSource
- $434,0003 bd2 ba1.9k sqft33490 Tapiola Rd, Pelkie, MI 49958For SaleMLS ID #50207059, KRISTINE WEIDNER (JUKURI), CENTURY 21 AFFILIATED. MiRealSource
- $567,0001 bd1 ba1k sqft57801 Lakeshore Dr, Calumet, MI 49913For SaleMLS ID #50210759, BRIAN RIMPELA, CENTURY 21 AFFILIATED. MiRealSource
- $424,9004 bd3 ba1.8k sqft1017 Red Oak Ln, Houghton, MI 49931New ConstructionMLS ID #50216840, JACLYN HORSELL, MOYLE REAL ESTATE & DEVEL. MiRealSource
- $390,0003 bd2 ba1.2k sqft16166 6th St, Atlantic Mine, MI 49905New ConstructionMLS ID #50219336, DAVID JUKURI, CENTURY 21 AFFILIATED. MiRealSource
