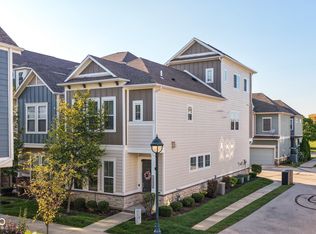
Welcome home to this beautifully updated 3-bedroom, 2 1/2-bath home nestled in the desirable and charming neighborhood of Saxony! From the moment you step inside, you'll appreciate the thoughtfully designed open-concept floor plan, featuring a spacious great room that seamlessly flows into the kitchen and dining areas-creating the perfect setting for everyday living and entertaining. The well-appointed kitchen is truly the heart of the home, offering a large center island with ample counter seating, generous workspace, and an inviting connection to the adjoining dining area. Just steps away, the private outdoor porch provides the perfect extension of the living space. Whether you're hosting friends and family, enjoying your morning coffee, or unwinding after a long day, this peaceful outdoor retreat is sure to become a favorite spot. The hallway leading to the garage offers a convenient mudroom area for everyday organization, along with a nicely appointed half bath for guests. Upstairs, you'll find newly installed carpet (2025) throughout the second level, along with a conveniently located laundry area and storage closet. The bright and versatile upstairs landing provides additional flexible living space-ideal for a home office, study area, reading nook, or space to display bookshelves and personal treasures. The spacious primary suite offers a beautiful tray ceiling and plenty of room for a comfortable sitting area. The bright and beautifully updated primary bathroom features a large soaking tub, separate stand-up shower, dual vanities, and an oversized walk-in closet, creating a relaxing and functional retreat. On the opposite side of the home, two additional bedrooms provide excellent separation and privacy. Both bedrooms feature walk-in closets and share a full hall bathroom, offering comfortable accommodations for family or guests. Enjoy the convenience of being within walking distance to Saxony's restaurants, post office, parks and community pool!
Active
$395,000
13083 Pennington Rd, Fishers, IN 46037
3beds
2,046sqft
Residential, Single Family Residence
Built in 2020
2,613 Square Feet Lot
$-- Zestimate®
$193/sqft
$154/mo HOA
What's special
- 2 days |
- 185 |
- 10 |
Zillow last checked:
Listing updated:
Listed by:
Laura Turner 317-363-0842,
F.C. Tucker Company,
Rita Finwall,
F.C. Tucker Company
Source: MIBOR as distributed by MLS GRID,MLS#: 22117438
Facts & features
Interior
Bedrooms & bathrooms
- Bedrooms: 3
- Bathrooms: 3
- Full bathrooms: 2
- 1/2 bathrooms: 1
- Main level bathrooms: 1
Primary bedroom
- Level: Upper
- Area: 247 Square Feet
- Dimensions: 19x13
Bedroom 2
- Level: Upper
- Area: 210 Square Feet
- Dimensions: 15x14
Bedroom 3
- Level: Upper
- Area: 154 Square Feet
- Dimensions: 14x11
Dining room
- Level: Main
- Area: 110 Square Feet
- Dimensions: 11x10
Family room
- Level: Main
- Area: 247 Square Feet
- Dimensions: 19x13
Kitchen
- Level: Main
- Area: 120 Square Feet
- Dimensions: 12x10
Loft
- Level: Upper
- Area: 78 Square Feet
- Dimensions: 13x06
Heating
- Forced Air, Natural Gas
Cooling
- Central Air
Appliances
- Included: Dishwasher, Dryer, ENERGY STAR Qualified Appliances, Disposal, Microwave, Gas Oven, Tankless Water Heater, Washer, Water Softener Owned
- Laundry: Upper Level
Features
- Tray Ceiling(s), Kitchen Island, Eat-in Kitchen, Pantry, Walk-In Closet(s)
- Has basement: No
Interior area
- Total structure area: 2,046
- Total interior livable area: 2,046 sqft
Video & virtual tour
Property
Parking
- Total spaces: 2
- Parking features: Attached
- Attached garage spaces: 2
- Details: Garage Parking Other(Finished Garage)
Features
- Levels: Two
- Stories: 2
- Patio & porch: Patio
- Exterior features: Sprinkler System
Lot
- Size: 2,613 Square Feet
- Features: Sidewalks
Details
- Parcel number: 291126054007000020
- Horse amenities: None
Construction
Type & style
- Home type: SingleFamily
- Architectural style: Craftsman
- Property subtype: Residential, Single Family Residence
Materials
- Cement Siding, Stone
- Foundation: Slab
Condition
- New construction: No
- Year built: 2020
Details
- Builder name: David Weekley Homes
Utilities & green energy
- Water: Public
Community & HOA
Community
- Features: Low Maintenance Lifestyle
- Security: Smoke Detector(s)
- Subdivision: Saxony
HOA
- Has HOA: Yes
- Amenities included: Maintenance, Park, Playground, Management, Snow Removal, Trash, Trail(s)
- Services included: Entrance Common, Irrigation, Lawncare, Maintenance, Nature Area, ParkPlayground, Management, Snow Removal, Trash, Walking Trails
- HOA fee: $154 monthly
- HOA phone: 317-570-4358
Location
- Region: Fishers
Financial & listing details
- Price per square foot: $193/sqft
- Tax assessed value: $345,200
- Annual tax amount: $3,602
- Date on market: 8/13/2026
- Cumulative days on market: 3 days
Estimated market value
Not available
Estimated sales range
Not available
Not available
Price history
| Date | Event | Price |
|---|---|---|
| 8/13/2026 | Listed for sale | $395,000+4.2%$193/sqft |
Source:  MIBOR as distributed by MLS GRID #22117438 Report a problem MIBOR as distributed by MLS GRID #22117438 Report a problem | ||
| 7/15/2022 | Sold | $379,000-5%$185/sqft |
Source: MIBOR as distributed by MLS GRID #21854299 Report a problem | ||
| 6/27/2022 | Pending sale | $399,000$195/sqft |
Source: MIBOR as distributed by MLS GRID #21854299 Report a problem | ||
| 6/27/2022 | Price change | $399,000+5.3%$195/sqft |
Source: MIBOR as distributed by MLS GRID #21854299 Report a problem | ||
| 6/14/2022 | Price change | $379,000-5%$185/sqft |
Source: MIBOR as distributed by MLS GRID #21854299 Report a problem | ||
| 6/10/2022 | Price change | $399,000+2.3%$195/sqft |
Source: MIBOR as distributed by MLS GRID #21854299 Report a problem | ||
| 5/18/2022 | Pending sale | $389,900$191/sqft |
Source: MIBOR as distributed by MLS GRID #21854299 Report a problem | ||
| 5/12/2022 | Listed for sale | $389,900+33.1%$191/sqft |
Source: MIBOR as distributed by MLS GRID #21854299 Report a problem | ||
| 9/17/2020 | Sold | $293,000-1.7%$143/sqft |
Source: MIBOR as distributed by MLS GRID #21703992 Report a problem | ||
| 8/15/2020 | Pending sale | $297,990$146/sqft |
Source: MIBOR REALTOR Association #21703992 Report a problem | ||
| 8/7/2020 | Price change | $297,9900%$146/sqft |
Source: MIBOR REALTOR Association #21703992 Report a problem | ||
| 6/22/2020 | Price change | $298,0000%$146/sqft |
Source: MIBOR REALTOR Association #21703992 Report a problem | ||
| 5/27/2020 | Price change | $298,117-4.8%$146/sqft |
Source: MIBOR REALTOR Association #21703992 Report a problem | ||
| 4/7/2020 | Listed for sale | $312,990$153/sqft |
Source: MIBOR REALTOR Association #21703992 Report a problem | ||
Public tax history
| Year | Property taxes | Tax assessment |
|---|---|---|
| 2025 | $3,835 +4.9% | $345,200 +3.6% |
| 2024 | $3,655 +2.4% | $333,100 +1.2% |
| 2023 | $3,570 +9.5% | $329,100 +9% |
| 2022 | $3,259 | $302,000 +10.2% |
| 2021 | -- | $274,100 +45583.3% |
| 2020 | $14 -71.7% | $600 |
| 2019 | $49 +0.3% | $600 |
| 2018 | $49 | $600 |
| 2017 | -- | $600 |
Find assessor info on the county website
Monthly payment
Est. payment
Payment breakdown
Explore the cost of this home by adjusting the details. Changes won't be saved.Climate risks
Neighborhood: 46037
Nearby schools
GreatSchools rating
- 9/10Thorpe Creek ElementaryGrades: PK-4Distance: 1.5 mi
- 9/10Hamilton Southeastern Jr High SchoolGrades: 5-8Distance: 2.8 mi
- 10/10Hamilton Southeastern High SchoolGrades: 9-12Distance: 1.1 mi
- $380,0003 bd3 ba2.1k sqft13087 Pennington Rd, Fishers, IN 46037Sold
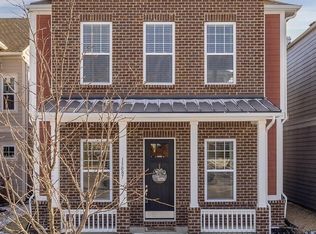
- $385,0003 bd3 ba2k sqft13079 Pennington Rd, Fishers, IN 46037Off Market
- $369,6003 bd3 ba2k sqft13091 Pennington Rd, Fishers, IN 46037Off Market
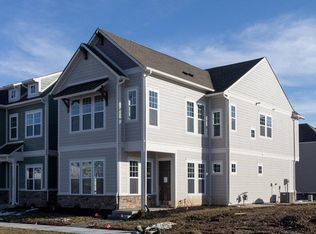
- $385,0003 bd3 ba2k sqft13075 Pennington Rd, Fishers, IN 46037For Sale
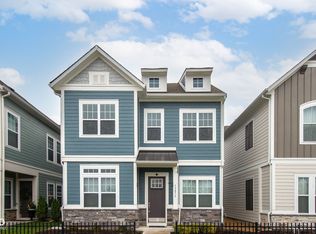
- $387,4003 bd3 ba2k sqft13095 Pennington Rd, Fishers, IN 46037Off Market
- $---- bd-- ba-- sqftSusser Way, Fishers, IN 46037Off Market
- $332,0003 bd3 ba1.6k sqft13275 Susser Way, Fishers, IN 46037Sold
- $124,600-- bd-- ba-- sqftPennington Rd, Fishers, IN 46037Off Market
A local agent can set up tours, give advice and negotiate with sellers.
Similar homes
- $379,9003 bd3 ba2.1k sqft13024 W Elster Way, Fishers, IN 46037Active
 MLS ID #22115409, Penny Dunn, CENTURY 21 Scheetz. MIBOR as distributed by MLS GRID
 - $385,0003 bd3 ba2k sqft13075 Pennington Rd, Fishers, IN 46037ActiveMLS ID #22085053, Justin Davis, Berkshire Hathaway Home. MIBOR as distributed by MLS GRID
- $424,9003 bd4 ba2.5k sqft13316 E Lieder Way, Fishers, IN 46037Active
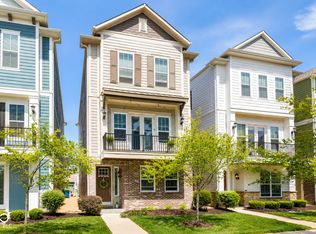 MLS ID #22112687, Sherri Bryant, Highgarden Real Estate. MIBOR as distributed by MLS GRID
 - $400,0003 bd4 ba1.7k sqft13332 E Lieder Way, Fishers, IN 46037Active
 MLS ID #22115747, Stephanie Evelo, Keller Williams Indy Metro NE. MIBOR as distributed by MLS GRID
 - $440,0004 bd4 ba2.4k sqft13376 Dorster St, Fishers, IN 46037ActiveMLS ID #22082852, Justin Davis, Berkshire Hathaway Home. MIBOR as distributed by MLS GRID
- $369,0003 bd3 ba2.6k sqft12393 E 131st St, Fishers, IN 46037ActiveMLS ID #22112824, Lauren Bauer, eXp Realty, LLC. MIBOR as distributed by MLS GRID
- $394,9003 bd3 ba2.5k sqft11093 Ellsworth Ln, Fishers, IN 46038ActiveMLS ID #22118867, Glenn Bill, eXp Realty, LLC. MIBOR as distributed by MLS GRID
- $389,9004 bd3 ba2.8k sqft12442 Quarterback Ln, Fishers, IN 46037ActiveMLS ID #22095878, Scott Nally, Goal Properties. MIBOR as distributed by MLS GRID
- $369,0003 bd3 ba2.9k sqft12715 Courage Xing, Fishers, IN 46037ActiveMLS ID #22114159, Shavar Greer, @properties. MIBOR as distributed by MLS GRID
- $385,0003 bd4 ba2.3k sqft13507 134th St, Fishers, IN 46038ActiveMLS ID #22117819, Rodney Forrest, eXp Realty, LLC. MIBOR as distributed by MLS GRID
- $420,0004 bd3 ba2.2k sqft15094 Bentfield Ct, Fishers, IN 46037ActiveMLS ID #22107357, Julie Norris, Carpenter, REALTORS®. MIBOR as distributed by MLS GRID
- $379,0004 bd3 ba2.7k sqft13006 Quarterback Ln, Fishers, IN 46037ActiveMLS ID #22092794, Scott Nally, Goal Properties. MIBOR as distributed by MLS GRID
- $369,0003 bd3 ba2.2k sqft12536 Schoolhouse Rd, Fishers, IN 46037ActiveMLS ID #22116437, Todd Poynter, Poynter Real Estate Solutions. MIBOR as distributed by MLS GRID
- $455,0004 bd4 ba2.9k sqft12881 Elbe St, Fishers, IN 46037ActiveMLS ID #22110907, Jack Stone, Keypoint Properties LLC. MIBOR as distributed by MLS GRID
- $415,0003 bd2 ba2.3k sqft11203 Beardsley Way, Fishers, IN 46038ActiveMLS ID #22118160, Shannon Gilbert, Keller Williams Indpls Metro N. MIBOR as distributed by MLS GRID
- $449,9994 bd3 ba2.8k sqft12934 Quarterback Ln, Fishers, IN 46037ActiveMLS ID #22106762, Nikita Crawford, JNA REALTY LLC. MIBOR as distributed by MLS GRID
- $349,9003 bd3 ba2.4k sqft13528 E 131st St, Fishers, IN 46037ActiveMLS ID #22112864, Milan Burnett, F.C. Tucker Company. MIBOR as distributed by MLS GRID
- from $431,9954 bd3 ba2.3k sqftSpringfield Plan, Abbott Commons : Abbott Commons Heritage, Fishers, IN 46037New ConstructionLennar Homes
- $400,0003 bd3 ba2.1k sqft13472 Erlen Dr, Fishers, IN 46038ActiveMLS ID #22045810, Jennifer Shopp, Berkshire Hathaway Home. MIBOR as distributed by MLS GRID
- $320,0003 bd3 ba2.3k sqft12651 Republic Dr, Fishers, IN 46037ActiveMLS ID #22111997, Donald Kohler, Kohler Realty. MIBOR as distributed by MLS GRID
