Beautiful contemporary home with traditional flair, located in a family-friendly neighborhood surrounded by parks, playgrounds, and award-winning schools. This move-in-ready home offers numerous updates and improvements throughout, including an updated spacious kitchen with stainless steel appliances, and plenty of room for families of any size. Custom open floor plan featuring huge rooms, oversized bedrooms, and large closets. The main level features beautiful HWF, along with a private library/office with French doors. The spacious primary suite includes a private master bath with heated floors. Recent updates include a tankless hot water heater (2025), new Circular driveway (2025), exterior paint, sealing, and new wood completed (August 2026). The fully finished lower level provides additional living space, a full bathroom, and a dedicated workshop, making it ideal for a handyman, hobbyist, or home projects. The LL also includes lifetime waterproofing protection for added peace of mind. A large, attached garage offers plenty of storage and workspace. Situated on a desirable corner lot, the home features a huge deck with plenty of room for entertaining, relaxing, and outdoor gatherings. This exceptional home combines modern updates, spacious living areas, abundant storage, and a fantastic family-friendly location, making it truly move-in ready! Priced to sell…BATVAI
For sale
$499,900
28740 Appleblossom Ln, Farmington Hills, MI 48331
5beds
4,800sqft
Single Family Residence
Built in 1987
0.28 Acres Lot
$594,800 Zestimate®
$104/sqft
$17/mo HOA
What's special
- 4 days |
- 581 |
- 19 |
Zillow last checked:
Listing updated:
Listed by:
Jeffrey Slomovitz 248-994-1800,
BPO Pros LLC 248-994-1800
Source: Realcomp II,MLS#: 20261063381
Facts & features
Interior
Bedrooms & bathrooms
- Bedrooms: 5
- Bathrooms: 4
- Full bathrooms: 3
- 1/2 bathrooms: 1
Primary bedroom
- Level: Second
- Area: 285
- Dimensions: 19 X 15
Bedroom
- Level: Second
- Area: 143
- Dimensions: 13 X 11
Bedroom
- Level: Second
- Area: 156
- Dimensions: 13 X 12
Bedroom
- Level: Second
- Area: 143
- Dimensions: 13 X 11
Bedroom
- Level: Basement
- Area: 132
- Dimensions: 12 X 11
Primary bathroom
- Level: Second
Other
- Level: Second
Other
- Level: Basement
Other
- Level: Entry
Family room
- Level: Entry
- Area: 234
- Dimensions: 18 X 13
Great room
- Level: Entry
- Area: 688
- Dimensions: 43 X 16
Kitchen
- Level: Entry
- Area: 299
- Dimensions: 23 X 13
Library
- Level: Entry
- Area: 168
- Dimensions: 14 X 12
Mud room
- Level: Entry
- Area: 70
- Dimensions: 10 X 7
Heating
- Forced Air, Natural Gas
Features
- Basement: Finished,Full
- Has fireplace: No
Interior area
- Total interior livable area: 4,800 sqft
- Finished area above ground: 3,000
- Finished area below ground: 1,800
Property
Parking
- Total spaces: 2
- Parking features: Two Car Garage, Attached, Direct Access, Electricityin Garage, Garage Door Opener, Workshop In Garage
- Attached garage spaces: 2
Features
- Levels: Three
- Stories: 3
- Entry location: GroundLevel
- Pool features: None
Lot
- Size: 0.28 Acres
- Dimensions: 100 x 120
Details
- Parcel number: 2308252009
- Special conditions: Short Sale No,Standard
Construction
Type & style
- Home type: SingleFamily
- Architectural style: Colonial
- Property subtype: Single Family Residence
Materials
- Brick, Other, Wood Siding
- Foundation: Basement, Drainage System, Poured, Sump Pump
Condition
- New construction: No
- Year built: 1987
Utilities & green energy
- Sewer: Sewer At Street
- Water: Public, Waterat Street
Community & HOA
Community
- Subdivision: WOODLAND TRAILS
HOA
- Has HOA: Yes
- HOA fee: $200 annually
Location
- Region: Farmington Hills
Financial & listing details
- Price per square foot: $104/sqft
- Tax assessed value: $100
- Annual tax amount: $7,420
- Date on market: 8/14/2026
- Cumulative days on market: 5 days
- Listing agreement: Exclusive Right To Sell
- Listing terms: Cash,Conventional,FHA,Va Loan
Estimated market value
$594,800
$559,000 - $630,000
$3,809/mo
Price history
| Date | Event | Price |
|---|---|---|
| 8/14/2026 | Listed for sale | $499,900+25.8%$104/sqft |
Source:  Realcomp II #20261063381 Report a problem Realcomp II #20261063381 Report a problem | ||
| 6/3/2021 | Listing removed | -- |
Source: Realcomp II #2210032040 Report a problem | ||
| 5/7/2021 | Listed for sale | $397,500+13.9%$83/sqft |
Source: Realcomp II #2210032040 Report a problem | ||
| 5/24/2018 | Listing removed | $349,000$73/sqft |
Source: BPO Pros LLC #218042204 Report a problem | ||
| 5/21/2018 | Price change | $349,000-3%$73/sqft |
Source: BPO Pros LLC #218042204 Report a problem | ||
| 5/17/2018 | Price change | $359,900-2.5%$75/sqft |
Source: BPO Pros LLC #218042204 Report a problem | ||
| 5/15/2018 | Listed for sale | $369,000+7.1%$77/sqft |
Source: BPO Pros LLC #218042204 Report a problem | ||
| 7/22/2014 | Listing removed | $344,500$72/sqft |
Source: BPO Pros LLC #214058977 Report a problem | ||
| 7/15/2014 | Price change | $344,500-6.6%$72/sqft |
Source: BPO Pros LLC #214058977 Report a problem | ||
| 6/18/2014 | Listed for sale | $369,000+24.6%$77/sqft |
Source: BPO Pros LLC #214058977 Report a problem | ||
| 12/13/2007 | Sold | $296,125$62/sqft |
Source: Public Record Report a problem | ||
Public tax history
| Year | Property taxes | Tax assessment |
|---|---|---|
| 2025 | -- | $246,530 |
| 2024 | -- | $246,530 +10.8% |
| 2023 | -- | $222,500 +9.4% |
| 2022 | -- | $203,470 +6.4% |
| 2021 | -- | $191,250 -1.7% |
| 2020 | -- | $194,500 +1.6% |
| 2019 | -- | $191,400 +1.1% |
| 2018 | -- | $189,410 +15.1% |
| 2015 | -- | $164,530 +11.3% |
| 2014 | -- | $147,790 +21% |
| 2011 | -- | $122,100 -23.6% |
| 2010 | -- | $159,880 |
| 2009 | -- | $159,880 |
| 2003 | -- | -- |
| 2002 | -- | $165,350 +5.4% |
| 2001 | $6,267 +5.7% | $156,890 +3.2% |
| 2000 | $5,928 | $152,030 |
Find assessor info on the county website
Monthly payment
Est. payment
Payment breakdown
Explore the cost of this home by adjusting the details. Changes won't be saved.Climate risks
Neighborhood: 48331
Nearby schools
GreatSchools rating
- 6/10Forest Elementary SchoolGrades: K-5Distance: 1.2 mi
- 7/10Warner Upper Elementary SchoolGrades: 6-8Distance: 3.1 mi
- 8/10North Farmington High SchoolGrades: 9-12Distance: 1.5 mi
- $---- bd-- ba-- sqft28740 Appleblossom Ln, Farmington, MI 48331Off Market
- $512,8004 bd3 ba3k sqft28780 Appleblossom Ln, Farmington Hills, MI 48331Off Market
- $457,6004 bd2 ba2.6k sqft35890 Seminary Rdg, Farmington Hills, MI 48331Off Market
- $565,0004 bd5 ba4.4k sqft28761 Appleblossom Ln, Farmington Hills, MI 48331Sold

- $572,5004 bd2 ba3.6k sqft28696 Appleblossom Ln, Farmington Hills, MI 48331Off Market
- $409,800-- bd-- ba-- sqftApple Blossom, Farmington, MI 48331Off Market
- $508,8004 bd3 ba2.6k sqft28723 Appleblossom Ln, Farmington Hills, MI 48331Off Market
- $458,9004 bd2 ba2.6k sqft35774 Fredericksburg Rd, Farmington Hills, MI 48331Off Market
A local agent can set up tours, give advice and negotiate with sellers.
Similar homes
- $510,0004 bd3 ba2.7k sqft35379 Northmont Dr, Farmington Hills, MI 48331For Sale

 MLS ID #20261057741, Todd Craft, City Life Realty, PC. Realcomp II
 - $525,0004 bd4 ba2.9k sqft28945 Nottoway Dr, Farmington Hills, MI 48331For Sale
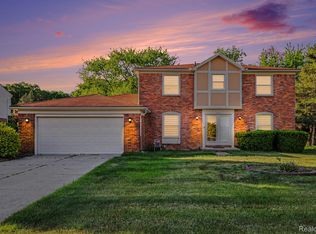 MLS ID #20261042174, Fadi Kashat, Golden Key Realty Group LLC. Realcomp II
 - $464,9005 bd3 ba2.5k sqft29942 Briarton Rd, Farmington Hills, MI 48331For Sale
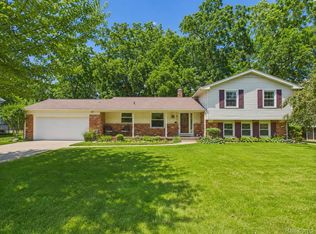 MLS ID #20261058086, Zachary Winner, Real Broker, LLC Berkley. Realcomp II
 - $615,0004 bd4 ba4.3k sqft30975 Sunderland Dr, Farmington Hills, MI 48331For Sale
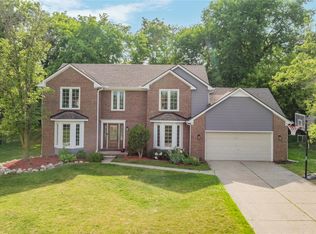 MLS ID #20261041744, Donna C Hicks, Vision Realty Centers. Realcomp II
 - $489,9004 bd3 ba3.2k sqft25900 Hunt Club Blvd, Farmington Hills, MI 48335For SaleMLS ID #20261056951, Anthony Orlando, Jason Mitchell Real Estate Group Michigan LLC. Realcomp II
- $525,0005 bd4 ba4.3k sqft6611 Cottonwood Knoll Ct, West Bloomfield, MI 48322For SaleMLS ID #20261062796, Kelly L Pine, The Agency Hall & Hunter. Realcomp II
- $390,0004 bd3 ba3.4k sqft37892 Stableview Dr, Farmington Hills, MI 48335For SaleMLS ID #20261063416, Terry Asmar, My Realty LLC. Realcomp II
- $499,9994 bd4 ba4.5k sqft15569 Penn Dr, Livonia, MI 48154For SaleMLS ID #20261061235, N Robert Khzouz, DaneArthur-LakePlace.com/Hart Real Estate Team. Realcomp II
- $579,9004 bd3 ba2.8k sqft22577 Shadowglen Dr, Farmington Hills, MI 48335For SaleMLS ID #20261061924, Steven Wiebe, Keller Williams Paint Creek. Realcomp II
- $500,0004 bd4 ba5k sqft22560 Kenwyck Dr, Southfield, MI 48034For SaleMLS ID #20261049934, David Corp, KW Metro. Realcomp II
- $499,9006 bd3 ba3.8k sqft35484 Bennett St, Livonia, MI 48152For SaleMLS ID #20261045937, Michael Perna, EXP Realty The Perna Team. Realcomp II
- $399,9004 bd4 ba2.7k sqft28143 W Twelve Mile Rd, Farmington Hills, MI 48334For SaleMLS ID #20261046696, Dylan Kelly, Keller Williams Legacy. Realcomp II
- $414,9004 bd3 ba2.6k sqft18656 Gill Rd, Livonia, MI 48152For SaleMLS ID #20261062874, Jeff Glover, KW Professionals. Realcomp II
- $450,0004 bd2 ba2.4k sqft14111 Hillcrest St, Livonia, MI 48154For SaleMLS ID #20261061647, Jeff Kermath, Kermath Realty LLC. Realcomp II
- $495,0004 bd3 ba2.7k sqft14074 Riverside St, Livonia, MI 48154For SaleMLS ID #20261056996, Laura J Cilia, Berkshire Hathaway HS Kee Realty FH. Realcomp II
- $549,0003 bd4 ba3.5k sqft2749 Nicole Ct, West Bloomfield, MI 48324For SaleMLS ID #20261040284, Carol Price, The Agency Hall & Hunter. Realcomp II
- $518,0003 bd3 ba3.2k sqft43144 Emerson Way, Novi, MI 48377For SaleMLS ID #20261056442, Jamie Scheett, Epique Realty. Realcomp II
- $499,0004 bd3 ba3.2k sqft416 Lawson Ct, Troy, MI 48084For SaleMLS ID #20261060779, Michael Perna, EXP Realty The Perna Team. Realcomp II
- $630,0004 bd4 ba4.8k sqft6043 Ledgeway Dr, West Bloomfield, MI 48322For SaleMLS ID #20261057771, Barbara K Keila, Benjamin Management Group, Inc. Realcomp II
- $519,800-- bd2 ba2.1k sqft17520 Laurel Dr, Livonia, MI 48152Off Market
