Experience the serene lifestyle of a hidden gem nestled in Farmington Hills! This stunning four bedroom home boasts spectacular views of two scenic ponds and overlooks the phenomenal park-like setting of the neighborhood commons. Commons area offers close proximity to the playground, soccer field, and paved trails. Find peaceful rest and relaxation in the huge primary suite with walk-in closet.
New carpet throughout the 2nd floor. The spacious family room has been newly refreshed with vinyl plank
flooring and coordinating paint. The gorgeous paver patio provides the perfect place to sip your morning coffee as you gaze upon the lush lawn and the thoughtfully designed landscaping. All of the outside and inside spaces are perfect for entertaining. The finished basement with egress window creates the flexibility of adding a fifth fire-legal bedroom, a recreation room, or other work space. Centrally located and accessible to freeways, shopping, restaurants, schools, recreation and much more. The owners have spent the last ten years renovating this captivating home. Updates include furnace and humidifier (10/2015), air conditioner (5/2016), roof (8/2016), Pella door walls (9/2018), basement emergency egress window (4/2019), basement glass block windows (7/2019), gutters with gutter guards (7/2020), Pella windows on first and second floors (8/2021 and 7/2022), attic insulation and bathroom
exhaust fans (5/2022), vinyl plank flooring in family room (4/2023), hot water heater (7/2023), paver patio (8/2023), electrical outlets and switches throughout the home (7/2024), exterior front entry door and storm door (9/2024), vinyl plank flooring in primary suite bathroom (7/2025), and brand new carpet upstairs (8/2026). Do not miss out on the rare opportunity to own a beautiful home with such GREAT VALUE! This exquisite home will capture your heart and provide the perfect place to enjoy living out all of your dreams!
For sale
$419,900
34682 Bunker Hill Dr, Farmington Hills, MI 48331
4beds
2,506sqft
Single Family Residence
Built in 1978
8,276 Square Feet Lot
$422,700 Zestimate®
$168/sqft
$27/mo HOA
What's special
- 5 days |
- 436 |
- 24 |
Zillow last checked:
Listing updated:
Listed by:
Michelle McNutt 248-872-5200,
RE/MAX Classic 248-348-3000
Source: Realcomp II,MLS#: 20261062950
Facts & features
Interior
Bedrooms & bathrooms
- Bedrooms: 4
- Bathrooms: 3
- Full bathrooms: 2
- 1/2 bathrooms: 1
Primary bedroom
- Level: Second
- Area: 400
- Dimensions: 25 X 16
Bedroom
- Level: Second
- Area: 90
- Dimensions: 10 X 9
Bedroom
- Level: Second
- Area: 240
- Dimensions: 20 X 12
Bedroom
- Level: Second
- Area: 143
- Dimensions: 13 X 11
Primary bathroom
- Level: Second
- Area: 64
- Dimensions: 8 X 8
Other
- Level: Second
Other
- Level: Entry
Dining room
- Level: Entry
- Area: 132
- Dimensions: 11 X 12
Family room
- Level: Entry
- Area: 247
- Dimensions: 19 X 13
Flex room
- Level: Basement
- Area: 456
- Dimensions: 24 X 19
Kitchen
- Level: Entry
- Area: 168
- Dimensions: 14 X 12
Living room
- Level: Entry
- Area: 196
- Dimensions: 14 X 14
Heating
- Forced Air, Natural Gas
Cooling
- Ceiling Fans, Central Air
Appliances
- Included: Dishwasher, Dryer, Free Standing Electric Range, Free Standing Refrigerator, Microwave, Washer
Features
- Basement: Partially Finished
- Has fireplace: No
Interior area
- Total interior livable area: 2,506 sqft
- Finished area above ground: 2,050
- Finished area below ground: 456
Property
Parking
- Total spaces: 2
- Parking features: Two Car Garage, Attached, Direct Access
- Attached garage spaces: 2
Features
- Levels: Two
- Stories: 2
- Entry location: GroundLevelwSteps
- Patio & porch: Patio, Porch
- Pool features: None
Lot
- Size: 8,276 Square Feet
- Dimensions: 75 x 110
Details
- Parcel number: 2309380013
- Special conditions: Short Sale No,Standard
Construction
Type & style
- Home type: SingleFamily
- Architectural style: Colonial
- Property subtype: Single Family Residence
Materials
- Vinyl Siding
- Foundation: Basement, Poured
Condition
- New construction: No
- Year built: 1978
Utilities & green energy
- Sewer: Public Sewer
- Water: Public
Community & HOA
Community
- Subdivision: FARMINGTON GREEN 5
HOA
- Has HOA: Yes
- HOA fee: $326 annually
Location
- Region: Farmington Hills
Financial & listing details
- Price per square foot: $168/sqft
- Tax assessed value: $133,200
- Annual tax amount: $6,314
- Date on market: 8/13/2026
- Cumulative days on market: 66 days
- Listing agreement: Exclusive Right To Sell
- Listing terms: Cash,Conventional,FHA,Va Loan
- Exclusions: Exclusion(s) Do Not Exist
Estimated market value
$422,700
$402,000 - $444,000
$3,306/mo
Price history
| Date | Event | Price |
|---|---|---|
| 8/13/2026 | Listed for sale | $419,900-3.4%$168/sqft |
Source:  Realcomp II #20261062950 Report a problem Realcomp II #20261062950 Report a problem | ||
| 8/10/2026 | Listing removed | $434,900$174/sqft |
Source: Realcomp II #20261043240 Report a problem | ||
| 7/21/2026 | Price change | $434,900-3.3%$174/sqft |
Source: Realcomp II #20261043240 Report a problem | ||
| 6/25/2026 | Price change | $449,900-2.2%$180/sqft |
Source: Realcomp II #20261043240 Report a problem | ||
| 6/13/2026 | Listed for sale | $459,900+93.2%$184/sqft |
Source: Realcomp II #20261043240 Report a problem | ||
| 9/17/2015 | Sold | $238,000-4.8%$95/sqft |
Source: Public Record Report a problem | ||
| 7/14/2015 | Price change | $250,000-3.8%$100/sqft |
Source: Motion Realty #215072884 Report a problem | ||
| 6/8/2015 | Listed for sale | $259,900+18.7%$104/sqft |
Source: Motion Realty #215057549 Report a problem | ||
| 12/9/2011 | Listing removed | $1,600$1/sqft |
Source: RE/MAX New Trend #211110258 Report a problem | ||
| 11/1/2011 | Listing removed | $219,000$87/sqft |
Source: RE/MAX New Trend #211110266 Report a problem | ||
| 11/1/2011 | Listed for rent | $1,600$1/sqft |
Source: RE/MAX New Trend #211110258 Report a problem | ||
| 10/21/2011 | Listed for sale | $219,000$87/sqft |
Source: RE/MAX New Trend #211110266 Report a problem | ||
Public tax history
| Year | Property taxes | Tax assessment |
|---|---|---|
| 2025 | -- | $177,050 |
| 2024 | -- | $177,050 +9.6% |
| 2023 | -- | $161,500 +9.1% |
| 2022 | -- | $148,000 +1.3% |
| 2021 | -- | $146,030 +5.1% |
| 2020 | -- | $138,990 +7.3% |
| 2019 | -- | $129,570 +8.7% |
| 2018 | -- | $119,180 +11.2% |
| 2015 | -- | $107,160 +12.1% |
| 2014 | -- | $95,570 +13.8% |
| 2011 | -- | $84,010 -23.3% |
| 2010 | -- | $109,520 |
| 2009 | -- | $109,520 |
| 2003 | -- | -- |
| 2002 | -- | $107,520 +25.5% |
| 2001 | $3,446 +5.7% | $85,700 +3.2% |
| 2000 | $3,260 | $83,050 |
Find assessor info on the county website
Monthly payment
Est. payment
Payment breakdown
Explore the cost of this home by adjusting the details. Changes won't be saved.Climate risks
Neighborhood: 48331
Nearby schools
GreatSchools rating
- 8/10Kenbrook Elementary SchoolGrades: K-5Distance: 1.4 mi
- 7/10Warner Upper Elementary SchoolGrades: 6-8Distance: 2.8 mi
- 8/10North Farmington High SchoolGrades: 9-12Distance: 1.3 mi
- $382,1004 bd1 ba1.9k sqft34690 Bunker Hill Dr, Farmington Hills, MI 48331Off Market
- $410,5004 bd2 ba2k sqft34666 Bunker Hill Dr, Farmington Hills, MI 48331Off Market
- $438,0004 bd2 ba2k sqft34698 Bunker Hill Dr, Farmington Hills, MI 48331Off Market
- $377,3003 bd3 ba1.6k sqft34675 Bunker Hill Dr, Farmington Hills, MI 48331Off Market
- $374,9003 bd3 ba1.5k sqft34968 Bunker Hill Dr, Farmington Hills, MI 48331Off Market
- $418,2004 bd3 ba2k sqft34693 Bunker Hill Dr, Farmington Hills, MI 48331Off Market
- $368,1003 bd3 ba1.6k sqft34976 Bunker Hill Dr, Farmington Hills, MI 48331Off Market
- $365,9003 bd1 ba1.5k sqft34658 Bunker Hill Dr, Farmington Hills, MI 48331Off Market
A local agent can set up tours, give advice and negotiate with sellers.
Similar homes
- $425,0004 bd3 ba2.1k sqft35868 Smithfield Ct, Farmington, MI 48335For Sale
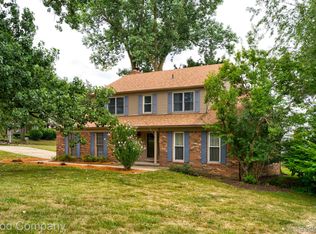
 MLS ID #20261064238, Jim Shaffer, Good Company. Realcomp II
 - $414,9004 bd3 ba2.6k sqft18656 Gill Rd, Livonia, MI 48152For Sale
 MLS ID #20261062874, Jeff Glover, KW Professionals. Realcomp II
 - $375,0003 bd2 ba1.6k sqft31991 Staman Ct, Farmington Hills, MI 48336For Sale
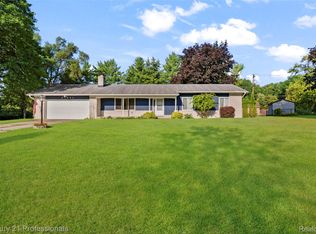 MLS ID #20261057629, Ereny S Gaied, Century 21 Professionals Troy. Realcomp II
 - $489,9004 bd3 ba3.2k sqft25900 Hunt Club Blvd, Farmington Hills, MI 48335For Sale
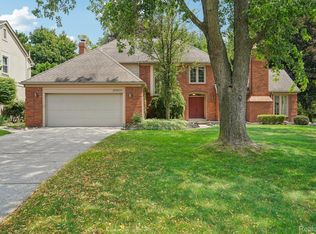 MLS ID #20261056951, Anthony Orlando, Jason Mitchell Real Estate Group Michigan LLC. Realcomp II
 - $445,0004 bd3 ba2.3k sqft6429 Houghten St, Troy, MI 48098For SaleMLS ID #20261052690, Patrice A Carey, LPT Realty, LLC. Realcomp II
- $334,9003 bd3 ba1.5k sqft23434 Haynes St, Farmington Hills, MI 48336For SaleMLS ID #20261062552, Wasim Sais, Golden Key Realty Group LLC. Realcomp II
- $424,0004 bd3 ba2.4k sqft1216 Charrington Dr, Troy, MI 48083For SaleMLS ID #20261062753, Navvab Khajehosseini, RE/MAX Leading Edge. Realcomp II
- $340,0003 bd1 ba2.2k sqft20320 Shadyside St, Livonia, MI 48152New ConstructionMLS ID #20261053339, Jeff Glover, KW Professionals. Realcomp II
- $325,0004 bd3 ba2.7k sqft23821 Hazen St, Southfield, MI 48033For SaleMLS ID #20261061047, Jim Shaffer, Good Company. Realcomp II
- $420,0004 bd3 ba2.2k sqft3062 Saint Jude Dr, Waterford, MI 48329For SaleMLS ID #20261054404, Jim Shaffer, Good Company. Realcomp II
- $360,0003 bd2 ba1.7k sqft24720 Kings Pointe Dr, Novi, MI 48375For SaleMLS ID #20261057828, Nicholis Harris, Vision Realty Centers. Realcomp II
- $425,0004 bd4 ba2.5k sqft312 Dakota Ln, White Lake, MI 48386For SaleMLS ID #20261062496, Jason White, EXP Realty - Fenton. Realcomp II
- $265,0003 bd2 ba1.4k sqft21198 Cass St, Farmington Hills, MI 48335For SaleMLS ID #20261061872, Jim Shaffer, Good Company. Realcomp II
- $415,0004 bd3 ba2.7k sqft42658 Beechwood Dr, Canton, MI 48188For SaleMLS ID #20261058289, Carolena Reed, Premiere Realty Group LLC. Realcomp II
- $350,0005 bd3 ba2k sqft5578 Hummingbird Ln, Clarkston, MI 48346For SaleMLS ID #20261063162, John Yorke, EXP Realty Rochester. Realcomp II
- $525,0004 bd3 ba2.3k sqft42542 Knollwood Ct, Northville, MI 48168For SaleMLS ID #20261061214, Ian Olson, Keller Williams Premier. Realcomp II
- $495,0004 bd3 ba2.6k sqft1960 Bloomfield Oaks Dr, West Bloomfield, MI 48324For SaleMLS ID #20261060425, Andrea Kornacki, KW Showcase Realty. Realcomp II
- $425,0003 bd2 ba2.4k sqft1921 McDonald Ave, Royal Oak, MI 48073For SaleMLS ID #20261049175, Jim Shaffer, Good Company. Realcomp II
- $460,0003 bd3 ba2.5k sqft100 Dalton Dr, Rochester Hills, MI 48307For SaleMLS ID #20261062945, Trisha Banks, Elite Realty. Realcomp II
- $320,0003 bd2 ba1.8k sqft19007 Filmore St, Livonia, MI 48152For SaleMLS ID #20261061633, Paul V Wolfert, Century 21 Curran & Oberski. Realcomp II
