Welcome to 22276 Sheffield in Farmington Hills. This home offers amazing space and light on a corner lot! Walk in to your large entry way to find a spacious family room with vaulted ceilings and a fireplace, with open-concept sightlines into the large kitchen featuring an island. A sunroom adds flexible living space, and the main level also includes a dedicated office and a dining room for everyday use or entertaining. The primary bedroom features vaulted ceilings and an ensuite bathroom. Downstairs, the basement has been updated and is partially finished, offering a large, versatile area for recreation, storage, or additional living space. Outside, enjoy a large deck, a corner-lot setting, and a circular driveway. Conveniently located near shopping, expressways, and schools.
Active
$529,000
22276 Sheffield Ct, Farmington Hills, MI 48335
4beds
3,660sqft
Single Family Residence
Built in 1988
0.36 Acres Lot
$516,900 Zestimate®
$145/sqft
$33/mo HOA
What's special
Circular drivewayDedicated officeOpen-concept sightlinesLarge deckCorner lotVaulted ceilingsEnsuite bathroom
- 1 day |
- 480 |
- 27 |
Zillow last checked:
Listing updated:
Listed by:
Desiree Bourgeois 734-560-3257,
Redfin Corporation 248-327-0275
Source: MichRIC,MLS#: 26042591
Facts & features
Interior
Bedrooms & bathrooms
- Bedrooms: 4
- Bathrooms: 3
- Full bathrooms: 2
- 1/2 bathrooms: 1
Primary bedroom
- Level: Upper
- Area: 308
- Dimensions: 22.00 x 14.00
Bedroom 2
- Level: Upper
- Area: 182
- Dimensions: 14.00 x 13.00
Bedroom 3
- Level: Upper
- Area: 130
- Dimensions: 13.00 x 10.00
Bedroom 4
- Level: Upper
- Area: 144
- Dimensions: 12.00 x 12.00
Primary bathroom
- Level: Upper
- Area: 78
- Dimensions: 13.00 x 6.00
Bathroom 1
- Level: Upper
- Area: 48
- Dimensions: 8.00 x 6.00
Bathroom 2
- Level: Main
- Area: 35
- Dimensions: 7.00 x 5.00
Dining area
- Level: Main
- Area: 160
- Dimensions: 16.00 x 10.00
Family room
- Level: Main
- Area: 483
- Dimensions: 23.00 x 21.00
Kitchen
- Level: Main
- Area: 192
- Dimensions: 16.00 x 12.00
Laundry
- Level: Main
- Area: 160
- Dimensions: 20.00 x 8.00
Living room
- Level: Main
- Area: 378
- Dimensions: 21.00 x 18.00
Office
- Level: Main
- Area: 195
- Dimensions: 15.00 x 13.00
Heating
- Forced Air
Cooling
- Central Air
Appliances
- Included: Cooktop, Dishwasher, Dryer, Oven, Refrigerator, Trash Compactor
- Laundry: Main Level
Features
- Central Vacuum
- Basement: Full
- Number of fireplaces: 1
- Fireplace features: Living Room
Interior area
- Total structure area: 2,928
- Total interior livable area: 3,660 sqft
- Finished area below ground: 732
Property
Parking
- Total spaces: 2
- Parking features: Attached
- Garage spaces: 2
Features
- Stories: 2
Lot
- Size: 0.36 Acres
- Dimensions: 121 x 140 x 126 x 117
Details
- Parcel number: 2332101009
- Zoning description: RES
Construction
Type & style
- Home type: SingleFamily
- Architectural style: Colonial
- Property subtype: Single Family Residence
Materials
- Brick
- Roof: Asphalt
Condition
- New construction: No
- Year built: 1988
Utilities & green energy
- Sewer: Public Sewer, Storm Sewer
- Water: Public
- Utilities for property: Phone Available, Natural Gas Available, Electricity Available, Cable Available, Phone Connected, Natural Gas Connected, Cable Connected
Community & HOA
HOA
- Has HOA: Yes
- Services included: None
- HOA fee: $400 annually
Location
- Region: Farmington Hills
Financial & listing details
- Price per square foot: $145/sqft
- Tax assessed value: $235,150
- Annual tax amount: $10,173
- Date on market: 8/13/2026
- Listing terms: Cash,FHA,VA Loan,Conventional
- Electric utility on property: Yes
- Road surface type: Paved
Estimated market value
$516,900
$491,000 - $543,000
$3,424/mo
Price history
| Date | Event | Price |
|---|---|---|
| 8/13/2026 | Listed for sale | $529,000+0.8%$145/sqft |
Source:  MichRIC #26042591 Report a problem MichRIC #26042591 Report a problem | ||
| 1/15/2026 | Listing removed | $3,299$1/sqft |
Source: Zillow Rentals Report a problem | ||
| 11/17/2025 | Price change | $3,299-2.9%$1/sqft |
Source: Zillow Rentals Report a problem | ||
| 9/3/2025 | Price change | $3,399-10.6%$1/sqft |
Source: Zillow Rentals Report a problem | ||
| 8/19/2025 | Listed for rent | $3,800+11.8%$1/sqft |
Source: Zillow Rentals Report a problem | ||
| 7/17/2025 | Sold | $525,000+128.3%$143/sqft |
Source: Public Record Report a problem | ||
| 7/16/2024 | Listing removed | $3,400$1/sqft |
Source: Zillow Rentals Report a problem | ||
| 6/25/2024 | Listed for rent | $3,400$1/sqft |
Source: Zillow Rentals Report a problem | ||
| 4/30/2012 | Sold | $230,000+2.2%$63/sqft |
Source:  MiRealSource #31091501 Report a problem MiRealSource #31091501 Report a problem | ||
| 2/16/2012 | Listed for sale | $225,000-26.5%$61/sqft |
Source: REAL ESTATE ONE #212016475 Report a problem | ||
| 3/24/2011 | Sold | $306,121+2%$84/sqft |
Source: Public Record Report a problem | ||
| 9/29/2008 | Sold | $300,000$82/sqft |
Source: Public Record Report a problem | ||
Public tax history
| Year | Property taxes | Tax assessment |
|---|---|---|
| 2025 | -- | $235,150 |
| 2024 | -- | $235,150 +7.9% |
| 2023 | -- | $217,990 +4.7% |
| 2022 | -- | $208,140 +6.9% |
| 2021 | -- | $194,740 +7.2% |
| 2020 | -- | $181,670 -1.5% |
| 2019 | -- | $184,490 +2.1% |
| 2018 | -- | $180,730 +9% |
| 2015 | -- | $165,790 +11.4% |
| 2014 | -- | $148,800 +7.3% |
| 2011 | -- | $138,700 -10.5% |
| 2010 | -- | $155,000 |
| 2009 | -- | $155,000 |
| 2003 | -- | -- |
| 2002 | -- | $180,430 +14.8% |
| 2001 | $6,277 +5.7% | $157,130 +3.2% |
| 2000 | $5,937 | $152,260 |
Find assessor info on the county website
Monthly payment
Est. payment
Payment breakdown
Explore the cost of this home by adjusting the details. Changes won't be saved.Climate risks
Neighborhood: 48335
Nearby schools
GreatSchools rating
- 7/10Power Middle SchoolGrades: 5-8Distance: 1.3 mi
- 7/10Farmington High SchoolGrades: 9-12Distance: 2.9 mi
- 7/10Gill Elementary SchoolGrades: PK-5Distance: 1.4 mi
- $480,7003 bd2 ba2.3k sqft22322 Sheffield Ct, Farmington Hills, MI 48335Off Market
- $466,8003 bd3 ba1.8k sqft22243 Nearbrook Ct, Farmington Hills, MI 48335Off Market
- $506,200-- bd-- ba2.8k sqft22208 Sheffield Dr, Farmington Hills, MI 48335Off Market
- $532,1004 bd4 ba2.8k sqft22279 Nearbrook Ct, Farmington Hills, MI 48335Off Market
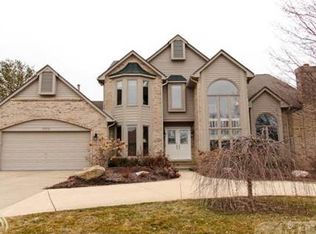
- $629,8004 bd3 ba2.8k sqft22253 Sheffield Ct, Farmington Hills, MI 48335Off Market
- $476,6004 bd2 ba2.5k sqft22346 Sheffield Ct, Farmington Hills, MI 48335Off Market
- $610,4004 bd2 ba3.3k sqft37207 Birwood Ct, Farmington Hills, MI 48335Off Market
- $485,7004 bd2 ba2.8k sqft22299 Sheffield Ct, Farmington Hills, MI 48335Off Market
A local agent can set up tours, give advice and negotiate with sellers.
Similar homes
- $535,0004 bd3 ba2.7k sqft25219 Bridlepath Ln, Farmington Hills, MI 48335For Sale

 MLS ID #20261064135, Macklyn Mergel, @properties Christie's Int'l R.E. Birmingham. Realcomp II
 - $474,9003 bd3 ba3.1k sqft21435 Gill Rd, Farmington Hills, MI 48335For Sale
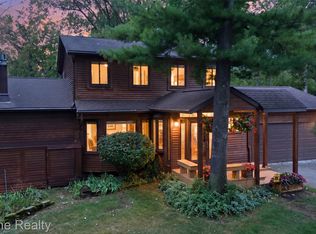 MLS ID #20261064398, Annette Compo, Keller Williams Home. Realcomp II
 - $579,9004 bd3 ba2.8k sqft22577 Shadowglen Dr, Farmington Hills, MI 48335For Sale
 MLS ID #20261061924, Steven Wiebe, Keller Williams Paint Creek. Realcomp II
 - $495,0004 bd4 ba4.5k sqft22783 Shadowglen Dr, Farmington Hills, MI 48335For Sale
 MLS ID #20261061413, Christine Winans, Berkshire Hathaway HomeServices Kee Realty Bham. Realcomp II
 - $510,0004 bd3 ba2.7k sqft35565 Tall Pine Rd, Farmington, MI 48335For SaleMLS ID #20261062533, Adam Lane, MG Realty Co LLC. Realcomp II
- $549,9004 bd3 ba4.1k sqft25352 Witherspoon St, Farmington Hills, MI 48335For SaleMLS ID #20261059340, Camille Edwards, Berkshire Hathaway HomeServices Kee Realty Bham. Realcomp II
- $425,0004 bd3 ba2.1k sqft35868 Smithfield Ct, Farmington, MI 48335For SaleMLS ID #20261064238, Jim Shaffer, Good Company. Realcomp II
- $550,0004 bd4 ba3.4k sqft21085 Metroview Rd, Farmington Hills, MI 48335For SaleMLS ID #20261044719, Owen Killewald, Epique Realty. Realcomp II
- $549,9004 bd3 ba2.8k sqft32480 Pembroke St, Livonia, MI 48152For SaleMLS ID #20261064308, Anthony Wright, KW Showcase Realty. Realcomp II
- $--4 bd3 ba2.6k sqft38040 W Meadowhill Dr, Northville, MI 48167AuctionAuction.com 2
- $390,0004 bd3 ba3.4k sqft37892 Stableview Dr, Farmington Hills, MI 48335For SaleMLS ID #20261063416, Terry Asmar, My Realty LLC. Realcomp II
- $489,9004 bd3 ba3.2k sqft25900 Hunt Club Blvd, Farmington Hills, MI 48335For SaleMLS ID #20261056951, Anthony Orlando, Jason Mitchell Real Estate Group Michigan LLC. Realcomp II
- $549,9004 bd3 ba2.6k sqft22200 Heatheridge Ln, Northville, MI 48167For SaleMLS ID #20261062184, Christopher Ivey, New Michigan Realty, LLC. Realcomp II
- $525,0004 bd2 ba2.3k sqft34281 Thornbrook Dr, Farmington Hills, MI 48335For SaleMLS ID #20261059863, Estera Candrianu, New Michigan Realty, LLC. Realcomp II
- $579,9004 bd3 ba2.6k sqft22248 Innsbrook Dr, Northville, MI 48167For Sale
 MLS ID #26025154, Terri Campbell, Campbell Realty Investments Co. MichRIC
 - $595,0004 bd3 ba4.3k sqft18145 Queensbury Dr, Livonia, MI 48152For SaleMLS ID #20261063691, Dave MacFarland, MacFarland and Company Real Estate. Realcomp II
- $475,0003 bd4 ba2.5k sqft22519 Woodrising Ln, Farmington Hills, MI 48335For SaleMLS ID #20261052945, Tyler Jeleniewski, Preferred, Realtors® Ltd. Realcomp II
- $477,5004 bd3 ba2.2k sqft25872 Hunt Club Blvd, Farmington Hills, MI 48335For SaleMLS ID #26036929, Katja Classic, RE/MAX Classic. MichRIC
- $539,0004 bd3 ba3.6k sqft19176 Fairlane Ct, Livonia, MI 48152For SaleMLS ID #20261041476, Michael Lubin, Century 21 Curran & Oberski. Realcomp II
- $535,0004 bd4 ba3.7k sqft19678 Ashley Ct, Livonia, MI 48152For SaleMLS ID #20261056349, Barbara J Miller, The Agency Hall & Hunter. Realcomp II
