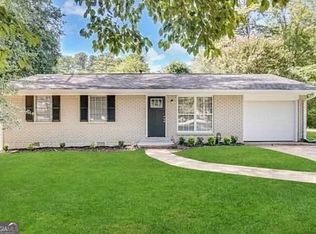
Welcome to 2458 Corner Shoals Drive! This 3-bedroom, 2-bath, one-story home offers 1,257 square feet of comfortable living space, a functional split-bedroom floor plan, and great natural light throughout. The L-shaped kitchen features a gas range and appliances that have been updated within the last few years. Engineered hardwood flooring, also updated within the last few years, runs throughout much of the home, with tile flooring in the bathrooms. The thoughtful floor plan places two secondary bedrooms and a full bath on one side of the home, while the primary bedroom and bath are located on the opposite side, providing added privacy and flexibility for guests, roommates, a home office, or everyday living. Also included is a separate dining area and hall closet for laundry. Out back, a patio and partial privacy fencing create a nice spot for grilling, morning coffee, or relaxing outdoors. The two-car garage offers convenient parking and additional storage. Convenient access to I-20 and I-285 makes it easy to reach Downtown Atlanta, Hartsfield-Jackson Atlanta International Airport, and destinations throughout the metro area. Whether you're a first-time homebuyer, looking to downsize to one-level living, or simply searching for a solid home with a practical layout and convenient location, this home offers a great opportunity to make it your own. Come see all that 2458 Corner Shoals Drive has to offer! **Professional Photos coming soon!!**
Pending
$180,000
2458 Corner Shoals Dr, Decatur, GA 30034
3beds
1,257sqft
Single Family Residence
Built in 1986
10,018 Square Feet Lot
$178,000 Zestimate®
$143/sqft
$-- HOA
What's special
Great natural light throughoutTwo-car garageThoughtful floor planSeparate dining areaL-shaped kitchenEngineered hardwood flooringFunctional split-bedroom floor plan
- 18 days
- 254
- 30
Zillow last checked:
Listing updated:
Listed by:
Caroline M Harris 404-477-7309,
eXp Realty
Source: GAMLS,MLS#: 10857429
Facts & features
Interior
Bedrooms & bathrooms
- Bedrooms: 3
- Bathrooms: 2
- Full bathrooms: 2
- Main level bathrooms: 2
- Main level bedrooms: 3
Rooms
- Room types: Den
Heating
- Central
Cooling
- Central Air
Appliances
- Included: Dishwasher, Disposal, Refrigerator
- Laundry: In Hall
Features
- Master On Main Level, Roommate Plan, Vaulted Ceiling(s), Walk-In Closet(s)
- Flooring: Hardwood, Tile
- Basement: None
- Number of fireplaces: 1
- Fireplace features: Family Room
- Common walls with other units/homes: No Common Walls
Interior area
- Total structure area: 1,257
- Total interior livable area: 1,257 sqft
- Finished area above ground: 1,257
- Finished area below ground: 0
Property
Parking
- Total spaces: 2
- Parking features: Attached, Garage
- Has attached garage: Yes
Features
- Levels: One
- Stories: 1
- Patio & porch: Patio
- Fencing: Back Yard
- Waterfront features: No Dock Or Boathouse
- Body of water: None
Lot
- Size: 10,018 Square Feet
- Features: None
Details
- Parcel number: 15 119 01 069
Construction
Type & style
- Home type: SingleFamily
- Architectural style: Ranch
- Property subtype: Single Family Residence
Materials
- Vinyl Siding
- Foundation: Slab
- Roof: Composition
Condition
- Resale
- New construction: No
- Year built: 1986
Utilities & green energy
- Sewer: Public Sewer
- Water: Public
- Utilities for property: Cable Available, Electricity Available, Natural Gas Available, Phone Available, Sewer Available, Water Available
Community & HOA
Community
- Features: Sidewalks
- Subdivision: East Shoals Corner
HOA
- Has HOA: No
- Services included: None
Location
- Region: Decatur
Financial & listing details
- Price per square foot: $143/sqft
- Tax assessed value: $209,100
- Annual tax amount: $4,111
- Date on market: 10/1/2026
- Cumulative days on market: 8 days
- Listing agreement: Exclusive Right To Sell
- Electric utility on property: Yes
Estimated market value
$178,000
$169,000 - $187,000
$1,992/mo
Price history
| Date | Event | Price |
|---|---|---|
| 10/14/2026 | Pending sale | $180,000$143/sqft |
Source:  FMLS GA #7848004 Report a problem | ||
| 10/7/2026 | Contingent | $180,000$143/sqft |
Source: eXp Realty #7848004 Report a problem | ||
| 10/7/2026 | Pending sale | $180,000$143/sqft |
Source:  GAMLS #10857429 Report a problem | ||
| 10/2/2026 | Listed for sale | $180,000+127.8%$143/sqft |
Source: FMLS GA #7848004 Report a problem | ||
| 4/10/1998 | Sold | $79,000$63/sqft |
Source: Public Record Report a problem | ||
Public tax history
| Year | Property taxes | Tax assessment |
|---|---|---|
| 2025 | $4,111 +7.6% | $83,640 +8.5% |
| 2024 | $3,821 +16% | $77,080 +16.3% |
| 2023 | $3,293 -2.4% | $66,280 -4% |
| 2022 | $3,373 +29.5% | $69,040 +34% |
| 2021 | $2,604 +10.9% | $51,520 +12.8% |
| 2020 | $2,348 +6.2% | $45,680 +7.3% |
| 2019 | $2,211 +20.7% | $42,560 +25.8% |
| 2018 | $1,832 +9.8% | $33,840 +12.6% |
| 2017 | $1,667 -0.4% | $30,040 -0.3% |
| 2016 | $1,674 | $30,120 +129.6% |
| 2014 | $1,674 | $13,120 +10.1% |
| 2013 | -- | $11,920 |
| 2012 | -- | $11,920 -14.4% |
| 2011 | -- | $13,920 -56.7% |
| 2010 | $1,631 -13.4% | $32,120 -16.4% |
| 2009 | $1,882 -15.9% | $38,400 -20.7% |
| 2008 | $2,239 +4.5% | $48,440 |
| 2007 | $2,142 | $48,440 +5.1% |
| 2006 | $2,142 +11.6% | $46,080 +9.5% |
| 2005 | $1,920 0% | $42,080 |
| 2004 | $1,920 +2.1% | $42,080 |
| 2003 | $1,881 +2.3% | $42,080 |
| 2002 | $1,839 +32.9% | $42,080 +15.2% |
| 2001 | $1,384 | $36,520 |
Find assessor info on the county website
Monthly payment
Est. payment
Payment breakdown
Explore the cost of this home by adjusting the details. Changes won't be saved.Climate risks
Neighborhood: Panthersville
Nearby schools
Schools provided by the listing agent
- Elementary: Flat Shoals
- Middle: Mcnair
- High: Mcnair
Source: GAMLS. This data may not be complete. We recommend contacting the local school district to confirm school assignments for this home.


Similar homes
- $186,0003 bd1 ba1.1k sqft2893 Bradmoor Ct, Decatur, GA 30034Active
 MLS ID #10786750, Chris Hurd, Blue Mountain Realty GA LLC. GAMLS
- $189,0003 bd3 ba1.5k sqft1564 Eastern Sunrise Ln, Decatur, GA 30034Active
 MLS ID #10799448, Liaquat Memon, Coldwell Banker Realty. GAMLS
- $165,0003 bd2 ba992 sqft3490 Kingswood Trl, Decatur, GA 30034Active
 MLS ID #10797935, Liaquat Memon, Coldwell Banker Realty. GAMLS
- $227,9004 bd2 ba1.4k sqft4505 Wonder Valley Trl, Decatur, GA 30034Active
 MLS ID #10779220, Benjamin Hitchins, Mainstay Brokerage. GAMLS
- $184,9003 bd2 ba1.3k sqft5321 Tasman Trl, Lithonia, GA 30038ActiveMLS ID #10777037, Southern REO, Southern REO Associates, LLC. GAMLS
- $215,0003 bd2 ba1.1k sqft3552 Boulder Cir, Ellenwood, GA 30294ActiveMLS ID #10852153, Mike Mohele, 3M Realty Consultants. GAMLS
- $175,0003 bd1 ba1k sqft4713 Ruby Ln, Forest Park, GA 30297ActiveMLS ID #10867579, James L Weatherly, Maximum One Grt. Atl. REALTORS. GAMLS
- $199,0003 bd2 ba1.1k sqft35 Triple Crown Ln, Ellenwood, GA 30294ActiveMLS ID #10846674, Kelly Adams Cooley, Adams Asset Management Inc.. GAMLS
- $160,0002 bd3 ba1.5k sqft2918 Vining Ridge Ter #99, Decatur, GA 30034ActiveMLS ID #10727072, Pamela Coleman, The Gates Real Estate Group. GAMLS
- $215,0003 bd2 ba1.7k sqft3707 Satellite Blvd, Ellenwood, GA 30294ActiveMLS ID #10821433, Ramesh Seegulam, Nation One Realty Group, Inc.. GAMLS
- $167,9003 bd2 ba1k sqft6988 Fielder Rd, Rex, GA 30273ActiveMLS ID #10824047, Sokhean Bun, Maximum One Realtor Partners. GAMLS
- $224,0003 bd2 ba1.1k sqft2965 Meadowview Dr SE, Atlanta, GA 30316ActiveMLS ID #10504333, Chris Hurd, Blue Mountain Realty GA LLC. GAMLS
- $184,9003 bd2 ba1.3k sqft10747 Thrasher Rd, Jonesboro, GA 30238ActiveMLS ID #10867700, Angellet Minard, Mahogany Real Estate LLC. GAMLS
- $199,9993 bd1 ba1.3k sqft2655 Old Toney Rd, Ellenwood, GA 30294ActiveMLS ID #10762538, Luis Avila, Veribas Real Estate. GAMLS
- $205,0003 bd2 ba1.2k sqft3901 Wood Path Dr, Stone Mountain, GA 30083ActiveMLS ID #10814226, Khar Bik, KB & Sui Realty LLC. GAMLS
- $169,9003 bd3 ba1.5k sqft1890 Westminister Way NW, Conyers, GA 30012ActiveMLS ID #10786395, Jude Rasmus, Rasmus Real Estate Group Inc.. GAMLS
- $195,0004 bd2 ba1.1k sqft79 Howell Dr SW, Atlanta, GA 30331For Sale
 MLS ID #7845210, Lina Holmes, Atlanta North Homes Realty, Inc.. FMLS GA
- $215,0003 bd2 ba1.5k sqft3163 Aberdeen Way, Lithonia, GA 30038ActiveMLS ID #10770601, Ebony Bukari, Bukari Luxe Signature Realty. GAMLS
