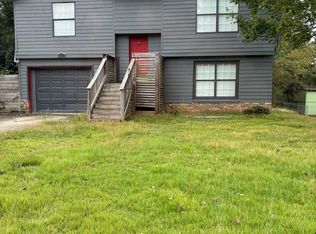
Welcome to 2463 Corner Shoals Dr, a beautifully maintained home nestled in a desirable community. This stunning property boasts an inviting open floor plan with abundant natural light, perfect for both relaxing and entertaining. The spacious living area features elegant finishes and seamlessly connects to a modern kitchen equipped with sleek countertops, stainless steel appliances, and ample cabinetry. The primary suite offers a private retreat with a luxurious en-suite bathroom and generous closet space. Additional bedrooms are well-sized, ideal for family, guests, or a home office. Step outside to enjoy back yard and deck, providing the perfect space for outdoor gatherings. Conveniently located near shopping, dining, and major highways, this home offers both comfort and accessibility. DonCOt miss the opportunity to make 2463 Corner Shoals Dr your dream homeCoschedule a showing today!
Pending
$234,900
2463 Corner Shoals Dr, Decatur, GA 30034
3beds
1,600sqft
Single Family Residence
Built in 1986
10,018 Square Feet Lot
$-- Zestimate®
$147/sqft
$-- HOA
What's special
Elegant finishesInviting open floor planAbundant natural lightStainless steel appliancesModern kitchenLuxurious en-suite bathroomGenerous closet space
- 578 days
- 233
- 12
Zillow last checked:
Listing updated:
Listed by:
Christopher Geiger 404-427-3184,
Excalibur Homes, LLC
Source: GAMLS,MLS#: 10489794
Facts & features
Interior
Bedrooms & bathrooms
- Bedrooms: 3
- Bathrooms: 2
- Full bathrooms: 2
- Main level bathrooms: 1
- Main level bedrooms: 2
Rooms
- Room types: Family Room
Heating
- Forced Air
Cooling
- Ceiling Fan(s), Central Air
Appliances
- Included: Dishwasher, Microwave, Refrigerator
- Laundry: Laundry Closet
Features
- Double Vanity, Roommate Plan, Walk-In Closet(s)
- Flooring: Vinyl
- Windows: Double Pane Windows
- Basement: Bath Finished,Finished,Interior Entry
- Number of fireplaces: 1
- Fireplace features: Family Room
- Common walls with other units/homes: No Common Walls
Interior area
- Total structure area: 1,600
- Total interior livable area: 1,600 sqft
- Finished area above ground: 1,600
- Finished area below ground: 0
Property
Parking
- Parking features: Basement, Garage
- Has attached garage: Yes
Features
- Levels: Multi/Split
- Patio & porch: Deck
- Waterfront features: No Dock Or Boathouse
- Body of water: None
Lot
- Size: 10,018 Square Feet
- Features: Level
Details
- Parcel number: 15 119 01 081
- Special conditions: Investor Owned,No Disclosure
Construction
Type & style
- Home type: SingleFamily
- Architectural style: Brick Front,Traditional
- Property subtype: Single Family Residence
Materials
- Vinyl Siding, Wood Siding
- Foundation: Slab
- Roof: Composition
Condition
- Resale
- New construction: No
- Year built: 1986
Utilities & green energy
- Electric: 220 Volts
- Sewer: Public Sewer
- Water: Public
- Utilities for property: Cable Available, Electricity Available, Natural Gas Available, Sewer Available, Water Available
Community & HOA
Community
- Features: None
- Security: Carbon Monoxide Detector(s), Smoke Detector(s)
- Subdivision: East Shoals Corners
HOA
- Has HOA: No
- Services included: None
Location
- Region: Decatur
Financial & listing details
- Price per square foot: $147/sqft
- Tax assessed value: $219,300
- Annual tax amount: $2,423
- Date on market: 3/27/2025
- Cumulative days on market: 500 days
- Listing agreement: Exclusive Right To Sell
- Electric utility on property: Yes
Estimated market value
Not available
Estimated sales range
Not available
$2,098/mo
Price history
| Date | Event | Price |
|---|---|---|
| 10/12/2026 | Pending sale | $234,900$147/sqft |
Source:  GAMLS #10489794 Report a problem GAMLS #10489794 Report a problem | ||
| 9/9/2026 | Listed for sale | $234,900-4.1%$147/sqft |
Source:  FMLS GA #7550764 Report a problem FMLS GA #7550764 Report a problem | ||
| 9/1/2026 | Listing removed | $244,900$153/sqft |
Source: GAMLS #10489794 Report a problem | ||
| 2/23/2026 | Listed for sale | $244,900$153/sqft |
Source: FMLS GA #7550764 Report a problem | ||
| 2/18/2026 | Pending sale | $244,900$153/sqft |
Source: FMLS GA #7550764 Report a problem | ||
| 10/1/2025 | Listed for sale | $244,900$153/sqft |
Source: GAMLS #10489794 Report a problem | ||
| 8/15/2025 | Pending sale | $244,900$153/sqft |
Source: GAMLS #10489794 Report a problem | ||
| 3/31/2025 | Listed for sale | $244,900+276.8%$153/sqft |
Source: FMLS GA #7550764 Report a problem | ||
| 2/27/2022 | Listing removed | -- |
Source: Zillow Rental Network Premium Report a problem | ||
| 2/17/2022 | Listed for rent | $1,550+29.2%$1/sqft |
Source: Zillow Rental Network Premium Report a problem | ||
| 1/4/2018 | Listing removed | $1,200$1/sqft |
Source: Granville Property Management Report a problem | ||
| 12/15/2017 | Listed for rent | $1,200$1/sqft |
Source: Granville Property Management Report a problem | ||
| 9/29/2017 | Sold | $65,000+9.2%$41/sqft |
Source: Public Record Report a problem | ||
| 7/5/2016 | Sold | $59,501+58.7%$37/sqft |
Source: Public Record Report a problem | ||
| 6/22/2016 | Listed for sale | -- |
Source: Auction.com Report a problem | ||
| 5/5/2016 | Listing removed | -- |
Source: Auction.com Report a problem | ||
| 4/23/2016 | Price change | $37,500-11.8%$23/sqft |
Source: Auction.com Report a problem | ||
| 4/16/2016 | Listed for sale | -- |
Source: Auction.com Report a problem | ||
| 5/2/2014 | Listing removed | -- |
Source: Auction.com Report a problem | ||
| 4/24/2014 | Listed for sale | $42,500$27/sqft |
Source: Auction.com Report a problem | ||
Public tax history
| Year | Property taxes | Tax assessment |
|---|---|---|
| 2025 | $4,289 +77% | $87,720 +94.6% |
| 2024 | $2,423 +2.4% | $45,079 0% |
| 2023 | $2,365 -27.2% | $45,080 |
| 2022 | $3,250 +40% | $45,080 |
| 2021 | $2,322 +56.4% | $45,080 +73.4% |
| 2020 | $1,484 | $26,000 |
| 2019 | $1,484 -0.2% | $26,000 |
| 2018 | $1,487 +1.5% | $26,000 +2.2% |
| 2017 | $1,465 -15.7% | $25,440 -19.4% |
| 2016 | $1,738 | $31,560 +129.4% |
| 2014 | $1,738 | $13,760 +5.2% |
| 2013 | -- | $13,080 |
| 2012 | -- | $13,080 -14.8% |
| 2011 | -- | $15,360 -54.2% |
| 2010 | $1,053 -9.9% | $33,560 -9.8% |
| 2009 | $1,168 -4.4% | $37,200 -21.1% |
| 2008 | $1,221 +5.6% | $47,160 |
| 2007 | $1,156 | $47,160 +5.1% |
| 2006 | $1,156 +17.2% | $44,880 +8.2% |
| 2005 | $986 +1.6% | $41,480 |
| 2004 | $971 -0.7% | $41,480 |
| 2003 | $978 +12.6% | $41,480 |
| 2002 | $868 +66.7% | $41,480 +15.4% |
| 2001 | $521 | $35,960 |
Find assessor info on the county website
Monthly payment
Est. payment
Payment breakdown
Explore the cost of this home by adjusting the details. Changes won't be saved.Climate risks
Neighborhood: Panthersville
Nearby schools
Schools provided by the listing agent
- Elementary: Flat Shoals
- Middle: Mcnair
- High: Mcnair
Source: GAMLS. This data may not be complete. We recommend contacting the local school district to confirm school assignments for this home.

Similar homes
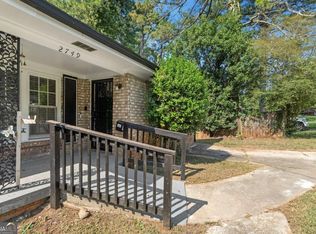
- $250,0003 bd2 ba1.9k sqft2749 Preston Dr, Decatur, GA 30034Active
 MLS ID #10840644, Sonya Richey, Keller Williams Realty Atl. Partners. GAMLS
 - $218,9003 bd2 ba1.5k sqft2378 Mills Bnd, Decatur, GA 30034Active Under Contract
 MLS ID #10789501, Loree Nichols, Mainstay Brokerage. GAMLS
 - $205,9003 bd3 ba1.5k sqft2883 Knollberry Ln, Decatur, GA 30034Active
 MLS ID #10842070, Benjamin Hitchins, Mainstay Brokerage. GAMLS
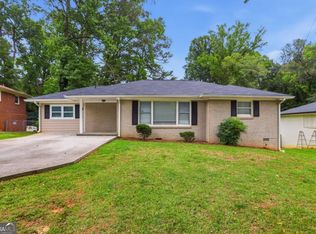
 - $240,7204 bd2 ba1.3k sqft2188 Glendale Dr, Decatur, GA 30032Active Under Contract
 MLS ID #10839167, Loree Nichols, Mainstay Brokerage. GAMLS
 - $214,9003 bd2 ba1.3k sqft2361 Collier Dr, Decatur, GA 30032ActiveMLS ID #10818926, Loree Nichols, Mainstay Brokerage. GAMLS
- $235,0004 bd2 ba1.8k sqft3768 Glen Mora Dr, Decatur, GA 30032ActiveMLS ID #10706257, Christopher Geiger, Excalibur Homes, LLC. GAMLS
- $209,9004 bd2 ba2.2k sqft2881 Treadway Dr, Decatur, GA 30034ActiveMLS ID #10832841, Kerry Kretchmer, Mainstay Brokerage. GAMLS
- $239,0004 bd3 ba1.8k sqft1760 Danrich Dr, Decatur, GA 30032ActiveMLS ID #10807846, Adam Woodring, Mainstay Brokerage. GAMLS
- $315,0004 bd3 ba1.9k sqft2757 Cavalier Dr, Decatur, GA 30034ActiveMLS ID #10831197, Jannet Thomas, Origins Real Estate of Georgia. GAMLS
- $213,9003 bd2 ba1.1k sqft1805 Rosewood Rd, Decatur, GA 30032ActiveMLS ID #10833336, Kerry Kretchmer, Mainstay Brokerage. GAMLS
- $199,9003 bd2 ba1.5k sqft2414 Leslie Brook Dr, Decatur, GA 30035ActiveMLS ID #10786043, Stephanie Terrell, Joe Stockdale Real Estate. GAMLS
- $212,9603 bd2 ba1.1k sqft1951 La Mesa Ln, Decatur, GA 30032ActiveMLS ID #10788095, Kerry Kretchmer, Mainstay Brokerage. GAMLS
- $202,9004 bd3 ba2.1k sqft2370 Tiffany Cir, Decatur, GA 30035ActiveMLS ID #10782310, Kerry Kretchmer, Mainstay Brokerage. GAMLS
- $221,9003 bd2 ba1.4k sqft1089 Canal St, Decatur, GA 30032ActiveMLS ID #10820838, Loree Nichols, Mainstay Brokerage. GAMLS
- $272,0003 bd2 ba1.8k sqft1954 Wildwood Dr, Decatur, GA 30032ActiveMLS ID #10765751, Loree Nichols, Mainstay Brokerage. GAMLS
- $211,9004 bd2 ba1.7k sqft4326 Aldergate Dr, Decatur, GA 30035ActiveMLS ID #10781734, Kerry Kretchmer, Mainstay Brokerage. GAMLS
- $209,9003 bd1 ba1.8k sqft1608 W Austin Rd, Decatur, GA 30032ActiveMLS ID #10787989, Loree Nichols, Mainstay Brokerage. GAMLS
- $215,0004 bd3 ba1.8k sqft5200 Great Meadows Rd, Lithonia, GA 30038ActiveMLS ID #10793627, Martin T Rothman, Chapman Hall Realtors. GAMLS
- $213,9003 bd2 ba1.2k sqft1518 Pine Glen Cir, Decatur, GA 30035ActiveMLS ID #10788059, Kerry Kretchmer, Mainstay Brokerage. GAMLS
- $235,0004 bd3 ba2k sqft1614 Devon Ct, Stone Mountain, GA 30088ActiveMLS ID #10808117, Adam Woodring, Mainstay Brokerage. GAMLS
