Welcome to this warm and inviting colonial home in a prime Farmington location, where rich-toned cedar siding, quality craftsmanship, and thoughtful updates create lasting appeal. A bright foyer with decorative glass double entry doors, matching sidelights, and a transom window offers a welcoming first impression, while rich wood trim and hardwood floors continue throughout the main level and second-floor bedrooms.
Designed for comfortable everyday living, the main floor features a cozy living room with a brick corner gas fireplace, substantial wood mantel, and large bay windows overlooking the front yard. The dining room and cedar den each offer sliding door access to the back deck, creating a seamless connection to outdoor living. The well-appointed kitchen includes abundant custom cabinetry, a full-height stone backsplash, under-cabinet lighting, stainless steel appliances, and a large center island. A full bathroom and spacious laundry room with pantry and storage complete the first floor.
Upstairs, all three bedrooms are well proportioned with generous closet space. The primary suite features double-door entry, a walk-in closet, and views of the private backyard. A full bathroom with a large wood vanity, glass-enclosed shower, and soaking tub serves the second floor. The finished basement adds living space and includes an updated full bathroom.
Outside, enjoy a private backyard with a large deck featuring built-in benches, a screened-in porch, an attached cedar garden shed, irrigation system, and access to a stream. With neighbors on only one side and wooded separation from Gill Elementary and Power Middle School, the setting offers a rare sense of privacy. A dual-zone air conditioning system provides independent climate control for the main and upper levels. Minutes from award-winning Downtown Farmington, Founders Sports Park, shopping, dining, and major highways, this home combines character, comfort, and convenience.
For sale
$474,900
21435 Gill Rd, Farmington Hills, MI 48335
3beds
3,120sqft
Single Family Residence
Built in 1979
0.34 Acres Lot
$466,800 Zestimate®
$152/sqft
$-- HOA
What's special
- 2 days |
- 673 |
- 30 |
Zillow last checked:
Listing updated:
Listed by:
Annette Compo 248-640-9803,
Keller Williams Home 248-626-2100,
Trevor Medema 248-626-2100,
Keller Williams Home
Source: Realcomp II,MLS#: 20261064398
Facts & features
Interior
Bedrooms & bathrooms
- Bedrooms: 3
- Bathrooms: 3
- Full bathrooms: 3
Primary bedroom
- Level: Second
- Area: 180
- Dimensions: 18 X 10
Bedroom
- Level: Second
- Area: 187
- Dimensions: 11 X 17
Bedroom
- Level: Second
- Area: 132
- Dimensions: 12 X 11
Other
- Level: Second
- Area: 66
- Dimensions: 6 X 11
Other
- Level: Entry
- Area: 35
- Dimensions: 7 X 5
Other
- Level: Basement
- Area: 70
- Dimensions: 7 X 10
Dining room
- Level: Entry
- Area: 140
- Dimensions: 14 X 10
Flex room
- Level: Basement
- Area: 378
- Dimensions: 14 X 27
Kitchen
- Level: Entry
- Area: 110
- Dimensions: 11 X 10
Laundry
- Level: Entry
- Area: 78
- Dimensions: 6 X 13
Living room
- Level: Entry
- Area: 414
- Dimensions: 23 X 18
Sitting room
- Level: Entry
- Area: 110
- Dimensions: 11 X 10
Heating
- Forced Air, Natural Gas
Cooling
- Central Air
Appliances
- Included: Dishwasher, Dryer, Free Standing Gas Range, Free Standing Refrigerator, Microwave, Washer
- Laundry: Laundry Room
Features
- Basement: Finished
- Has fireplace: Yes
- Fireplace features: Gas, Living Room
Interior area
- Total interior livable area: 3,120 sqft
- Finished area above ground: 1,980
- Finished area below ground: 1,140
Video & virtual tour
Property
Parking
- Total spaces: 2
- Parking features: Two Car Garage, Attached, Garage Faces Front
- Attached garage spaces: 2
Features
- Levels: Two
- Stories: 2
- Entry location: GroundLevelwSteps
- Patio & porch: Deck, Patio
- Exterior features: Lighting
- Pool features: None
- Fencing: Back Yard,Fenced
Lot
- Size: 0.34 Acres
- Dimensions: 100 x 150
Details
- Additional structures: Sheds
- Parcel number: 2333177033
- Special conditions: Short Sale No,Standard
Construction
Type & style
- Home type: SingleFamily
- Architectural style: Colonial
- Property subtype: Single Family Residence
Materials
- Cedar, Wood Siding
- Foundation: Basement, Block
- Roof: Asphalt
Condition
- New construction: No
- Year built: 1979
Utilities & green energy
- Sewer: Public Sewer
- Water: Public
Community & HOA
Community
- Subdivision: FENDTS HILLDALE
HOA
- Has HOA: No
Location
- Region: Farmington Hills
Financial & listing details
- Price per square foot: $152/sqft
- Tax assessed value: $92,330
- Annual tax amount: $4,135
- Date on market: 8/13/2026
- Cumulative days on market: 2 days
- Listing agreement: Exclusive Right To Sell
- Listing terms: Cash,Conventional,FHA,Va Loan
Estimated market value
$466,800
$443,000 - $490,000
$2,629/mo
Price history
| Date | Event | Price |
|---|---|---|
| 8/13/2026 | Listed for sale | $474,900$152/sqft |
Source:  Realcomp II #20261064398 Report a problem Realcomp II #20261064398 Report a problem | ||
Public tax history
| Year | Property taxes | Tax assessment |
|---|---|---|
| 2025 | -- | $173,670 |
| 2024 | -- | $173,670 +0.8% |
| 2023 | -- | $172,300 -1.3% |
| 2022 | -- | $174,500 +4.4% |
| 2021 | -- | $167,110 +7.8% |
| 2020 | -- | $155,030 +12.2% |
| 2019 | -- | $138,210 +14.8% |
| 2018 | -- | $120,390 +35.1% |
| 2015 | -- | $89,140 +11.8% |
| 2014 | -- | $79,730 +2% |
| 2011 | -- | $78,170 -27% |
| 2010 | -- | $107,110 |
| 2009 | -- | $107,110 +36.9% |
| 2001 | $3,149 +5.7% | $78,220 +3.2% |
| 2000 | $2,980 | $75,800 |
Find assessor info on the county website
Monthly payment
Est. payment
Payment breakdown
Explore the cost of this home by adjusting the details. Changes won't be saved.Climate risks
Neighborhood: 48335
Nearby schools
GreatSchools rating
- 7/10Gill Elementary SchoolGrades: PK-5Distance: 0.1 mi
- 7/10Power Middle SchoolGrades: 5-8Distance: 0.2 mi
- 7/10Farmington High SchoolGrades: 9-12Distance: 1.8 mi
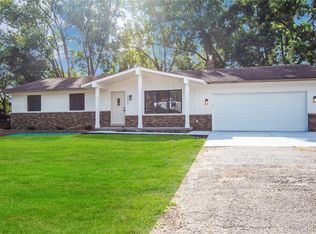
- $374,0003 bd3 ba1.9k sqft21423 Gill Rd, Farmington Hills, MI 48335Sold
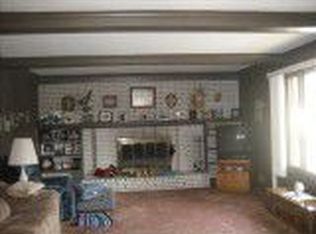
- $221,2002 bd1 ba1.1k sqft21429 Gill Rd, Farmington Hills, MI 48335Off Market
- $320,0005 bd3 ba2.6k sqft21420 Gill Rd, Farmington Hills, MI 48335Sold
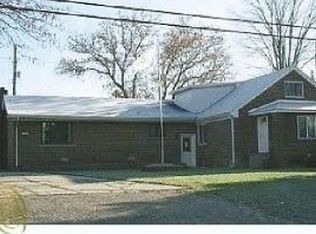
- $400,9005 bd3 ba2.6k sqft21420 Gill Rd, Farmingtn Hls, MI 48335Off Market
- $362,6003 bd2 ba1.7k sqft34595 Bridgeman St, Farmington Hills, MI 48335Off Market
- $367,4003 bd2 ba1.7k sqft34595 Bridgeman St, Farmington, MI 48335Off Market
- $327,0003 bd2 ba1.1k sqft34377 Colfax Dr, Farmington Hills, MI 48335Sold
- $278,3003 bd2 ba1.1k sqft34575 Bridgeman St, Farmington Hills, MI 48335Off Market
A local agent can set up tours, give advice and negotiate with sellers.
Similar homes
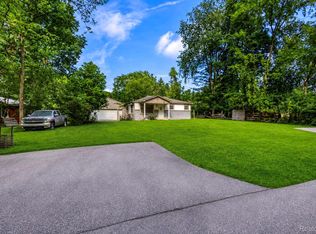
- $420,0003 bd2 ba1.5k sqft35095 Bridgeman St, Farmington Hills, MI 48335For Sale
 MLS ID #20261064949, Marvis Burns, Metropolitan Gems. Realcomp II
 - $529,0004 bd3 ba3.6k sqft22276 Sheffield Ct, Farmington Hills, MI 48335For Sale
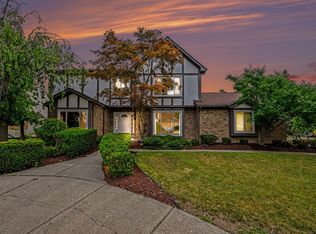
 MLS ID #26042591, Desiree Bourgeois, Redfin Corporation. MichRIC
 - $425,0004 bd3 ba2.1k sqft35868 Smithfield Ct, Farmington, MI 48335For Sale
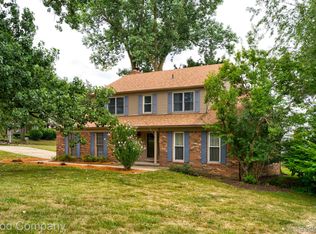 MLS ID #20261064238, Jim Shaffer, Good Company. Realcomp II
 - $510,0004 bd3 ba2.7k sqft35565 Tall Pine Rd, Farmington, MI 48335For Sale
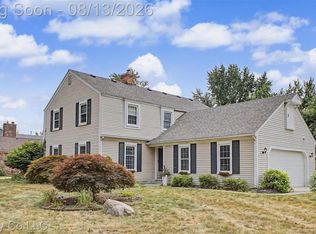 MLS ID #20261062533, Adam Lane, MG Realty Co LLC. Realcomp II
 - $535,0004 bd3 ba2.7k sqft25219 Bridlepath Ln, Farmington Hills, MI 48335For SaleMLS ID #20261064135, Macklyn Mergel, @properties Christie's Int'l R.E. Birmingham. Realcomp II
- $425,0004 bd3 ba2.7k sqft33025 Tall Oaks St, Farmington, MI 48336For SaleMLS ID #20261064071, Jeff Glover, KW Professionals. Realcomp II
- $475,0003 bd4 ba2.5k sqft22519 Woodrising Ln, Farmington Hills, MI 48335For SaleMLS ID #20261052945, Tyler Jeleniewski, Preferred, Realtors® Ltd. Realcomp II
- $390,0004 bd3 ba3.4k sqft37892 Stableview Dr, Farmington Hills, MI 48335For SaleMLS ID #20261063416, Terry Asmar, My Realty LLC. Realcomp II
- $489,9004 bd3 ba3.2k sqft25900 Hunt Club Blvd, Farmington Hills, MI 48335For SaleMLS ID #20261056951, Anthony Orlando, Jason Mitchell Real Estate Group Michigan LLC. Realcomp II
- $477,5004 bd3 ba2.2k sqft25872 Hunt Club Blvd, Farmington Hills, MI 48335For SaleMLS ID #26036929, Katja Classic, RE/MAX Classic. MichRIC
- $495,0004 bd4 ba4.5k sqft22783 Shadowglen Dr, Farmington Hills, MI 48335For SaleMLS ID #20261061413, Christine Winans, Berkshire Hathaway HomeServices Kee Realty Bham. Realcomp II
- $490,0003 bd3 ba2.3k sqft31600 Trestain St, Farmington Hills, MI 48336For SaleMLS ID #20261057417, Richard Pryor, Real Estate One-Southgate. Realcomp II
- $364,9003 bd2 ba2.5k sqft31890 Dohany Dr, Farmington Hills, MI 48336For SaleMLS ID #20261063395, Rick D Nessel, National Realty Centers, Inc. Realcomp II
- $549,9004 bd3 ba2.8k sqft32480 Pembroke St, Livonia, MI 48152For SaleMLS ID #20261064308, Anthony Wright, KW Showcase Realty. Realcomp II
- $370,0002 bd3 ba2.4k sqft35075 Hillside Dr, Farmington, MI 48335For SaleMLS ID #26042869, Diana Cannon, Cannon's Realty. MichRIC
- $354,9003 bd2 ba1.9k sqft21288 Whitlock St, Farmington Hills, MI 48336For SaleMLS ID #20261063311, DeAnna McGowan, DOBI Real Estate. Realcomp II
- $--4 bd3 ba2.6k sqft38040 W Meadowhill Dr, Northville, MI 48167AuctionAuction.com 2
- $460,0003 bd2 ba1.7k sqft33709 Grand River Ave, Farmington, MI 48335For SaleMLS ID #20261058259, Jason C Matt, EXP Z Real Estate. Realcomp II
- $579,9004 bd3 ba2.8k sqft22577 Shadowglen Dr, Farmington Hills, MI 48335For SaleMLS ID #20261061924, Steven Wiebe, Keller Williams Paint Creek. Realcomp II
- $525,0004 bd2 ba2.3k sqft34281 Thornbrook Dr, Farmington Hills, MI 48335For SaleMLS ID #20261059863, Estera Candrianu, New Michigan Realty, LLC. Realcomp II
