Meticulously maintained and beautifully updated, this 3-bedroom, 2-full-bath ranch is ideally situated on one of Beverly Hills’ most beautiful, tree-lined streets. Just steps from parks and schools, this home offers a wonderful blend of comfort, convenience, and community. Thoughtfully updated since 2017, the owners have continued to care for and improve the home over the years. Features include beautiful hardwood floors throughout, a finished basement, 2-car attached garage, and a spacious fenced backyard—one of the largest on the block. A completely new sewer was installed in 2018. The impressive, finished basement provides valuable additional living space, perfect for a family room, playroom, or gathering space, and includes a full bathroom with a walk-in shower. Pride of ownership is evident throughout, with a newer fence, gutters with gutter guards, and newer chimney. Located on a quiet dead-end street leading to Our Lady Queen of Martyrs Church and School, the setting is peaceful while remaining close to everything you need. Enjoy sidewalks throughout the neighborhood and easy walking access to 5+ playgrounds, Dairy Deluxe, and both Birmingham Public and private elementary schools. Beyond the home itself, you’ll love the welcoming neighborhood filled with friendly families of all ages. A wonderful opportunity to enjoy all that Beverly Hills has to offer—an inviting home, an exceptional location, and a neighborhood you’ll be proud to call your own. BATVAI.
For sale
$549,000
16016 Dunblaine Ave, Beverly Hills, MI 48025
3beds
2,508sqft
Single Family Residence
Built in 1953
0.3 Acres Lot
$557,500 Zestimate®
$219/sqft
$-- HOA
What's special
- 4 days |
- 2,188 |
- 172 |
Zillow last checked:
Listing updated:
Listed by:
Joanne McGlothlin 248-829-0375,
Signature Sotheby's International Realty Bham 248-644-7000
Source: Realcomp II,MLS#: 20261063102
Facts & features
Interior
Bedrooms & bathrooms
- Bedrooms: 3
- Bathrooms: 2
- Full bathrooms: 2
Bedroom
- Level: Entry
- Area: 195
- Dimensions: 15 X 13
Bedroom
- Level: Entry
- Area: 208
- Dimensions: 16 X 13
Bedroom
- Level: Entry
- Area: 168
- Dimensions: 14 X 12
Other
- Level: Basement
- Area: 48
- Dimensions: 8 X 6
Other
- Level: Entry
- Area: 77
- Dimensions: 11 X 7
Family room
- Level: Entry
- Area: 270
- Dimensions: 18 X 15
Kitchen
- Level: Entry
- Area: 156
- Dimensions: 12 X 13
Living room
- Level: Entry
- Area: 140
- Dimensions: 14 X 10
Heating
- Forced Air, Natural Gas
Cooling
- Central Air
Appliances
- Included: Disposal, Dryer, Electric Cooktop, Energy Star Qualified Dryer, Energy Star Qualified Dishwasher, Energy Star Qualified Refrigerator, Stainless Steel Appliances
- Laundry: Gas Dryer Hookup
Features
- Entrance Foyer, High Speed Internet, Programmable Thermostat, Water Sense Labeled Toilets
- Windows: Energy Star Qualified Windows
- Basement: Partially Finished
- Has fireplace: Yes
- Fireplace features: Living Room, Wood Burning
Interior area
- Total interior livable area: 2,508 sqft
- Finished area above ground: 1,508
- Finished area below ground: 1,000
Property
Parking
- Total spaces: 2
- Parking features: Two Car Garage, Attached
- Attached garage spaces: 2
Features
- Levels: One
- Stories: 1
- Entry location: GroundLevelwSteps
- Patio & porch: Patio, Porch
- Exterior features: Gutter Guard System
- Pool features: None
- Fencing: Back Yard,Fenced,Fencing Allowed
Lot
- Size: 0.3 Acres
- Dimensions: 99.07 x 134.27
- Features: Corner Lot
Details
- Additional structures: Sheds, Sheds Allowed
- Parcel number: 2401208016
- Special conditions: Short Sale No,Standard
Construction
Type & style
- Home type: SingleFamily
- Architectural style: Ranch
- Property subtype: Single Family Residence
Materials
- Aluminum Siding, Brick
- Foundation: Basement, Block
- Roof: Asphalt
Condition
- New construction: No
- Year built: 1953
- Major remodel year: 2021
Utilities & green energy
- Electric: Circuit Breakers
- Sewer: Public Sewer
- Water: Public
- Utilities for property: Above Ground Utilities, Underground Utilities
Community & HOA
Community
- Features: Sidewalks
- Security: Carbon Monoxide Detectors, Smoke Detectors
- Subdivision: BEVERLY HILLSNO 1
HOA
- Has HOA: No
Location
- Region: Beverly Hills
Financial & listing details
- Price per square foot: $219/sqft
- Tax assessed value: $202,730
- Annual tax amount: $7,956
- Date on market: 8/12/2026
- Cumulative days on market: 4 days
- Listing agreement: Exclusive Right To Sell
- Listing terms: Cash,Conventional
Estimated market value
$557,500
$524,000 - $597,000
$3,136/mo
Price history
| Date | Event | Price |
|---|---|---|
| 8/12/2026 | Listed for sale | $549,000+59.1%$219/sqft |
Source:  Realcomp II #20261063102 Report a problem Realcomp II #20261063102 Report a problem | ||
| 4/12/2018 | Sold | $345,000-1.4%$138/sqft |
Source: Public Record Report a problem | ||
| 2/24/2018 | Pending sale | $349,900$140/sqft |
Source: RE/MAX First #217110347 Report a problem | ||
| 2/19/2018 | Listed for sale | $349,900$140/sqft |
Source: RE/MAX First #217110347 Report a problem | ||
| 2/3/2018 | Pending sale | $349,900$140/sqft |
Source: RE/MAX First #217110347 Report a problem | ||
| 1/30/2018 | Price change | $349,900-1.4%$140/sqft |
Source: RE/MAX First #217110347 Report a problem | ||
| 1/5/2018 | Listed for sale | $354,900$142/sqft |
Source: RE/MAX First #217110347 Report a problem | ||
| 1/2/2018 | Pending sale | $354,900$142/sqft |
Source: RE/MAX First #217110347 Report a problem | ||
| 12/18/2017 | Listed for sale | $354,900+55%$142/sqft |
Source: RE/MAX First #217110347 Report a problem | ||
| 6/30/2017 | Sold | $228,908$91/sqft |
Source: Public Record Report a problem | ||
| 5/27/2017 | Listed for sale | -- |
Source: Auction.com Report a problem | ||
Public tax history
| Year | Property taxes | Tax assessment |
|---|---|---|
| 2025 | $5,096 +4.9% | $233,570 +6.3% |
| 2024 | $4,858 +5.5% | $219,650 +8.8% |
| 2023 | $4,607 -2% | $201,900 +5.6% |
| 2022 | $4,700 -1.3% | $191,110 +4.7% |
| 2021 | $4,762 | $182,550 +4.8% |
| 2020 | -- | $174,120 +4.2% |
| 2019 | $6,878 +64.9% | $167,130 +8.2% |
| 2018 | $4,170 -8.4% | $154,510 |
| 2017 | $4,554 | $154,510 +6.9% |
| 2016 | $4,554 | $144,530 +10.5% |
| 2015 | -- | $130,770 +12.3% |
| 2014 | -- | $116,420 +15.1% |
| 2011 | -- | $101,120 -9.1% |
| 2010 | $4,454 -4.6% | $111,190 -13.3% |
| 2009 | $4,667 +128.4% | $128,260 -48.9% |
| 2005 | $2,043 | $250,940 +76.2% |
| 2003 | -- | $142,430 +8.3% |
| 2002 | -- | $131,480 +41.6% |
| 2001 | $3,914 +5.2% | $92,830 +3.2% |
| 2000 | $3,720 | $89,960 |
Find assessor info on the county website
Monthly payment
Est. payment
Payment breakdown
Explore the cost of this home by adjusting the details. Changes won't be saved.Climate risks
Neighborhood: 48025
Nearby schools
GreatSchools rating
- 8/10Greenfield Elementary SchoolGrades: PK-5Distance: 0.7 mi
- 9/10Berkshire Middle SchoolGrades: 6-8Distance: 2.6 mi
- 8/10Wylie E. Groves High SchoolGrades: 9-12Distance: 1.9 mi
- $537,8003 bd2 ba1.7k sqft16036 Dunblaine Ave, Beverly Hills, MI 48025Off Market
- $391,4003 bd2 ba1.3k sqft16011 Buckingham Ave, Beverly Hills, MI 48025Off Market
- $754,7004 bd3 ba2.5k sqft16050 Dunblaine Ave, Beverly Hills, MI 48025Off Market
- $387,5003 bd2 ba1.4k sqft16031 Buckingham Ave, Beverly Hills, MI 48025Off Market
- $439,2003 bd2 ba1.5k sqft32471 Madison St, Beverly Hills, MI 48025Off Market
- $700,0004 bd4 ba3k sqft15980 Dunblaine Ave, Beverly Hills, MI 48025Sold
- $472,6003 bd2 ba1.5k sqft16043 Buckingham Ave, Beverly Hills, MI 48025Off Market
- $418,1004 bd2 ba1.3k sqft15859 Buckingham Ave, Beverly Hills, MI 48025Off Market
A local agent can set up tours, give advice and negotiate with sellers.
Similar homes
- $549,0003 bd3 ba1.8k sqft16051 Amherst Ave, Beverly Hills, MI 48025For Sale
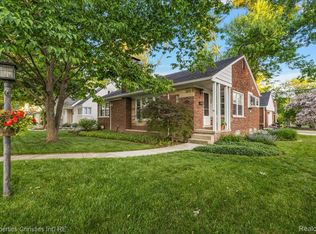
 MLS ID #20261056705, Angela Nagle, @properties Christie's Int'l R.E. Birmingham. Realcomp II
 - $585,0004 bd3 ba2.7k sqft1327 Alicia Ct, Royal Oak, MI 48073For Sale
 MLS ID #20261043716, Joseph Venditti, Sine & Monaghan, LLC. Realcomp II
 - $467,0003 bd2 ba1.4k sqft4197 Orchard Hill Dr, Bloomfield Hills, MI 48304For Sale
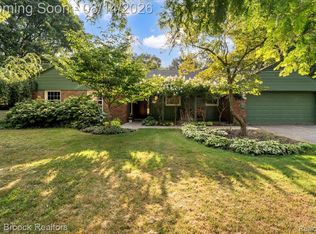 MLS ID #20261062973, Akiko Larson, Max Broock, REALTORS®-Birmingham. Realcomp II
 - $525,0003 bd3 ba3.1k sqft4899 Wye Oak Rd, Bloomfield Hills, MI 48301For Sale
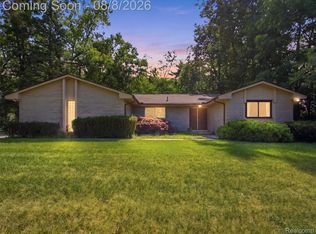 MLS ID #20261058567, Ron Rocz, Real Broker, LLC Birmingham. Realcomp II
 - $479,9003 bd2 ba2.9k sqft197 Perrydale St, Rochester Hills, MI 48306For SaleMLS ID #20261063457, Hanna Nicholson, RE/MAX First. Realcomp II
- $474,9004 bd2 ba2.1k sqft2925 Bembridge Rd, Royal Oak, MI 48073For SaleMLS ID #20261054823, Patricia A Roberge, The Agency Hall & Hunter. Realcomp II
- $569,9004 bd3 ba3.5k sqft1609 Cider Mill Rd, Bloomfield Hills, MI 48302For SaleMLS ID #20261058022, Paul Mychalowych, EXP Realty Birmingham. Realcomp II
- $510,0004 bd3 ba2.7k sqft35565 Tall Pine Rd, Farmington, MI 48335For SaleMLS ID #20261062533, Adam Lane, MG Realty Co LLC. Realcomp II
- $489,0004 bd3 ba2.7k sqft1124 E Windemere Ave, Royal Oak, MI 48073For SaleMLS ID #20261041398, Sean Shields, Max Broock, REALTORS-Royal Oak. Realcomp II
- $500,0004 bd4 ba2.9k sqft425 Thornridge Ct, Rochester Hills, MI 48307For SaleMLS ID #20261063368, Vanessa Morris, EXP Realty. Realcomp II
- $549,9004 bd3 ba2.5k sqft5963 Cliffside Dr, Troy, MI 48085For SaleMLS ID #20261056191, Charles N Tamou, Top Agent Realty. Realcomp II
- $329,9003 bd2 ba2k sqft2908 N Wilson Ave, Royal Oak, MI 48073For SaleMLS ID #20261062276, James T Silver, Keller Williams Somerset. Realcomp II
- $475,0004 bd3 ba2.5k sqft6890 Alderley Way, West Bloomfield, MI 48322For SaleMLS ID #20261044363, Dawn M Mueller, Coldwell Banker Professionals-Northville. Realcomp II
- $574,9004 bd3 ba2.3k sqft1592 Beachwood Dr, Walled Lake, MI 48390For SaleMLS ID #20261062657, Janet K Stockton, KW Showcase Realty. Realcomp II
- $599,9003 bd2 ba2k sqft357 Sunset St, Plymouth, MI 48170For SaleMLS ID #20261064583, Gary DeGrandchamp, Real Estate One-Northville. Realcomp II
- $550,0003 bd3 ba2.1k sqft3151 Goldenrod Dr, Rochester Hills, MI 48307For SaleMLS ID #20261059168, Troy Doane, Keller Williams Paint Creek. Realcomp II
- $414,9993 bd2 ba2k sqft7033 Pebblecreek Rd, West Bloomfield, MI 48322For SaleMLS ID #20261060328, David Igram, Epique Realty. Realcomp II
- $475,0004 bd3 ba3k sqft52338 Livingstone Ct, Shelby Township, MI 48316For SaleMLS ID #20261062953, Kevin Devergilio, REALTEAM Real Estate. Realcomp II
- $549,9003 bd2 ba2.6k sqft22451 Bayview Dr, Saint Clair Shores, MI 48081For SaleMLS ID #20261060737, Jonathan Clapper, Max Broock, REALTORS-Royal Oak. Realcomp II
- $425,0004 bd3 ba2.1k sqft35868 Smithfield Ct, Farmington, MI 48335For SaleMLS ID #20261064238, Jim Shaffer, Good Company. Realcomp II
