Welcome to this stately brick Cape Cod, offering timeless curb appeal and exceptional privacy on a sprawling .26-acre lot in the heart of sought-after Beverly Hills. Inside, abundant natural light highlights the beautifully refinished hardwood floors, creating a warm and inviting atmosphere from the moment you step through the door. The well-designed layout features a highly desirable first-floor primary suite, tucked away for privacy and complete with an updated en-suite bathroom featuring a modern, barrier-free shower. Entertaining is effortless as the kitchen flows seamlessly into a bright breakfast space and an expansive family and dining area. For quieter moments, the formal front living room offers a classic fireplace and peaceful views of the front grounds. Upstairs and in the basement, brand-new plush carpeting adds a fresh layer of comfort. With three full bathrooms and one half-bath, this home is designed for maximum convenience. Step outside to enjoy beautifully landscaped grounds that offer a serene, private retreat in the backyard. Practical updates include a two-car attached garage for easy winter arrivals and all appliances remain with the home—including a dependable whole-house generator. Located within the award-winning Birmingham School District, this meticulously maintained property combines classic charm with everyday functionality.
For sale
$649,900
32312 Arlington Dr, Beverly Hills, MI 48025
3beds
2,986sqft
Single Family Residence
Built in 1949
0.26 Acres Lot
$634,000 Zestimate®
$218/sqft
$-- HOA
What's special
- 3 days |
- 1,480 |
- 96 |
Zillow last checked:
Listing updated:
Listed by:
Mary Kay Buckley 734-231-7642,
RE/MAX Showcase Homes 248-647-3200,
Thomas M Tedesco 248-647-3200,
RE/MAX Showcase Homes
Source: Realcomp II,MLS#: 20261063409
Facts & features
Interior
Bedrooms & bathrooms
- Bedrooms: 3
- Bathrooms: 4
- Full bathrooms: 3
- 1/2 bathrooms: 1
Primary bedroom
- Level: Entry
- Area: 221
- Dimensions: 17 X 13
Bedroom
- Level: Second
- Area: 132
- Dimensions: 12 X 11
Bedroom
- Level: Second
- Area: 170
- Dimensions: 17 X 10
Primary bathroom
- Level: Entry
- Area: 78
- Dimensions: 13 X 6
Other
- Level: Second
- Area: 48
- Dimensions: 8 X 6
Other
- Level: Basement
- Area: 24
- Dimensions: 6 X 4
Other
- Level: Entry
- Area: 32
- Dimensions: 8 X 4
Family room
- Level: Entry
- Area: 450
- Dimensions: 30 X 15
Game room
- Level: Basement
- Area: 256
- Dimensions: 16 X 16
Kitchen
- Level: Entry
- Area: 210
- Dimensions: 21 X 10
Laundry
- Level: Entry
- Area: 60
- Dimensions: 12 X 5
Living room
- Level: Entry
- Area: 198
- Dimensions: 18 X 11
Heating
- Forced Air, Natural Gas
Cooling
- Central Air
Appliances
- Included: Dishwasher, Disposal, Electric Cooktop, Free Standing Electric Oven, Free Standing Refrigerator, Microwave
- Laundry: Laundry Room, Washer Hookup
Features
- Basement: Full,Partially Finished
- Has fireplace: Yes
- Fireplace features: Family Room
Interior area
- Total interior livable area: 2,986 sqft
- Finished area above ground: 2,186
- Finished area below ground: 800
Video & virtual tour
Property
Parking
- Total spaces: 2
- Parking features: Two Car Garage, Attached, Direct Access, Driveway, Electricityin Garage, Garage Door Opener, Garage Faces Rear, Side Entrance
- Attached garage spaces: 2
Accessibility
- Accessibility features: Accessible Approach With Ramp, Accessible Bedroom, Accessible Central Living Area, Accessible Closets, Accessible Full Bath, Accessible Hallways, Accessible Kitchen, Accessible Washer Dryer
Features
- Levels: One And One Half
- Stories: 1.5
- Entry location: GroundLevel
- Patio & porch: Deck, Porch
- Pool features: None
- Fencing: Fenced,Fencing Allowed
Lot
- Size: 0.26 Acres
- Dimensions: 94 x 120
Details
- Parcel number: 2401278002
- Special conditions: Short Sale No,Standard
Construction
Type & style
- Home type: SingleFamily
- Architectural style: Cape Cod
- Property subtype: Single Family Residence
Materials
- Brick
- Foundation: Basement, Block
- Roof: Asphalt
Condition
- New construction: No
- Year built: 1949
Utilities & green energy
- Electric: Circuit Breakers, Generator
- Sewer: Public Sewer
- Water: Public
- Utilities for property: Above Ground Utilities
Community & HOA
Community
- Subdivision: BEVERLY HILLSNO 1
HOA
- Has HOA: No
Location
- Region: Beverly Hills
Financial & listing details
- Price per square foot: $218/sqft
- Tax assessed value: $156,770
- Annual tax amount: $6,229
- Date on market: 8/14/2026
- Cumulative days on market: 3 days
- Listing agreement: Exclusive Right To Sell
- Listing terms: Cash,Conventional,FHA,Va Loan
Estimated market value
$634,000
$602,000 - $666,000
$3,639/mo
Price history
| Date | Event | Price |
|---|---|---|
| 8/14/2026 | Listed for sale | $649,900$218/sqft |
Source:  Realcomp II #20261063409 Report a problem Realcomp II #20261063409 Report a problem | ||
Public tax history
| Year | Property taxes | Tax assessment |
|---|---|---|
| 2025 | $3,941 +4.9% | $257,830 +4.1% |
| 2024 | $3,757 +5.5% | $247,750 +7.5% |
| 2023 | $3,562 -2% | $230,500 +5.1% |
| 2022 | $3,634 -1.3% | $219,300 +3.4% |
| 2021 | $3,682 | $212,190 +2.7% |
| 2020 | -- | $206,670 +4.3% |
| 2019 | $5,319 +46.8% | $198,170 +14.6% |
| 2018 | $3,623 -31% | $172,940 |
| 2017 | $5,250 | $172,940 +7.6% |
| 2016 | $5,250 | $160,740 +5% |
| 2015 | -- | $153,140 +13% |
| 2014 | -- | $135,520 +16.5% |
| 2011 | -- | $116,330 -8.7% |
| 2010 | $4,649 -0.5% | $127,370 -13.4% |
| 2009 | $4,673 +128.5% | $147,010 -46.7% |
| 2005 | $2,045 | $275,570 +66.2% |
| 2003 | -- | $165,770 +8.8% |
| 2002 | -- | $152,300 +63.9% |
| 2001 | $3,919 +5.2% | $92,940 +3.2% |
| 2000 | $3,724 | $90,060 |
Find assessor info on the county website
Monthly payment
Est. payment
Payment breakdown
Explore the cost of this home by adjusting the details. Changes won't be saved.Climate risks
Neighborhood: 48025
Nearby schools
GreatSchools rating
- 8/10Greenfield Elementary SchoolGrades: PK-5Distance: 0.5 mi
- 9/10Berkshire Middle SchoolGrades: 6-8Distance: 2.7 mi
- 8/10Wylie E. Groves High SchoolGrades: 9-12Distance: 2 mi
- $502,5003 bd3 ba1.7k sqft32320 Arlington Dr, Beverly Hills, MI 48025Off Market
- $362,0003 bd1 ba1.3k sqft32304 Arlington Dr, Beverly Hills, MI 48025Off Market
- $587,2004 bd4 ba2.1k sqft32215 Auburn Dr, Beverly Hills, MI 48025Off Market
- $464,2003 bd1 ba1.9k sqft32223 Auburn Dr, Beverly Hills, MI 48025Off Market
- $641,8003 bd3 ba2k sqft32207 Auburn Dr, Beverly Hills, MI 48025Off Market
- $701,7005 bd3 ba2.4k sqft32326 Arlington Dr, Beverly Hills, MI 48025Off Market
- $756,0003 bd3 ba2.3k sqft32231 Auburn Dr, Beverly Hills, MI 48025Off Market
- $584,7003 bd2 ba1.4k sqft32311 Arlington Dr, Beverly Hills, MI 48025Off Market
A local agent can set up tours, give advice and negotiate with sellers.
Similar homes
- $549,0003 bd2 ba2.5k sqft16016 Dunblaine Ave, Beverly Hills, MI 48025For Sale
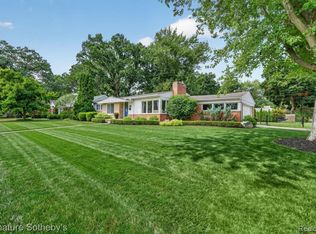
 MLS ID #20261063102, Joanne McGlothlin, Signature Sotheby's International Realty Bham. Realcomp II
 - $579,8003 bd2 ba2.9k sqft18870 Beverly Rd, Beverly Hills, MI 48025For Sale

 MLS ID #50218564, Jennifer Caira-Lauff, Real Estate One Chesterfield. MiRealSource
 - $550,0003 bd2 ba1.7k sqft17820 Birwood Ave, Beverly Hills, MI 48025For Sale
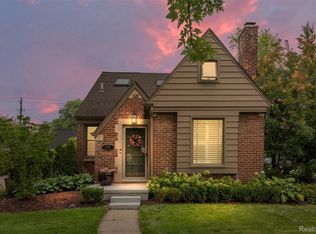 MLS ID #20261063054, Meg Stenger, KW Domain. Realcomp II
 - $459,9003 bd2 ba1.9k sqft31180 E Rutland St, Beverly Hills, MI 48025For Sale
 MLS ID #50218436, Michele Milam, Canary Realty. MiRealSource
 - $460,0003 bd3 ba1.6k sqft16249 Birwood Ave, Beverly Hills, MI 48025For SaleMLS ID #20261063821, Tiffany V Glime, The Agency Hall & Hunter. Realcomp II
- $549,0003 bd3 ba1.8k sqft16051 Amherst Ave, Beverly Hills, MI 48025For SaleMLS ID #20261056705, Angela Nagle, @properties Christie's Int'l R.E. Birmingham. Realcomp II
- $589,0003 bd3 ba2.8k sqft1959 Haynes St, Birmingham, MI 48009For SaleMLS ID #20261061912, Bethany Reyes, KW Domain. Realcomp II
- $359,0003 bd1 ba2.3k sqft17028 W Thirteen Mile Rd, Beverly Hills, MI 48025For SaleMLS ID #20261062490, Cheryl Kelly, Pro Realty. Realcomp II
- $589,0003 bd3 ba2.3k sqft31526 Sunset Dr, Beverly Hills, MI 48025For SaleMLS ID #20261051474, Heather Jenkins, Max Broock, REALTORS®-Troy. Realcomp II
- $479,0003 bd2 ba1.6k sqft4411 N Verona Cir, Royal Oak, MI 48073For SaleMLS ID #20261062837, Adam Waechter, The Agency Hall & Hunter. Realcomp II
- $499,0004 bd3 ba2.6k sqft31710 Glencoe Dr, Beverly Hills, MI 48025For SaleMLS ID #20261057329, Melissa Michels, Berkshire Hathaway HomeServices Kee Realty Bham. Realcomp II
- $669,0003 bd3 ba2.1k sqft4312 Samoset Rd, Royal Oak, MI 48073For SaleMLS ID #20261052507, William J Currier, KW Domain. Realcomp II
- $--4 bd4 ba2.3k sqft1315 Cole St, Birmingham, MI 48009AuctionAuction.com 2
- $615,0003 bd2 ba1.7k sqft171 S Glengarry Rd, Bloomfield Hills, MI 48301For SaleMLS ID #20261062891, Chris G Pero, Max Broock, REALTORS®-Birmingham. Realcomp II
- $650,0004 bd3 ba2.7k sqft2937 Waterloo Dr, Troy, MI 48084For SaleMLS ID #20261061863, Meg Stenger, KW Domain. Realcomp II
- $550,0004 bd3 ba2.7k sqft18769 Walmer Ln, Beverly Hills, MI 48025For SaleMLS ID #20261037900, Barbara K Keila, Benjamin Management Group, Inc. Realcomp II
- $469,9003 bd2 ba2.2k sqft4133 Amherst Rd, Royal Oak, MI 48073For SaleMLS ID #20261062802, Alyce J Smith, Century 21 Professionals Troy. Realcomp II
- $625,0003 bd3 ba2.5k sqft1790 Humphrey Ave, Birmingham, MI 48009For SaleMLS ID #20261036895, Edinam Moten, Bridge Cross Realty. Realcomp II
- $525,0003 bd1 ba1.6k sqft1364 Humphrey Ave, Birmingham, MI 48009For SaleMLS ID #20261063745, Jack A Apap Jr, @properties Christie's Int'l R.E. Birmingham. Realcomp II
- $870,0003 bd3 ba2.8k sqft1804 Webster Ave, Birmingham, MI 48009For SaleMLS ID #20261063918, Logan C Wert, Max Broock, REALTORS®-Bloomfield Hills. Realcomp II
