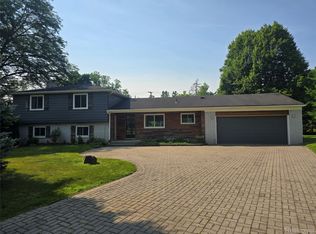
Welcome to this beautifully updated Mid-Century ranch, ideally situated on over an acre in the heart of Franklin. Filled with architectural character and natural light, this 3 bedroom, 2 bath home offers a spacious, versatile layout designed for both everyday living and entertaining. The updated kitchen features newer flooring, counters and backsplash and flows seamlessly into the home’s generous living spaces. At the heart of the home, an impressive great room showcases classic Mid-Century elements with a dramatic cathedral ceiling, skylights and a striking floor to ceiling natural brick fireplace. A large family room provides an additional inviting space to gather and unwind, while a dedicated office offers the perfect work from home retreat. Three fireplaces throughout the home add warmth, character and architectural interest. The expansive sunroom creates an effortless connection to the outdoors, overlooking the private backyard and brick paver patio. Thoughtful updates include renovated baths, luxury waterproof flooring throughout much of the home, newer interior and exterior paint, an upgraded electrical panel, whole-home generator, whole-house water filtration and reverse osmosis systems, plus dedicated heating and cooling for the sunroom. Set on 1.09 acres with an attached 2.5 car garage and Birmingham Schools, this distinctive Franklin home beautifully blends timeless Mid-Century character, modern updates and exceptional living space in a private setting.
For sale
$650,000
32750 Romsey Rd, Franklin, MI 48025
3beds
2,706sqft
Single Family Residence
Built in 1956
1.09 Acres Lot
$628,300 Zestimate®
$240/sqft
$-- HOA
What's special
- 3 days |
- 1,083 |
- 89 |
Zillow last checked:
Listing updated:
Listed by:
Meg Stenger 248-346-5176,
KW Domain 248-590-0800
Source: Realcomp II,MLS#: 20261063072
Facts & features
Interior
Bedrooms & bathrooms
- Bedrooms: 3
- Bathrooms: 2
- Full bathrooms: 2
Primary bedroom
- Level: Entry
- Area: 187
- Dimensions: 11 X 17
Bedroom
- Level: Entry
- Area: 99
- Dimensions: 11 X 9
Bedroom
- Level: Entry
- Area: 110
- Dimensions: 11 X 10
Primary bathroom
- Level: Entry
- Area: 32
- Dimensions: 4 X 8
Other
- Level: Entry
- Area: 56
- Dimensions: 8 X 7
Other
- Level: Entry
- Area: 99
- Dimensions: 9 X 11
Dining room
- Level: Entry
- Area: 288
- Dimensions: 18 X 16
Kitchen
- Level: Entry
- Area: 150
- Dimensions: 15 X 10
Laundry
- Level: Entry
- Area: 48
- Dimensions: 12 X 4
Library
- Level: Entry
- Area: 182
- Dimensions: 14 X 13
Living room
- Level: Entry
- Area: 336
- Dimensions: 21 X 16
Other
- Level: Entry
- Area: 312
- Dimensions: 26 X 12
Heating
- Baseboard, Electric, Forced Air, Natural Gas
Cooling
- Central Air, Wall Units
Appliances
- Included: Dishwasher, Disposal, Dryer, Free Standing Electric Oven, Free Standing Electric Range, Free Standing Refrigerator, Washer
- Laundry: Laundry Room
Features
- High Speed Internet, Programmable Thermostat
- Has basement: No
- Has fireplace: Yes
- Fireplace features: Family Room, Great Room, Living Room
Interior area
- Total interior livable area: 2,706 sqft
- Finished area above ground: 2,706
Property
Parking
- Total spaces: 2.5
- Parking features: Twoand Half Car Garage, Attached, Electricityin Garage, Garage Door Opener, Side Entrance
- Attached garage spaces: 2.5
Features
- Levels: One
- Stories: 1
- Entry location: GroundLevel
- Patio & porch: Patio, Porch
- Pool features: None
Lot
- Size: 1.09 Acres
Details
- Parcel number: 2405126004
- Special conditions: Short Sale No,Standard
Construction
Type & style
- Home type: SingleFamily
- Architectural style: Ranch
- Property subtype: Single Family Residence
Materials
- Brick, Wood Siding
- Foundation: Slab
- Roof: Asphalt
Condition
- New construction: No
- Year built: 1956
- Major remodel year: 2024
Utilities & green energy
- Electric: Generator
- Sewer: Septic Tank
- Water: Well
- Utilities for property: Cable Available
Community & HOA
Community
- Subdivision: SHIRLEY FARMS
HOA
- Has HOA: No
Location
- Region: Franklin
Financial & listing details
- Price per square foot: $240/sqft
- Tax assessed value: $216,470
- Annual tax amount: $7,627
- Date on market: 8/12/2026
- Cumulative days on market: 3 days
- Listing agreement: Exclusive Right To Sell
- Listing terms: Cash,Conventional
- Exclusions: Exclusion(s) Do Not Exist
Estimated market value
$628,300
$597,000 - $660,000
$3,160/mo
Price history
| Date | Event | Price |
|---|---|---|
| 8/12/2026 | Listed for sale | $650,000+93.1%$240/sqft |
Source:  Realcomp II #20261063072 Report a problem Realcomp II #20261063072 Report a problem | ||
| 6/19/2017 | Sold | $336,600-3.8%$124/sqft |
Source: Public Record Report a problem | ||
| 5/19/2017 | Pending sale | $349,900$129/sqft |
Source: Coldwell Banker Weir Manuel #217028327 Report a problem | ||
| 4/13/2017 | Price change | $349,900-6.7%$129/sqft |
Source: Coldwell Banker Weir Manuel #217028327 Report a problem | ||
| 3/10/2017 | Listed for sale | $375,000$139/sqft |
Source: Berkshire Hathaway HomeServices HWWB #217021579 Report a problem | ||
| 2/12/2017 | Pending sale | $375,000$139/sqft |
Source: Berkshire Hathaway HomeServices HWWB #217021579 Report a problem | ||
| 10/5/2016 | Listed for sale | $375,000$139/sqft |
Source: Berkshire Hathaway HomeServices HWWB #216098466 Report a problem | ||
Public tax history
| Year | Property taxes | Tax assessment |
|---|---|---|
| 2025 | $5,442 +4.9% | $275,700 +4.2% |
| 2024 | $5,188 +5.5% | $264,490 -1.9% |
| 2023 | $4,919 -2% | $269,500 +16.4% |
| 2022 | $5,018 -1.3% | $231,540 +18.4% |
| 2021 | $5,084 | $195,480 +7.5% |
| 2020 | -- | $181,840 +0.2% |
| 2019 | $6,649 +41.1% | $181,480 -4.4% |
| 2018 | $4,712 -4.3% | $189,840 |
| 2017 | $4,923 | $189,840 +1.1% |
| 2016 | $4,923 | $187,720 +5% |
| 2015 | -- | $178,750 +12.3% |
| 2014 | -- | $159,160 +14.1% |
| 2011 | -- | $139,460 -5.9% |
| 2010 | $5,300 +6.1% | $148,180 -8.5% |
| 2009 | $4,996 +94.8% | $161,900 -50% |
| 2005 | $2,565 | $323,780 +67.6% |
| 2003 | -- | $193,130 +10.5% |
| 2002 | -- | $174,740 +49.9% |
| 2001 | $4,509 +8.1% | $116,540 +3.2% |
| 2000 | $4,170 | $112,930 |
Find assessor info on the county website
Monthly payment
Est. payment
Payment breakdown
Explore the cost of this home by adjusting the details. Changes won't be saved.Climate risks
Neighborhood: 48025
Nearby schools
GreatSchools rating
- 9/10West Maple Elementary SchoolGrades: K-5Distance: 1.8 mi
- 9/10Berkshire Middle SchoolGrades: 6-8Distance: 1.7 mi
- 8/10Wylie E. Groves High SchoolGrades: 9-12Distance: 2.7 mi
- $594,6003 bd2 ba2.2k sqft32700 Romsey Rd, Franklin, MI 48025Off Market
- $545,0003 bd2 ba1.9k sqft32800 Romsey Rd, Franklin, MI 48025Off Market
- $824,8004 bd4 ba2.9k sqft32725 Wing Lake Rd, Franklin, MI 48025Off Market
- $1,091,6005 bd4 ba3k sqft32580 Romsey Rd, Franklin, MI 48025Off Market
- $1,030,7005 bd3 ba3.1k sqft32805 Wing Lake Rd, Franklin, MI 48025Off Market
- $685,7004 bd2 ba2.4k sqft32605 Wing Lake Rd, Franklin, MI 48025Off Market
- $1,454,7004 bd5 ba3.7k sqft25350 Dennison Rd, Franklin, MI 48025Off Market
- $109,7200.9 acres25350 Dennison Rd, Franklin, MI 48025Off Market
A local agent can set up tours, give advice and negotiate with sellers.
Similar homes
- $659,0004 bd3 ba3.8k sqft24711 Tudor Ln, Franklin, MI 48025For Sale

 MLS ID #20261060560, Amanda Petzold, @properties Christie's Int'l R.E. Birmingham. Realcomp II
 - $649,9004 bd3 ba2.1k sqft24697 S Cromwell Dr, Franklin, MI 48025For Sale
 MLS ID #20261042558, Sarah B Myszkier, Mutual Realty, LLC. Realcomp II
 - $535,0003 bd2 ba2.2k sqft24800 N Cromwell Dr, Franklin, MI 48025For Sale
 MLS ID #20261060583, Michael Perrotta, The Agency Hall & Hunter. Realcomp II
 - $579,8003 bd2 ba2.9k sqft18870 Beverly Rd, Beverly Hills, MI 48025For Sale

 MLS ID #50218564, Jennifer Caira-Lauff, Real Estate One Chesterfield. MiRealSource
 - $614,9005 bd4 ba2.6k sqft7435 Saint Auburn Dr, Bloomfield Hills, MI 48301For SaleMLS ID #20261062791, Kathryn Paulon, KW Domain. Realcomp II
- $699,9994 bd4 ba3.1k sqft24459 Bloomington Ct, Franklin, MI 48025For SaleMLS ID #20261020326, Edinam Moten, Bridge Cross Realty. Realcomp II
- $--3 bd3 ba2.9k sqft28880 Streamwood Ln, Southfield, MI 48034AuctionAuction.com 2
- $--2 bd3 ba2.5k sqft22605 Coventry Woods Ln, Southfield, MI 48034AuctionAuction.com 2
- $584,9004 bd3 ba2.8k sqft30715 N Greenbriar Rd, Franklin, MI 48025For SaleMLS ID #20261048563, Jeff Glover, KW Professionals. Realcomp II
- $--4 bd3 ba2k sqft29765 Highmeadow Rd, Farmington Hills, MI 48334AuctionAuction.com 2
- $650,0003 bd3 ba3.7k sqft4469 Chamberlain Dr, Bloomfield Hills, MI 48301For SaleMLS ID #20261050767, Frank Hermiz, Community Choice Realty Associates, LLC. Realcomp II
- $700,0004 bd3 ba3.3k sqft25080 Glynholm Ct, Bloomfield Hills, MI 48301For SaleMLS ID #20261057603, Deborah Falzon, KW Domain. Realcomp II
- $640,0003 bd3 ba2.3k sqft5523 Crabtree Rd, Bloomfield Hills, MI 48301For SaleMLS ID #20261060655, Clint Bryant, Enderle Real Estate, LLC. Realcomp II
- $474,9993 bd2 ba1.6k sqft24900 N Cromwell Dr, Franklin, MI 48025For Sale
 MLS ID #26032266, Jason Strat, Redfin Corporation. MichRIC
 - $625,0004 bd3 ba2.4k sqft4440 Marquis Ln, Bloomfield Hills, MI 48301For SaleMLS ID #20261050159, Michele A McLemore, Brookstone, Realtors LLC. Realcomp II
- $899,9003 bd4 ba3.9k sqft25933 Hersheyvale Dr, Franklin, MI 48025For SaleMLS ID #20261061545, Chris G Pero, Max Broock, REALTORS®-Birmingham. Realcomp II
- $615,0003 bd2 ba1.7k sqft171 S Glengarry Rd, Bloomfield Hills, MI 48301For SaleMLS ID #20261062891, Chris G Pero, Max Broock, REALTORS®-Birmingham. Realcomp II
- $675,0003 bd2 ba2.4k sqft4170 Sandy Ln, Bloomfield Hills, MI 48301For SaleMLS ID #20261055278, Christina Gennari, KW Domain. Realcomp II
- $599,0004 bd3 ba2.7k sqft6970 Wing Lake Rd, Bloomfield Hills, MI 48301For SaleMLS ID #20261051959, Michael Perna, EXP Realty The Perna Team. Realcomp II
- $425,0003 bd2 ba2.2k sqft6695 W Dartmoor Rd, West Bloomfield, MI 48322For SaleMLS ID #20261064393, Marie Dowler, Max Broock, REALTORS®-Birmingham. Realcomp II
