Showings begin Friday, November 20. All offers due Sunday, November 22.
Over an acre in Franklin with Birmingham Schools, an updated kitchen and garage space for more than the daily drivers. This 5 bedroom, 3.5 bath colonial has room to spread out, inside and out. The renovated kitchen features white cabinetry, granite counters, stainless appliances, double ovens and a large island with seating. An adjoining sitting area gives everyone a place to hang out while you cook. The living room centers on a brick fireplace and opens to the enclosed porch, where a wood ceiling and walls of windows overlook the backyard. Upstairs, the spacious primary suite has its own sitting area and a renovated tiled bath with a soaking tub and glass enclosed shower. The lower level offers room for a home gym and storage. An attached 3 car garage and a separate heated 2 car garage leave room for extra cars, hobbies or a workshop. Mature trees frame the expansive yard, with open space to play, garden or gather around the fire pit. Updates include new windows in 2023, AC in 2024, solar panels in 2025 and a new water heater in 2026, plus upstairs mini splits installed about a year ago, fresh exterior paint and updated insulation.
For sale
$699,999
32725 Wing Lake Rd, Franklin, MI 48025
5beds
3,314sqft
Single Family Residence
Built in 1964
1.11 Acres Lot
$833,300 Zestimate®
$211/sqft
$-- HOA
What's special
- 6 days
- 1,553
- 204
Zillow last checked:
Listing updated:
Listed by:
Paul V Wolfert 734-743-1482,
Century 21 Curran & Oberski 248-264-1700
Source: Realcomp II,MLS#: 20261088525
Facts & features
Interior
Bedrooms & bathrooms
- Bedrooms: 5
- Bathrooms: 4
- Full bathrooms: 3
- 1/2 bathrooms: 1
Primary bedroom
- Level: Second
- Area: 270
- Dimensions: 15 X 18
Bedroom
- Level: Second
- Area: 210
- Dimensions: 14 X 15
Bedroom
- Level: Second
- Area: 140
- Dimensions: 10 X 14
Bedroom
- Level: Entry
- Area: 130
- Dimensions: 10 X 13
Bedroom
- Level: Second
- Area: 180
- Dimensions: 12 X 15
Primary bathroom
- Level: Second
- Area: 75
- Dimensions: 15 X 5
Other
- Level: Second
- Area: 64
- Dimensions: 8 X 8
Other
- Level: Second
- Area: 48
- Dimensions: 8 X 6
Other
- Level: Entry
- Area: 21
- Dimensions: 7 X 3
Dining room
- Level: Entry
- Area: 180
- Dimensions: 10 X 18
Family room
- Level: Entry
- Area: 160
- Dimensions: 10 X 16
Kitchen
- Level: Entry
- Area: 242
- Dimensions: 11 X 22
Laundry
- Level: Entry
- Area: 110
- Dimensions: 10 X 11
Living room
- Level: Entry
- Area: 252
- Dimensions: 12 X 21
Other
- Level: Second
- Area: 130
- Dimensions: 13 X 10
Other
- Level: Entry
- Area: 216
- Dimensions: 12 X 18
Heating
- Forced Air, Natural Gas
Cooling
- Ceiling Fans, Central Air
Appliances
- Included: Dishwasher, Double Oven, Dryer, Free Standing Refrigerator, Microwave, Range Hood, Stainless Steel Appliances, Washer, Wine Cooler
- Laundry: Laundry Room
Features
- Basement: Partially Finished
- Has fireplace: Yes
- Fireplace features: Living Room
Interior area
- Total interior livable area: 3,314 sqft
- Finished area above ground: 2,914
- Finished area below ground: 400
Video & virtual tour
Property
Parking
- Total spaces: 5
- Parking features: Five Car Garage, Attached, Direct Access, Electricityin Garage
- Attached garage spaces: 5
Features
- Levels: Two
- Stories: 2
- Entry location: GroundLevel
- Patio & porch: Enclosed, Patio
- Pool features: None
Lot
- Size: 1.11 Acres
- Dimensions: 174 x 289
Details
- Additional structures: Second Garage
- Parcel number: 2405126013
- Special conditions: Short Sale No,Standard
Construction
Type & style
- Home type: SingleFamily
- Architectural style: Colonial
- Property subtype: Single Family Residence
Materials
- Aluminum Siding, Brick
- Foundation: Basement, Block, Slab
Condition
- New construction: No
- Year built: 1964
Utilities & green energy
- Electric: Generator
- Sewer: Septic Tank
- Water: Well
Community & HOA
Community
- Subdivision: SHIRLEY FARMS
HOA
- Has HOA: No
Location
- Region: Franklin
Financial & listing details
- Price per square foot: $211/sqft
- Tax assessed value: $272,760
- Annual tax amount: $9,610
- Date on market: 11/20/2026
- Cumulative days on market: 7 days
- Listing agreement: Exclusive Right To Sell
- Listing terms: Cash,Conventional,FHA,Va Loan,Warranty Deed
- Exclusions: Exclusion(s) Exist
Estimated market value
$833,300
$750,000 - $933,000
$4,183/mo
Price history
| Date | Event | Price |
|---|---|---|
| 11/20/2026 | Listed for sale | $699,999+72.8%$211/sqft |
Source:  Realcomp II #20261088525 Report a problem | ||
| 6/12/2017 | Sold | $405,000-4.7%$122/sqft |
Source: Public Record Report a problem | ||
| 3/7/2017 | Listing removed | $424,900$128/sqft |
Source: Max Broock, REALTORS-Bloomfield Hills #217015463 Report a problem | ||
| 3/7/2017 | Pending sale | $424,900$128/sqft |
Source: Max Broock, REALTORS-Bloomfield Hills #217015463 Report a problem | ||
| 3/4/2017 | Listed for sale | $424,900$128/sqft |
Source: Max Broock, REALTORS-Bloomfield Hills #217015463 Report a problem | ||
| 11/2/2016 | Listing removed | $424,900$128/sqft |
Source: Max Broock, REALTORS-Bloomfield Hills #216079405 Report a problem | ||
| 8/9/2016 | Price change | $424,900-5.4%$128/sqft |
Source: Max Broock, REALTORS-Bloomfield Hills #216049186 Report a problem | ||
| 5/20/2016 | Price change | $449,000-2.4%$135/sqft |
Source: Max Broock, REALTORS-Bloomfield Hills #216031740 Report a problem | ||
| 4/9/2016 | Listed for sale | $459,900-4.2%$139/sqft |
Source: Max Broock, REALTORS-Bloomfield Hills #216031740 Report a problem | ||
| 12/4/2000 | Sold | $480,000+48.2%$145/sqft |
Source: Public Record Report a problem | ||
| 10/13/1999 | Sold | $323,900$98/sqft |
Source: Public Record Report a problem | ||
Public tax history
| Year | Property taxes | Tax assessment |
|---|---|---|
| 2025 | $6,857 +4.9% | $356,430 +3.9% |
| 2024 | $6,536 +5.5% | $343,170 -1.9% |
| 2023 | $6,198 -2% | $349,690 +16.3% |
| 2022 | $6,323 +0.5% | $300,620 +15.7% |
| 2021 | $6,290 | $259,820 +15.5% |
| 2020 | -- | $224,970 +0.3% |
| 2019 | $8,218 +74.7% | $224,300 -0.1% |
| 2018 | $4,703 -17.8% | $224,510 |
| 2017 | $5,723 | $224,510 +1.3% |
| 2016 | $5,723 | $221,670 +4.7% |
| 2015 | -- | $211,660 +13.1% |
| 2014 | -- | $187,210 +16% |
| 2011 | -- | $161,350 -6.2% |
| 2010 | $6,259 -2.1% | $172,010 -8% |
| 2009 | $6,391 +58.4% | $186,920 -55.9% |
| 2005 | $4,035 | $423,920 +95.5% |
| 2003 | -- | $216,890 +9.4% |
| 2002 | -- | $198,190 +8.1% |
| 2001 | $7,095 -7.7% | $183,370 +6.5% |
| 2000 | $7,688 | $172,210 |
Find assessor info on the county website
Monthly payment
Est. payment
Payment breakdown
Explore the cost of this home by adjusting the details. Changes won't be saved.Climate risks
Neighborhood: 48025
Similar homes
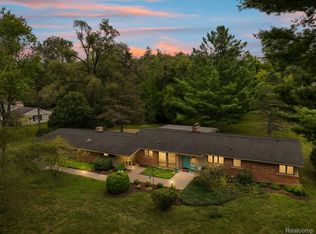
- $749,0005 bd5 ba4.6k sqft1632 Spotswood Dr, Bloomfield Hills, MI 48302For Sale
 MLS ID #20261091894, Renee Lossia Acho, KW Domain. Realcomp II
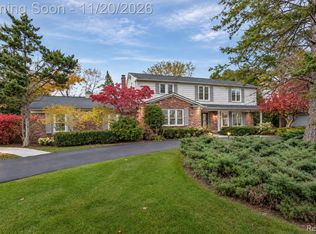
- $770,0004 bd4 ba4.1k sqft7395 Bingham Rd, Bloomfield Hills, MI 48301For Sale
 MLS ID #20261074997, Michael Perna, EXP Realty The Perna Team. Realcomp II
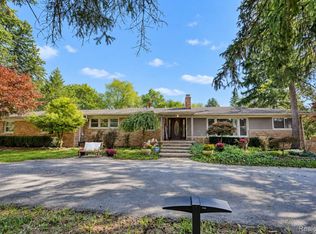
- $669,9003 bd4 ba2.8k sqft4190 Valley Forge Rd, Bloomfield Hills, MI 48301For Sale
 MLS ID #20261088119, David Antonick, Brookstone, Realtors LLC. Realcomp II
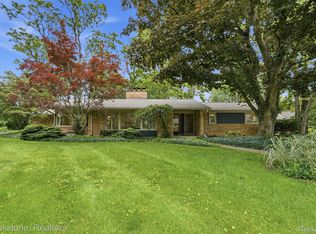
- $650,0004 bd3 ba3.3k sqft25842 Surrey Ct, Farmington Hills, MI 48335For Sale
 MLS ID #20261092680, Michael Perna, EXP Realty The Perna Team. Realcomp II
- $689,9004 bd4 ba3.6k sqft878 Suchava Dr, White Lake, MI 48386For SaleMLS ID #20261092831, Lori Kerr, Cedarwood Realty LLC, a Michigan LLC. Realcomp II
- $510,0003 bd3 ba2.6k sqft21891 Hampstead St, Beverly Hills, MI 48025For SaleMLS ID #20261087819, Kate Hayman, KW Domain. Realcomp II
- $659,9004 bd4 ba3.2k sqft1848 Packer Rd, Bloomfield Hills, MI 48302For SaleMLS ID #20261079652, Michelle R Klump, EXP Realty Main. Realcomp II
- $650,0003 bd5 ba4.4k sqft3556 Shady Beach Blvd, Orchard Lake, MI 48324For SaleMLS ID #20261093483, Jason Dabish, Max Broock Realtors. Realcomp II
- $685,0004 bd4 ba4.3k sqft45821 Ashford Cir, Novi, MI 48374For SaleMLS ID #20261093222, Amer Jaafar, Keller Williams Legacy. Realcomp II
- $650,0004 bd3 ba2.3k sqft2748 Aldgate Dr, Bloomfield Hills, MI 48304For SaleMLS ID #20261087841, Mary Jane Doherty, KW Domain. Realcomp II
- $724,9005 bd4 ba3.9k sqft260 Forest Crest Dr, Commerce Township, MI 48390For SaleMLS ID #20261089108, Andrew Huska, Real Broker, LLC. Realcomp II
- $600,0003 bd3 ba2.2k sqft5190 Westcombe Ln, West Bloomfield, MI 48324For SaleMLS ID #20261093354, Valerie Johnson, Good Company. Realcomp II
- $675,0004 bd4 ba3.4k sqft29648 Greenland St, Livonia, MI 48154For SaleMLS ID #20261090126, Michael Emmick, RE/MAX Dream Properties. Realcomp II
- $600,0003 bd3 ba2.8k sqft5355 W Doherty Dr, West Bloomfield, MI 48323For SaleMLS ID #20261080695, Eljona Lilaj, Keller Williams Advantage. Realcomp II
- $749,9004 bd3 ba3.2k sqft2103 Lancer Dr, Troy, MI 48084For SaleMLS ID #20261077308, Suzanne L Cavanaugh Stabile, Home Realty Partners. Realcomp II
- $649,9004 bd4 ba4k sqft2145 Cole Rd, Lake Orion, MI 48362For SaleMLS ID #20261089410, Lucia White, Good Company. Realcomp II
- $550,0003 bd3 ba2k sqft32210 Arlington Dr, Beverly Hills, MI 48025For SaleMLS ID #20261085305, Akiko Larson, Max Broock, REALTORS®-Birmingham. Realcomp II
- $699,0004 bd3 ba4.2k sqft11390 Silverlake Ct, Shelby Township, MI 48317For SaleMLS ID #20261073086, Laura Pazdzierz, Brookstone, Realtors LLC. Realcomp II
- $674,9905 bd3 ba3.8k sqft1373 Stonetree Dr, Troy, MI 48083For SaleMLS ID #20261070354, Yousef Abbass, Empire Realty Group. Realcomp II
- $615,0004 bd2 ba3.6k sqft2240 Indianwood Rd, Lake Orion, MI 48362For SaleMLS ID #20261090059, Skylar Essiambre, RE/MAX Eclipse Clarkston. Realcomp II
