This charming brick bungalow fits right into a serene neighborhood characterized by similar, classic brick homes. Stepping inside, you are greeted by brand-new carpeting that warms the foyer, living room, and the staircase leading upstairs. The main living space features character-rich knotty pine walls that add a cozy, timeless appeal. Throughout the home, nice vinyl windows let in ample natural light, complemented by the bathroom's newly resurfaced tub and automatic lighting inside every closet door. Culinary flexibility is a key highlight, offering your choice of either a gas or electric stove hookup to suite your preference. The home has also seen extensive recent functional upgrades for complete peace of mind. A brand-new furnace was installed around 2025, the hot water tank was updated in 2023, and fresh glass basement windows were added in October 2026. Outside, you can relax on the inviting front porch, while a bright Mercury light keeps the property well-illuminated and secure throughout the night.
Pending
$110,000
2459 Georgetown Rd NE, Canton, OH 44704
3beds
1,662sqft
Single Family Residence
Built in 1950
0.25 Acres Lot
$-- Zestimate®
$66/sqft
$-- HOA
What's special
Newly resurfaced tubInviting front porch
- 8 days
- 762
- 75
Zillow last checked:
Listing updated:
Listed by:
Rhesa M Toth 330-323-2432 rtoth@cutlerhomes.com,
Cutler Real Estate
Source: MLS Now,MLS#: 5253049 Originating MLS: Stark Trumbull Area REALTORS
Facts & features
Interior
Bedrooms & bathrooms
- Bedrooms: 3
- Bathrooms: 3
- Full bathrooms: 1
- 1/2 bathrooms: 2
- Main level bathrooms: 1
Primary bedroom
- Description: Flooring: Laminate
- Level: First
- Dimensions: 12 x 12
Bedroom
- Description: ceiling fan,Flooring: Carpet
- Level: Second
- Dimensions: 14 x 13
Bedroom
- Description: 2 closets,Flooring: Laminate
- Level: Second
- Dimensions: 14 x 12
Bathroom
- Description: laundry chute, medicine cabinet,Flooring: Luxury Vinyl Tile
- Level: First
- Dimensions: 8 x 6
Bathroom
- Description: Half Bath,Flooring: Luxury Vinyl Tile
- Level: Second
- Dimensions: 6 x 4
Bathroom
- Description: shower/tub/sink,Flooring: Tile
- Level: Lower
- Dimensions: 6 x 5
Bonus room
- Description: knotty pine enclosed front porch, coat closet with button for auto light,Flooring: Carpet
- Level: First
- Dimensions: 14 x 7
Dining room
- Description: vinyl windows, ceiling fan, contemporary light,Flooring: Carpet
- Level: First
- Dimensions: 12 x 12
Eat in kitchen
- Description: 2 pantries, chair rail, arched doorways,Flooring: Luxury Vinyl Tile
- Level: First
- Dimensions: 15 x 14
Living room
- Description: coat closet with auto light button,Flooring: Carpet
- Level: First
- Dimensions: 15 x 13
Other
- Description: fruit cellar,Flooring: Concrete
- Level: Lower
- Dimensions: 11 x 6
Recreation
- Description: decorative fireplace,Flooring: Concrete
- Level: Lower
- Dimensions: 31 x 15
Heating
- Forced Air, Gas
Cooling
- Ceiling Fan(s), Wall/Window Unit(s)
Appliances
- Included: Refrigerator
- Laundry: Laundry Chute, Washer Hookup, Electric Dryer Hookup, In Basement, Lower Level, Laundry Tub, Sink
Features
- Ceiling Fan(s), Chandelier, Entrance Foyer, Eat-in Kitchen, Laminate Counters, Primary Downstairs, Pantry, Storage
- Windows: Aluminum Frames, Blinds, Double Pane Windows, Insulated Windows, Screens, Storm Window(s)
- Basement: Daylight,Full,Interior Entry,Partially Finished,Bath/Stubbed,Storage Space
- Number of fireplaces: 1
- Fireplace features: Basement, Decorative, Recreation Room
Interior area
- Total structure area: 1,662
- Total interior livable area: 1,662 sqft
- Finished area above ground: 1,662
Property
Parking
- Total spaces: 1
- Parking features: Concrete, Driveway, Detached, Electricity, Garage Faces Front, Garage, Kitchen Level, Lighted, On Site, Storage
- Garage spaces: 1
Accessibility
- Accessibility features: None
Features
- Levels: Three Or More,Two
- Stories: 2
- Patio & porch: Front Porch, Porch
- Exterior features: Lighting, Rain Gutters
- Pool features: None
- Fencing: None
- Has view: Yes
- View description: Neighborhood
Lot
- Size: 0.25 Acres
- Features: < 1/2 Acre, Back Yard, City Lot, Flat, Front Yard, Level, Near Public Transit, Few Trees
Details
- Additional structures: None
- Parcel number: 00206601
Construction
Type & style
- Home type: SingleFamily
- Architectural style: Bungalow
- Property subtype: Single Family Residence
Materials
- Brick, Vinyl Siding
- Foundation: Block
- Roof: Asphalt
Condition
- Updated/Remodeled
- Year built: 1950
Utilities & green energy
- Sewer: Public Sewer
- Water: Public
Community & HOA
Community
- Features: None, Public Transportation
- Security: Smoke Detector(s)
HOA
- Has HOA: No
Location
- Region: Canton
Financial & listing details
- Price per square foot: $66/sqft
- Tax assessed value: $103,500
- Annual tax amount: $1,635
- Date on market: 10/14/2026
- Cumulative days on market: 7 days
- Listing terms: Cash,Conventional,FHA,VA Loan
Estimated market value
Not available
Estimated sales range
Not available
Not available
Price history
| Date | Event | Price |
|---|---|---|
| 10/20/2026 | Pending sale | $110,000$66/sqft |
Source:  MLS Now #5253049 Report a problem | ||
| 10/14/2026 | Listed for sale | $110,000+66.7%$66/sqft |
Source: MLS Now #5253049 Report a problem | ||
| 9/28/2023 | Sold | $66,000-0.8%$40/sqft |
Source: MLS Now #4465207 Report a problem | ||
| 4/3/2000 | Sold | $66,500+47.8%$40/sqft |
Source: Public Record Report a problem | ||
| 8/11/1999 | Sold | $45,000$27/sqft |
Source: Public Record Report a problem | ||
Public tax history
| Year | Property taxes | Tax assessment |
|---|---|---|
| 2024 | $1,579 +4.8% | $36,230 +46.6% |
| 2023 | $1,507 +62.1% | $24,710 |
| 2022 | $929 -1% | $24,710 |
| 2021 | $939 +29.6% | $24,710 +16.1% |
| 2020 | $724 | $21,290 |
| 2019 | $724 | $21,290 |
| 2018 | $724 +21.5% | $21,290 +17.4% |
| 2017 | $596 +22.3% | $18,130 +10.7% |
| 2016 | $488 -0.6% | $16,380 |
| 2015 | $491 | $16,380 -14.2% |
| 2014 | $491 +43.9% | $19,090 |
| 2013 | $341 | $19,090 |
| 2012 | -- | $19,090 -12.9% |
| 2011 | -- | $21,920 -0.1% |
| 2010 | -- | $21,950 |
| 2009 | $974 -11.9% | -- |
| 2008 | $1,106 +1.7% | -- |
| 2007 | $1,088 +29.1% | -- |
| 2005 | $843 -0.9% | -- |
| 2004 | $851 +22.4% | -- |
| 2003 | $695 +12.5% | -- |
| 2002 | $618 +0.3% | -- |
| 2001 | $616 -4% | -- |
| 2000 | $642 | -- |
Find assessor info on the county website
Monthly payment
Est. payment
Payment breakdown
Explore the cost of this home by adjusting the details. Changes won't be saved.Climate risks
Neighborhood: 44704
Nearby schools
Schools provided by the listing agent
- District: Canton CSD - 7602
Source: MLS Now. This data may not be complete. We recommend contacting the local school district to confirm school assignments for this home.
Similar homes
- $--3 bd1 ba1.1k sqft1516 Milford St NE, Canton, OH 44714Auction
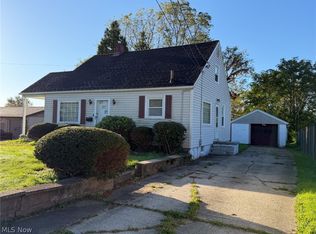 MLS ID #5253189, Jeff R Kiko, Kiko. MLS Now
- $95,0003 bd1 ba1.2k sqft329 Girard Ave NE, Canton, OH 44704For Sale
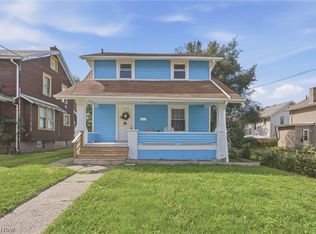 MLS ID #5253689, Melissa A Hackenberg, Hackenberg Realty Group. MLS Now
- $119,9002 bd2 ba1k sqft318 Elmport Ave NE, Canton, OH 44704For Sale
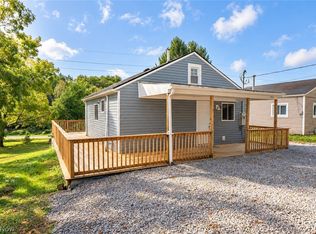 MLS ID #5246757, Jose Medina, Keller Williams Legacy Group Realty. MLS Now
- $--3 bd2 ba1.5k sqft1460 Saint Elmo Ave NE, Canton, OH 44705Auction
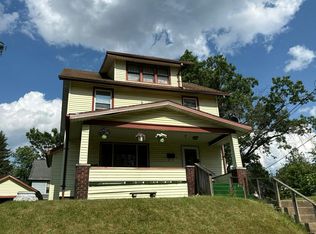 Auction.com 2
