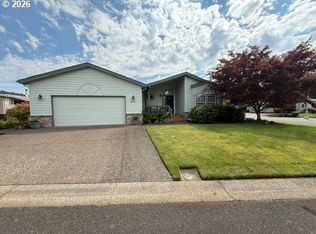
This stylish 1467 sq. ft home has vaulted ceilings and an open floor plan. Located on a corner lot with a nice front porch for you to sit and enjoy the neighborhood. New luxury vinyl plank flooring in wooden tones (LVP) installed in 2022 throughout the home except for carpeted office/den. The beautiful Kitchen has vinyl flooring, a breakfast bar, large skylight, a walk-in pantry & more! Appliances including: LG refrigerator/ freezer, cooktop/convection stove, Amana microwave, garbage disposal, and dishwasher. Unique bronze Scavo glass fixtures in entry hall and dining room. Water feature with remote and lighting option in living room/hall. It has two bedrooms, an office/den with a built in desk, two full bathrooms, a living room, a formal dining room and a sliding glass doors leading to the backyard patio. The main bedroom is large with a walk-in closet and a luxurious main bathroom with double sinks, five foot
stall shower and extra linen cabinets. The laundry room comes complete with a deep utility sink, extra cabinets and
an Amana Sof sound commercial washing machine & Amana commercial quality dryer - both with stainless steel tubs. There are ceiling fans in main bedroom, living room & office/den. The double car garage has a heater, workshop extension and lots of storage including above garage attic storage. There is also a detached tool shed located in backyard. This extra large corner lot is fully landscaped with underground sprinkler systems, lawn & white vinyl fencing. The home has an new electric furnace & heat pump with air conditioning installed in 2023 for your comfort all year long. This is a Non-Smoking / Pet Free Home and has new exterior paint! At Gainsborough you get to enjoy a private waterway, walking trails, a fishing pond and a clubhouse.
Built in 2000
1467 Sq. Ft
2 Bedrooms
Office/Den/opt 3rd Bed
2 Bathrooms
Large living room
2 car garage w/ workshop
Patio in backyard
Taxes $1,817.51 & $686.66
Assumable 20 year lease $944.98 a month ~ Next increase 1/1/2027 ~ Lease expires 7/10/2045.
Pending
Price cut: $14K (8/5)
$315,000
2459 Lansdown Rd, Eugene, OR 97404
2beds
1,467sqft
MobileManufactured
Built in 2000
7,872 Square Feet Lot
$-- Zestimate®
$215/sqft
$-- HOA
What's special
Formal dining roomVaulted ceilingsLarge skylightBeautiful kitchenOpen floor planAmana microwaveGarbage disposal
- 188 days
- 31
- 0
Listed by:
Property Owner (541) 228-1824
Facts & features
Interior
Bedrooms & bathrooms
- Bedrooms: 2
- Bathrooms: 2
- Full bathrooms: 2
Appliances
- Included: Dishwasher, Dryer, Freezer, Garbage disposal, Microwave, Range / Oven, Refrigerator, Washer
Features
- Flooring: Laminate, Linoleum / Vinyl
Interior area
- Total interior livable area: 1,467 sqft
Property
Parking
- Total spaces: 2
- Parking features: Garage - Attached, Garage - Detached
Features
- Exterior features: Cement / Concrete
- Has view: Yes
- View description: City
Lot
- Size: 7,872 Square Feet
Details
- Parcel number: 170410440010004102
Construction
Type & style
- Home type: MobileManufactured
Materials
- Roof: Composition
Condition
- New construction: No
- Year built: 2000
Community & HOA
Community
- Features: Fitness Center, Fifty Five Plus Active Community
- Senior community: Yes
Location
- Region: Eugene
Financial & listing details
- Price per square foot: $215/sqft
- Tax assessed value: $37,930
- Annual tax amount: $547
- Date on market: 4/15/2026
Estimated market value
Not available
Estimated sales range
Not available
Not available
Price history
| Date | Event | Price |
|---|---|---|
| 9/11/2026 | Pending sale | $315,000$215/sqft |
Source: Owner Report a problem | ||
| 8/5/2026 | Price change | $315,000-4.3%$215/sqft |
Source: Owner Report a problem | ||
| 4/15/2026 | Listed for sale | $329,000$224/sqft |
Source: Owner Report a problem | ||
Public tax history
| Year | Property taxes | Tax assessment |
|---|---|---|
| 2018 | $547 | $31,166 |
| 2017 | $547 +7.4% | $31,166 +3% |
| 2016 | $510 | $30,258 +3% |
| 2015 | $510 +2% | $29,377 +4.4% |
| 2014 | $500 | $28,136 |
Find assessor info on the county website
Monthly payment
Climate risks
Neighborhood: Santa Clara
Similar homes
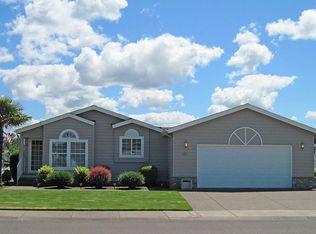
- $325,0002 bd2 ba1.6k sqft2490 Blue Boy Ln, Eugene, OR 97404Active
 MLS ID #598118338, Gary Raze, RE/MAX Integrity. RMLS (OR)
 - $319,9002 bd3 ba1.3k sqft1022 Midland Brg, Eugene, OR 97404For Sale By Owner
- $330,0003 bd2 ba1.3k sqft2155 Berwin Ln, Eugene, OR 97404Active
 MLS ID #338187960, Lynn Hunter, Valley Real Estate. RMLS (OR)
 - $357,0003 bd2 ba1k sqft104 River Loop 1, Eugene, OR 97404Active
 MLS ID #469630217, Heidi Rogers, Cascade Hasson Sotheby's International Realty. RMLS (OR)
 - $374,9002 bd2 ba1.5k sqft1816 Fountain Ct, Eugene, OR 97402ActiveMLS ID #707222545, Kari Shoemaker, Triple Oaks Realty LLC. RMLS (OR)
- $329,9003 bd2 ba1k sqft3801 Dove Ln, Eugene, OR 97402ActiveMLS ID #172963435, David Smid, RE/MAX Integrity. RMLS (OR)
- $378,0003 bd2 ba1.2k sqft1766 Berwin Ln, Eugene, OR 97404ActiveMLS ID #473578465, Jeanna Witt, Keller Williams Realty Eugene and Springfield. RMLS (OR)
- $350,0003 bd1 ba912 sqft3970.5 Marshall Ave, Eugene, OR 97402ActiveMLS ID #676618068, Heather Tipler, Hybrid Real Estate. RMLS (OR)
- $425,0003 bd2 ba1.3k sqft2956 Dahlia Ln, Eugene, OR 97404ActiveMLS ID #229154151, Chuck Wetherald, Worthland Real Estate. RMLS (OR)
- $239,0003 bd2 ba1.8k sqft3355 N Delta Hwy Unit 94, Eugene, OR 97408ActiveMLS ID #105992474, Greg Messick, RealtyNET, LLC. RMLS (OR)
- $330,0002 bd2 ba1.1k sqft3681 Colony Oaks Dr, Eugene, OR 97405ActiveMLS ID #717407835, Emilee Sievers, Hybrid Real Estate. RMLS (OR)
- $330,0003 bd2 ba1.8k sqft239 W K St, Springfield, OR 97477ActiveMLS ID #511437723, Jared English, Congress Realty. RMLS (OR)
- $349,0003 bd2 ba1.5k sqft2185 Lake Isle Ct, Eugene, OR 97401ActiveMLS ID #517390801, Jessica Johnston, RE/MAX Integrity. RMLS (OR)
- $445,0003 bd2 ba1.8k sqft783 Howard Ave, Eugene, OR 97404ActiveMLS ID #220070009, Shawn Mogenson, United Real Estate Properties. RMLS (OR)
- $350,0003 bd1 ba996 sqft1675 N Danebo Ave, Eugene, OR 97402For Sale
 MLS ID #843965, BECKI TROWBRIDGE, Exp Realty, Llc. WVMLS
 - $315,0002 bd1 ba994 sqft1986 Lake Isle Dr, Eugene, OR 97401ActiveMLS ID #773556510, Bobby Stevens, You're Home Real Estate Inc. RMLS (OR)
- $359,0003 bd2 ba1.2k sqft920 Echo Hollow Rd, Eugene, OR 97402For SaleMLS ID #843957, BECKI TROWBRIDGE, Exp Realty, Llc. WVMLS
- $369,9003 bd1 ba1.3k sqft265 Baxter St, Eugene, OR 97402ActiveMLS ID #315079241, Shawn Mogenson, United Real Estate Properties. RMLS (OR)
- $199,0003 bd2 ba1.5k sqft4055 Royal Ave Space 70, Eugene, OR 97402ActiveMLS ID #665908075, Kit Sixel, Sixel Real Estate. RMLS (OR)
