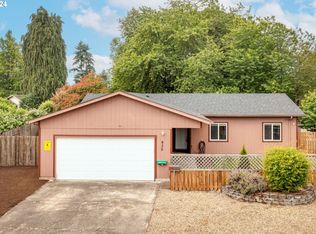
EW PHOTOS!! Welcome to this charming one-level ranch home, with brand new exterior paint, tucked away on a quiet cul-de-sac in the desirable Echo Hollow area. Offering 3 bedrooms and 2 bathrooms, this inviting home features a functional floor plan with a warm, welcoming atmosphere, presenting an excellent investment opportunity or future owner-occupied residence. Inside, you'll find aluminum double-pane windows, a combination of carpet and vinyl flooring, and a cozy wood-burning fireplace that serves as the centerpiece of the living area. The thoughtful layout provides an easy flow throughout the home, creating comfortable everyday living. Situated on a generously sized lot with larger side yards, the fully fenced backyard offers privacy and space to relax or entertain. Enjoy year-round outdoor living under the covered patio, while the attached two-car garage provides ample parking and storage. Ideally located just minutes from the Echo Hollow Pool, neighborhood parks, playgrounds, and a nearby dog park, this home also offers convenient access to schools, shopping, dining, and major commuter routes. Whether you're searching for a solid investment property or a place to call home in the future, this well-located property offers comfort, convenience, and lasting value.
For sale
Listed by: Exp Realty, Llc • BECKI TROWBRIDGE • Contact: CELL: 541-729-7152
Price cut: $10K (9/10)
$359,000
920 Echo Hollow Rd, Eugene, OR 97402
3beds
1,206sqft
Single Family Residence
Built in 1977
6,534 Square Feet Lot
$357,900 Zestimate®
$298/sqft
$-- HOA
What's special
Cozy wood-burning fireplaceCharming one-level ranch homeQuiet cul-de-sacAluminum double-pane windowsBrand new exterior paint
- 68 days
- 784
- 47
Zillow last checked:
Listing updated:
Listed by:
BECKI TROWBRIDGE CELL:541-729-7152,
Exp Realty, Llc
Source: WVMLS,MLS#: 843957
Facts & features
Interior
Bedrooms & bathrooms
- Bedrooms: 3
- Bathrooms: 2
- Full bathrooms: 2
Primary bedroom
- Level: Main
- Area: 156
- Dimensions: 13 x 12
Bedroom 2
- Level: Main
- Area: 100
- Dimensions: 10 x 10
Bedroom 3
- Level: Main
- Area: 100
- Dimensions: 10 x 10
Dining room
- Features: Area (Combination)
- Level: Main
- Area: 63
- Dimensions: 7 x 9
Kitchen
- Level: Main
- Area: 117
- Dimensions: 13 x 9
Living room
- Level: Main
- Area: 224
- Dimensions: 14 x 16
Heating
- Radiant Ceiling
Appliances
- Included: Electric Range, Electric Water Heater
Features
- Flooring: Carpet, Vinyl
- Has fireplace: Yes
- Fireplace features: Living Room, Wood Burning
Interior area
- Total structure area: 1,206
- Total interior livable area: 1,206 sqft
Property
Parking
- Total spaces: 2
- Parking features: Attached
- Attached garage spaces: 2
Features
- Levels: One
- Stories: 1
- Patio & porch: Covered Patio
- Fencing: Fenced
Lot
- Size: 6,534 Square Feet
- Features: Cul-De-Sac
Details
- Parcel number: 1118544
- Zoning: R1
Construction
Type & style
- Home type: SingleFamily
- Property subtype: Single Family Residence
Materials
- Wood Siding, Lap Siding
- Foundation: Continuous
- Roof: Composition
Condition
- New construction: No
- Year built: 1977
Utilities & green energy
- Sewer: Public Sewer
- Water: Public
Community & HOA
HOA
- Has HOA: No
Location
- Region: Eugene
Financial & listing details
- Price per square foot: $298/sqft
- Tax assessed value: $358,832
- Annual tax amount: $3,072
- Price range: $359K - $359K
- Date on market: 7/28/2026
- Listing agreement: Exclusive Right To Sell
- Listing terms: Cash,Conventional
Estimated market value
$357,900
$340,000 - $376,000
$2,166/mo
Price history
| Date | Event | Price |
|---|---|---|
| 9/10/2026 | Price change | $359,000-2.7%$298/sqft |
Source: eXp Realty #677730869 Report a problem | ||
| 7/21/2026 | Listed for sale | $369,000$306/sqft |
Source: eXp Realty #677730869 Report a problem | ||
Public tax history
| Year | Property taxes | Tax assessment |
|---|---|---|
| 2025 | $3,072 +2.6% | $176,630 +3% |
| 2024 | $2,995 +3% | $171,486 +3% |
| 2023 | $2,907 +4.3% | $166,492 +3% |
| 2022 | $2,788 +2.2% | $161,643 +3% |
| 2021 | $2,729 +3% | $156,935 +3% |
| 2020 | $2,649 +5.2% | $152,365 +3% |
| 2019 | $2,519 +2.9% | $147,928 +3% |
| 2018 | $2,449 | $143,620 +3% |
| 2017 | $2,449 +4.6% | $139,437 +3% |
| 2016 | $2,340 +2.6% | $135,376 +3% |
| 2015 | $2,281 +2% | $131,433 +3% |
| 2014 | $2,236 +4.8% | $127,605 +3% |
| 2013 | $2,132 +5.8% | $123,888 +3% |
| 2012 | $2,016 | $120,280 +3% |
| 2011 | -- | $116,777 +3% |
| 2010 | -- | $113,376 +3% |
| 2009 | -- | $110,074 +3% |
| 2008 | -- | $106,868 +3% |
| 2007 | -- | $103,755 +3% |
| 2006 | -- | $100,733 +3% |
| 2005 | -- | $97,799 +3% |
| 2004 | -- | $94,950 +3% |
| 2003 | -- | $92,184 +3% |
| 2002 | -- | $89,499 +3% |
| 2001 | -- | $86,892 +3% |
| 2000 | -- | $84,361 |
Find assessor info on the county website
Monthly payment
Est. payment
Payment breakdown
Explore the cost of this home by adjusting the details. Changes won't be saved.Climate risks
Neighborhood: Bethel
Nearby schools
Schools provided by the listing agent
- Elementary: Malabon
- Middle: Cascade
- High: Willamette
Source: WVMLS. This data may not be complete. We recommend contacting the local school district to confirm school assignments for this home.
Similar homes
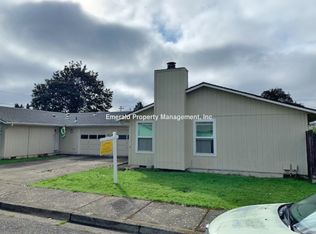
- $350,0003 bd1 ba996 sqft1675 N Danebo Ave, Eugene, OR 97402For Sale
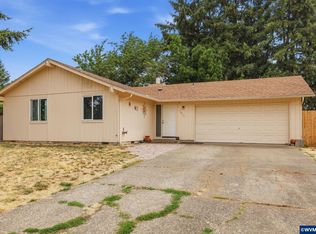
 MLS ID #843965, BECKI TROWBRIDGE, Exp Realty, Llc. WVMLS
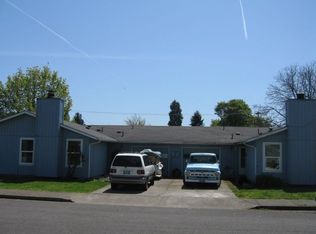
 - $350,0003 bd1 ba1k sqft1842 Laveta Ln, Eugene, OR 97402Active

 MLS ID #339209868, Amanda Parker, Parker Heights Realty. RMLS (OR)
 - $255,0003 bd2 ba1.4k sqft757 Berntzen Rd, Eugene, OR 97402Active
 MLS ID #765303611, Erik Umenhofer, RE/MAX Integrity. RMLS (OR)
 - $362,5003 bd1 ba1k sqft3377 W 16th Ave, Eugene, OR 97402Active
 MLS ID #660060488, Lynne Gately, John L. Scott Eugene. RMLS (OR)
 - $369,9003 bd1 ba1.3k sqft265 Baxter St, Eugene, OR 97402ActiveMLS ID #315079241, Shawn Mogenson, United Real Estate Properties. RMLS (OR)
- $415,0003 bd2 ba1.2k sqft4559 Souza St, Eugene, OR 97402ActiveMLS ID #740195291, Arica Mitchell, Song Real Estate. RMLS (OR)
- $400,0003 bd2 ba1.3k sqft4577 Liberty St, Eugene, OR 97402ActiveMLS ID #631579719, Shae Donnelly, Frankly Real Estate. RMLS (OR)
- $395,0003 bd2 ba1.2k sqft3843 Souza St, Eugene, OR 97402ActiveMLS ID #477312591, Shae Donnelly, Frankly Real Estate. RMLS (OR)
- $395,9002 bd2 ba1.2k sqft1425 Taney St, Eugene, OR 97402ActiveMLS ID #276300809, Paula Thompson, RE/MAX Integrity. RMLS (OR)
- $389,0004 bd2 ba1.8k sqft3810 Elmira Rd, Eugene, OR 97402ActiveMLS ID #467911611, Joshua Glaspie, ICON Real Estate Group. RMLS (OR)
- $345,0002 bd1 ba1.1k sqft2250 Devos St, Eugene, OR 97402For SaleMLS ID #845819, MATT KENDALL, Keller Williams / Eugene & Springfield. WVMLS
- $415,0003 bd2 ba1.6k sqft5244 Donohoe Ave, Eugene, OR 97402ActiveMLS ID #754947346, Tiffany Harness, DC Real Estate Inc. RMLS (OR)
- $349,0003 bd1 ba1.1k sqft335 Kourt Dr, Eugene, OR 97404ActiveMLS ID #619244267, Jodie Smith, Jodie Smith Real Estate Co.. RMLS (OR)
- $425,0003 bd2 ba1.4k sqft1990 W 18th Ave, Eugene, OR 97402ActiveMLS ID #309991103, Karen Fine, Hybrid Real Estate. RMLS (OR)
- $280,0002 bd1 ba780 sqft593 Hanover St, Eugene, OR 97402ActiveMLS ID #483007393, James Sisneroz, Harcourts West Real Estate. RMLS (OR)
- $325,0002 bd1 ba1.1k sqft3775 Harlow Rd, Eugene, OR 97401ActiveMLS ID #415933590, David Baslaw, Windermere RE Lane County. RMLS (OR)
- $329,0002 bd1 ba1k sqft3315 W 18th Ave, Eugene, OR 97402ActiveMLS ID #587852738, Tina Jackson-Berger, Evimero Realty Southern Oregon LLC. RMLS (OR)
- $338,5002 bd1 ba792 sqft1572 W Broadway, Eugene, OR 97402ActiveMLS ID #161332670, Daniel Gandee, Real Broker. RMLS (OR)
- $379,0002 bd3 ba1.3k sqft283 Country Club Rd, Eugene, OR 97401ActiveMLS ID #255844471, Brooke Hamby, Triple Oaks Realty LLC. RMLS (OR)
- $385,0002 bd2 ba1.4k sqft2295 Ridgeway Dr, Eugene, OR 97401ActiveMLS ID #560155076, Melissa McGuire, Berkshire Hathaway HomeServices Real Estate Professionals. RMLS (OR)
