Looking for more than a tract-built home where all the plans are just duplicated with different colors on the exterior - then you will definitely want to look at this CUSTOM Built Home!! 3 Bedrooms/3 Baths - 2 of those bedrooms (master + 2nd) are on the main level, and a large bedroom and private bath upstairs. Great Room has a wood vaulted ceiling, and flows to a very open space of Dining and Kitchen areas. Large Laundry area from garage has a built in desk and seating/hanging area for those jackets and backpacks. Private screened porch leads to the fenced back yard with a storage building hidden from view. Quiet, small and friendly neighborhood with great neighbors and manicured properties.
For sale
$399,000
580 Willow Branch Rd S, Odenville, AL 35120
3beds
2,200sqft
Single Family Residence
Built in 2016
0.27 Acres Lot
$-- Zestimate®
$181/sqft
$25/mo HOA
What's special
Private screened porchManicured properties
- 2 days |
- 151 |
- 14 |
Likely to sell faster than
Zillow last checked:
Listing updated:
Listed by:
Hilga Kerr 205-369-2600,
ERA King Real Estate - Moody
Source: GALMLS,MLS#: 21462009
Facts & features
Interior
Bedrooms & bathrooms
- Bedrooms: 3
- Bathrooms: 3
- Full bathrooms: 3
Rooms
- Room types: Bedroom, Dining Room, Bathroom, Great Room, Kitchen, Master Bathroom, Master Bedroom
Primary bedroom
- Level: First
Bedroom 1
- Level: First
Bedroom 2
- Level: Second
Primary bathroom
- Level: First
Bathroom 1
- Level: Second
Dining room
- Level: First
Kitchen
- Features: Stone Counters, Butcher Block, Kitchen Island, Pantry
- Level: First
Basement
- Area: 0
Heating
- Heat Pump, Piggyback Sys (HEAT)
Cooling
- Electric, Split System, Ceiling Fan(s)
Appliances
- Included: Gas Cooktop, Dishwasher, Ice Maker, Microwave, Electric Oven, Self Cleaning Oven, Refrigerator, Stainless Steel Appliance(s), Gas Water Heater
- Laundry: Electric Dryer Hookup, Washer Hookup, Main Level, Laundry Room, Laundry (ROOM), Yes
Features
- Recessed Lighting, Split Bedroom, Cathedral/Vaulted, High Ceilings, Crown Molding, Smooth Ceilings, Tray Ceiling(s), Double Shower, Linen Closet, Double Vanity, Tub/Shower Combo, Walk-In Closet(s)
- Flooring: Hardwood, Tile, Vinyl
- Doors: Insulated Door
- Windows: Window Treatments, Double Pane Windows
- Attic: Walk-In,Yes
- Has fireplace: No
Interior area
- Total interior livable area: 2,200 sqft
- Finished area above ground: 2,200
- Finished area below ground: 0
Video & virtual tour
Property
Parking
- Total spaces: 2
- Parking features: Attached, Driveway, Garage Faces Front
- Attached garage spaces: 2
- Has uncovered spaces: Yes
Accessibility
- Accessibility features: Stall Shower
Features
- Levels: One and One Half
- Stories: 1.5
- Patio & porch: Open (PATIO), Patio, Porch Screened
- Pool features: None
- Fencing: Fenced
- Has view: Yes
- View description: None
- Waterfront features: No
Lot
- Size: 0.27 Acres
- Features: Interior Lot, Irregular Lot, Subdivision
Details
- Additional structures: Storage
- Parcel number: 2402030001045.000
- Special conditions: N/A
Construction
Type & style
- Home type: SingleFamily
- Property subtype: Single Family Residence
Materials
- 1 Side Brick, Brick Over Foundation, Shingle Siding, HardiPlank Type
- Foundation: Slab
Condition
- Year built: 2016
Utilities & green energy
- Water: Public
- Utilities for property: Sewer Connected, Underground Utilities
Green energy
- Energy efficient items: Lighting, Ridge Vent, Radiant Barrier Decking
Community & HOA
Community
- Features: Curbs
- Subdivision: Willow Branch
HOA
- Has HOA: Yes
- Services included: None
- HOA fee: $300 annually
Location
- Region: Odenville
Financial & listing details
- Price per square foot: $181/sqft
- Tax assessed value: $324,370
- Annual tax amount: $1,168
- Price range: $399K - $399K
- Date on market: 8/13/2026
- Road surface type: Paved
Estimated market value
Not available
Estimated sales range
Not available
Not available
Price history
| Date | Event | Price |
|---|---|---|
| 8/13/2026 | Listed for sale | $399,000$181/sqft |
Source:  GALMLS #21462009 Report a problem GALMLS #21462009 Report a problem | ||
Public tax history
| Year | Property taxes | Tax assessment |
|---|---|---|
| 2025 | $1,168 | $32,440 |
| 2024 | $1,168 | $32,440 |
| 2023 | $1,168 +14.5% | $32,440 +14.5% |
| 2022 | $1,020 +51.4% | $28,320 +20.1% |
| 2021 | $674 | $23,580 |
| 2020 | $674 | $23,580 |
| 2019 | -- | $23,580 +13.6% |
| 2018 | -- | $20,760 +44.6% |
| 2017 | -- | $14,360 +354.4% |
| 2016 | -- | $3,160 |
| 2015 | $114 | $3,160 |
Find assessor info on the county website
Monthly payment
Est. payment
Payment breakdown
Explore the cost of this home by adjusting the details. Changes won't be saved.Climate risks
Neighborhood: Branchville
Nearby schools
GreatSchools rating
- 6/10Odenville Intermediate SchoolGrades: 3-5Distance: 1.6 mi
- 3/10Odenville Middle SchoolGrades: 6-8Distance: 1.6 mi
- 7/10Saint Clair Co High SchoolGrades: 9-12Distance: 4 mi
Schools provided by the listing agent
- Elementary: Odenville
- Middle: Odenville
- High: St Clair County
Source: GALMLS. This data may not be complete. We recommend contacting the local school district to confirm school assignments for this home.
- $388,800-- bd1 ba2.1k sqft570 Willow Branch Rd S, Odenville, AL 35120Off Market
- $35,0000.27 acres560 Willow Branch Rd #24, Odenville, AL 35120Lot/Land

- $389,0004 bd3 ba2.4k sqft245 Happy Hollow Rd, Odenville, AL 35120Sold
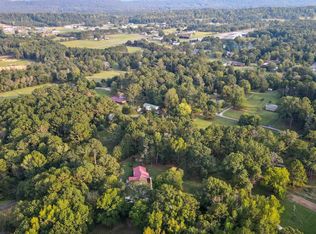
- $389,000-- bd1 ba2.4k sqft245 Happy Hollow Rd, Odenville, AL 35120Sold
- $137,400-- bd-- ba1.1k sqft175 Happy Hollow Rd, Odenville, AL 35120Off Market
- $355,5004 bd3 ba2.7k sqft545 Willow Branch Rd S, Odenville, AL 35120Off Market
- $159,430-- bd1 ba1.6k sqft449 Happy Hollow Rd, Odenville, AL 35120Off Market
- $292,900-- bd1 ba1.7k sqft449 Happy Hollow Rd, Odenville, AL 35120Off Market
A local agent can set up tours, give advice and negotiate with sellers.
A local lender can help you make sure your offer is ready when you are.
Similar homes
- $--3 bd3 ba1.1k sqft180 Hidden Ridge Dr, Odenville, AL 35120Auction
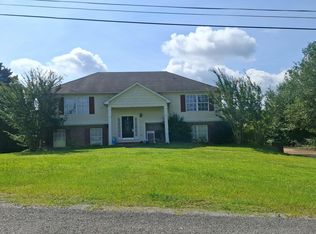 Auction.com 1
 - $399,0004 bd3 ba2.4k sqftWindstream, Odenville, AL 35120For Sale

 MLS ID #21455608, Dawn Jenkins, eXp Realty, LLC Central. GALMLS
 - from $314,9005 bd3 ba2.5k sqftThe Hayden Plan, Beaver Creek, Odenville, AL 35120New Construction
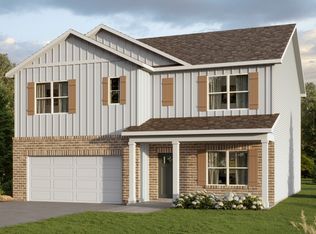 DR Horton
 - $357,0004 bd3 ba2.5k sqft15 Lakeside Dr, Odenville, AL 35120For Sale
 MLS ID #21461288, Undrea Gladden, Sold South Realty. GALMLS
 - $359,9003 bd2 ba2.1k sqftWindstream, Branchville, AL 35120For SaleMLS ID #21452884, Judy Pickle, Keller Williams Metro North. GALMLS
- $399,9004 bd3 ba2.7k sqft80 Lakeside Dr, Odenville, AL 35120For SaleMLS ID #21449460, Quinton Prothro, eXp Realty, LLC Central. GALMLS
- $210,0003 bd2 ba1.2k sqft860 Maple Trce, Odenville, AL 35120For SaleMLS ID #21461831, Brandon Harder, Keller Williams Realty Vestavia. GALMLS
- $261,0004 bd3 ba1.9k sqft655 S Hillcrest Rd, Odenville, AL 35120For SaleMLS ID #21461746, Nakia Walker, Opendoor Brokerage LLC. GALMLS
- $399,0004 bd3 ba1.8k sqftWindstream, Odenville, AL 35120For SaleMLS ID #21445346, Joey Calvin, eXp Realty, LLC Central. GALMLS
- $374,9004 bd3 ba2.4k sqft710 Small Lake Rd, Odenville, AL 35120For SaleMLS ID #21451283, Terica Nathan, Real Broker LLC. GALMLS
- $339,9004 bd3 ba2.2k sqft165 Bailey Farms Dr, Odenville, AL 35120New ConstructionGALMLS
- $309,0004 bd3 ba2.4k sqft560 Ridge Cir, Odenville, AL 35120For SaleMLS ID #21462260, Laurie Brasher, Fields Gossett Realty. GALMLS
- $339,9005 bd3 ba2.5k sqft155 Bailey Farms Dr, Odenville, AL 35120New ConstructionGALMLS
- $269,0004 bd3 ba2.2k sqft1005 Hawthorn Ln, Odenville, AL 35120For SaleMLS ID #21460112, Beverly Stracener, RE/MAX Marketplace. GALMLS
- $475,0003 bd4 ba2.5k sqft90 Nelsie Ann Dr, Odenville, AL 35120For SaleMLS ID #21459573, April McClain, eXp Realty, LLC Central. GALMLS
- $319,9004 bd3 ba1.9k sqft145 Bailey Farms Dr, Odenville, AL 35120New ConstructionGALMLS
- $360,0003 bd3 ba2.1k sqft590 Myers Rd, Odenville, AL 35120For SaleMLS ID #21452353, Kyle McReynolds, Keller Williams Realty Vestavia. GALMLS
- $310,0003 bd2 ba1.1k sqft426 Oak Ridge Rd, Odenville, AL 35120For SaleMLS ID #21453542, Mitchell McFarling, EXIT Legacy Realty. GALMLS
- $409,0003 bd2 ba1.8k sqft7790 State Highway 174, Odenville, AL 35120For SaleMLS ID #21436123, Kathryn Norton, ARC Realty Vestavia. GALMLS
- $227,0004 bd2 ba1.4k sqft863 Lora Ln, Odenville, AL 35120For SaleMLS ID #21461931, Nakia Buckner, Dream Home Realtors, LLC. GALMLS
