Well maintained 4bed 3 bath home with a desirable back of cul de sac location and main floor primary bedroom! LVP floors, open space, 2nd and 3rd bedrooms, and first floor laundry make up the rest of the main level. With flex space as bonus room/4th bedroom upstairs. Take a step out back to a screened in porch and fenced in backyard and plenty of trees. Adams Point neighboorhood boasts a community pool and great location for commuting to a few different hot spots like downtown Raleigh, Clayton, less than 2 hours from beach! Garner has been growing and one of the slices of the Raleigh pie that's still affordable!
For sale
$480,000
109 Dandy Flush Ct, Garner, NC 27529
4beds
2,697sqft
:
Get pre-qualified$2,878/mo
Single Family Residence, Residential
Built in 2017
0.32 Acres Lot
$472,600 Zestimate®
$178/sqft
$55/mo HOA
What's special
Fenced in backyardFirst floor laundryLvp floorsMain floor primary bedroomPlenty of treesScreened in porchOpen space
- 1 day |
- 268 |
- 18 |
Likely to sell faster than
Zillow last checked:
Listing updated:
Listed by:
Anthony Bertaux 919-349-6144,
Carolina Home Partners by eXp Realty
Source: Doorify MLS,MLS#: 10185985
Facts & features
Interior
Bedrooms & bathrooms
- Bedrooms: 4
- Bathrooms: 3
- Full bathrooms: 3
Heating
- Fireplace(s), None
Cooling
- Ceiling Fan(s)
Appliances
- Included: Dishwasher, Dryer, Free-Standing Refrigerator, Gas Range, Ice Maker, Microwave, Range, Refrigerator, Stainless Steel Appliance(s), Washer, Washer/Dryer
- Laundry: Inside, Laundry Room
Features
- Breakfast Bar, Ceiling Fan(s), Crown Molding, Double Vanity, Kitchen Island, Open Floorplan, Stone Counters, Tray Ceiling(s), Walk-In Closet(s)
- Flooring: Carpet, Hardwood, Tile, Wood
- Has fireplace: Yes
- Fireplace features: Living Room
Interior area
- Total structure area: 2,697
- Total interior livable area: 2,697 sqft
- Finished area above ground: 2,697
- Finished area below ground: 0
Property
Parking
- Total spaces: 2
- Parking features: Garage - Attached
- Attached garage spaces: 2
Accessibility
- Accessibility features: Accessible Washer/Dryer
Features
- Levels: Two
- Stories: 1
- Patio & porch: Covered, Enclosed, Front Porch, Porch
- Has view: Yes
- View description: Neighborhood
Lot
- Size: 0.32 Acres
Details
- Parcel number: 06D02042V
- Zoning: RAG
- Special conditions: Standard
Construction
Type & style
- Home type: SingleFamily
- Architectural style: Traditional
- Property subtype: Single Family Residence, Residential
Materials
- Board & Batten Siding, Vertical Siding
- Foundation: Slab
- Roof: Shingle
Condition
- New construction: No
- Year built: 2017
Utilities & green energy
- Sewer: Public Sewer
- Water: Public
Community & HOA
Community
- Features: Suburban
- Subdivision: Adams Point
HOA
- Has HOA: Yes
- Services included: Unknown
- HOA fee: $660 annually
Location
- Region: Garner
Financial & listing details
- Price per square foot: $178/sqft
- Tax assessed value: $478,650
- Annual tax amount: $3,039
- Date on market: 8/13/2026
Estimated market value
$472,600
$449,000 - $496,000
$2,565/mo
Price history
| Date | Event | Price |
|---|---|---|
| 8/13/2026 | Listed for sale | $480,000$178/sqft |
Source:  Doorify MLS #10185985 Report a problem Doorify MLS #10185985 Report a problem | ||
| 7/29/2026 | Listing removed | $480,000$178/sqft |
Source: Doorify MLS #10156167 Report a problem | ||
| 6/17/2026 | Listed for sale | $480,000$178/sqft |
Source: Doorify MLS #10156167 Report a problem | ||
| 5/21/2026 | Listing removed | $480,000$178/sqft |
Source: Doorify MLS #10156167 Report a problem | ||
| 4/6/2026 | Pending sale | $480,000$178/sqft |
Source: Doorify MLS #10156167 Report a problem | ||
| 3/29/2026 | Listed for sale | $480,000+5.5%$178/sqft |
Source: Doorify MLS #10156167 Report a problem | ||
| 7/11/2024 | Sold | $455,000-1.1%$169/sqft |
Source: Doorify MLS #10032848 Report a problem | ||
| 6/12/2024 | Pending sale | $460,000$171/sqft |
Source: Doorify MLS #10032848 Report a problem | ||
| 5/31/2024 | Listed for sale | $460,000+8.5%$171/sqft |
Source: Doorify MLS #10032848 Report a problem | ||
| 10/22/2021 | Sold | $424,000+2.9%$157/sqft |
Source: Doorify MLS #2404990 Report a problem | ||
| 9/13/2021 | Pending sale | $412,000$153/sqft |
Source: Doorify MLS #2404990 Report a problem | ||
| 9/10/2021 | Listed for sale | $412,000+45.1%$153/sqft |
Source: Doorify MLS #2404990 Report a problem | ||
| 7/26/2018 | Sold | $283,900$105/sqft |
Source: Doorify MLS #2164588 Report a problem | ||
| 6/20/2018 | Pending sale | $283,900$105/sqft |
Source: Re/Max Southland Realty II #2164588 Report a problem | ||
| 3/13/2018 | Listed for sale | $283,900+373.2%$105/sqft |
Source: Re/Max Southland Realty II #2164588 Report a problem | ||
| 8/16/2017 | Sold | $60,000$22/sqft |
Source: Public Record Report a problem | ||
Public tax history
| Year | Property taxes | Tax assessment |
|---|---|---|
| 2025 | $3,039 +20.3% | $478,650 +53.5% |
| 2024 | $2,526 +3.5% | $311,860 |
| 2023 | $2,440 -4.9% | $311,860 |
| 2022 | $2,565 | $311,860 |
| 2021 | $2,565 -1.2% | $311,860 |
| 2020 | $2,596 | $311,860 |
| 2019 | $2,596 | $311,860 +14.6% |
| 2018 | -- | $272,020 +444% |
| 2017 | -- | $50,000 |
Find assessor info on the county website
Monthly payment
Est. payment
Payment breakdown
Explore the cost of this home by adjusting the details. Changes won't be saved.Climate risks
Neighborhood: 27529
Nearby schools
GreatSchools rating
- 7/10West View ElementaryGrades: PK-5Distance: 1.3 mi
- 9/10Cleveland MiddleGrades: 6-8Distance: 2.3 mi
- 4/10West Johnston HighGrades: 9-12Distance: 5.4 mi
Schools provided by the listing agent
- Elementary: Johnston - West View Elementary
- Middle: Johnston - Cleveland Middle
- High: Johnston - West Johnston High
Source: Doorify MLS. This data may not be complete. We recommend contacting the local school district to confirm school assignments for this home.
- $525,0005 bd4 ba2.9k sqft110 Dandy Flush Ct, Garner, NC 27529Sold

- $404,0003 bd3 ba2k sqft200 Birdo Point Way, Garner, NC 27529Off Market
- $478,8004 bd3 ba2.8k sqft103 Dandy Flush Ct, Garner, NC 27529Off Market

- $560,0005 bd4 ba3.7k sqft102 Dandy Flush Ct, Garner, NC 27529Sold
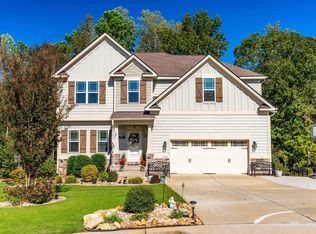
- $471,1004 bd3 ba2.5k sqft188 Birdo Point Way, Garner, NC 27529Off Market
- $434,9004 bd3 ba2.1k sqft210 Birdo Point Way, Garner, NC 27529Off Market
- $474,9004 bd2 ba2.8k sqft89 Dandy Flush Ct, Garner, NC 27529Off Market
- $422,9003 bd3 ba2.1k sqft170 Birdo Point Way, Garner, NC 27529Off Market
A local agent can set up tours, give advice and negotiate with sellers.
Similar homes
- $444,9004 bd3 ba2.5k sqft41 Lockhaven Dr, Garner, NC 27529For Sale

 MLS ID #10165313, Kristin Miller. Doorify MLS
 - $469,9004 bd3 ba2.6k sqft162 Karlov Rd, Garner, NC 27529For Sale
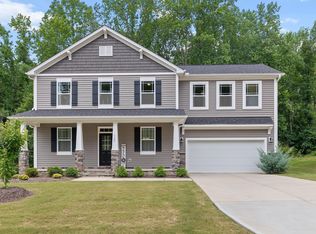 MLS ID #10173244, Aimee Anderson. Doorify MLS
 - $415,0003 bd3 ba2.5k sqft68 Longhorn Dr, Garner, NC 27529For Sale
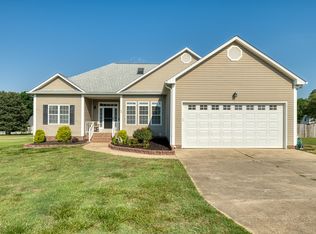 MLS ID #10174833, Keith Eric Bonham. Doorify MLS
 - $450,0003 bd3 ba2.9k sqft127 Gatewood Ridge Ct, Garner, NC 27529For Sale
 MLS ID #10171867, Kathleen Carlton. Doorify MLS
 - $400,0004 bd3 ba2.7k sqft278 Celestial Dr, Garner, NC 27529For SaleMLS ID #10153994, Ian Veling. Doorify MLS
- $375,0004 bd3 ba1.8k sqft53 Gemith Ct, Clayton, NC 27520For SaleMLS ID #10185744, Robert Cavinder. Doorify MLS
- $459,0003 bd3 ba2.4k sqft449 Seastone St, Raleigh, NC 27603For SaleMLS ID #10185110, Evan D Wright. Doorify MLS
- $450,0003 bd3 ba2.8k sqft1550 Lake Louise Ln, Fuquay Varina, NC 27526For SaleMLS ID #10184449, Thomas Kortus. Doorify MLS
- $379,9002 bd3 ba1.6k sqft235 Thornwhistle Pl, Garner, NC 27529For SaleMLS ID #10183110, Evan D Wright. Doorify MLS
- $485,0004 bd2 ba2.2k sqft73 Diamond Track Ln, Selma, NC 27576For SaleMLS ID #10181866, Pam Lewis. Doorify MLS
- $449,9003 bd3 ba2.7k sqft82 S Farm Horse Trail, Smithfield, NC 27577For SaleMLS ID #10174659, Danielle Nicole Wilson. Doorify MLS
- $565,0004 bd4 ba3.3k sqft51 E Calvert Ct, Clayton, NC 27527For SaleMLS ID #10185457, Marjorie Miranda. Doorify MLS
- $520,0005 bd4 ba3.1k sqft44 Pond Mountain Dr, Clayton, NC 27520For SaleMLS ID #10165867, Shannon Marie Sharrock. Doorify MLS
- $444,9004 bd4 ba2.5k sqft34 Spotted Doe Dr, Clayton, NC 27520For SaleMLS ID #10184936, Camron Vincent Reid. Doorify MLS
- $515,0004 bd3 ba2.6k sqft315 Competition Rd, Raleigh, NC 27603For SaleMLS ID #10158945, Christel Cole Slater. Doorify MLS
- $422,4004 bd3 ba2.4k sqft180 Long Grass Drive, Smithfield, NC 27577For Sale
 MLS ID #100574437, Sarah Houck, EXP Realty LLC - C. Hive MLS
 - $625,0004 bd3 ba2.6k sqft2812 Meadow Bluffs Way, Fuquay Varina, NC 27526For SaleMLS ID #10185298, Lisa Hayes. Doorify MLS
- $335,0003 bd3 ba1.4k sqft582 Roberts Rd, Willow Spring, NC 27592For SaleMLS ID #10181961, Dustin Bennett. Doorify MLS
- $525,0004 bd3 ba3k sqft804 Buckner Ct, Fuquay Varina, NC 27526For SaleMLS ID #10179050, Katelin Marie Isberg. Doorify MLS
- $465,0003 bd3 ba2.3k sqft4640 Okeechobee Ct, Fuquay Varina, NC 27526For SaleMLS ID #10171663, Brenda Dubbelman. Doorify MLS
