Welcome to your forever home in the heart of Lugoff, SC. This home features plenty of elbow room for the entire family with 4 bedrooms, 3 full baths, an upstairs loft (additional living room space) and over 2,440 sqft of living space. Step through the entry way and you’re immediately struck with a feeling of home. The beautiful engineered hardwood floors flow through the formal dining room, through the entry way and into the heart of the home, the kitchen. The kitchen is an aspiring chef’s dream with upgraded stainless steel appliances, gas stove, double oven, tiled backsplash and granite countertops with plenty of prep area. The downstairs bedroom with adjoining full bath is perfect for an in-law suite, teen getaway, or for visitors. Upstairs you have the additional loft/living room space that can be used as a reading nook or the kiddo’s TV room. The owner suite is an Oasis of its own with high beautiful tray ceilings, double vanity, garden tub, and a separate walk-in shower. Enjoy the privacy of a six foot fence and the storage shed to keep your two car garage free of clutter. Take a solo or family walk to the Kershaw County West Sporting complex with walking track, soccer & baseball field, playground, and tennis courts. This is definitely the home with lifestyle you’ve been waiting for. Don’t let it pass you by. Disclaimer: CMLS has not reviewed and, therefore, does not endorse vendors who may appear in listings.
For sale
$335,000
9 Kentucky Derby Ct, Lugoff, SC 29078
4beds
2,442sqft
Single Family Residence
Built in 2018
9,147 Square Feet Lot
$334,200 Zestimate®
$137/sqft
$22/mo HOA
What's special
Two car garageUpgraded stainless steel appliancesGas stoveBeautiful engineered hardwood floorsDouble ovenStorage shedFormal dining room
- 2 days |
- 214 |
- 6 |
Likely to sell faster than
Zillow last checked:
Listing updated:
Listed by:
Alfonso Flores Phone:918-408-6294,
eXp Realty LLC
Source: Consolidated MLS,MLS#: 640790
Facts & features
Interior
Bedrooms & bathrooms
- Bedrooms: 4
- Bathrooms: 3
- Full bathrooms: 3
- Main level bathrooms: 1
Rooms
- Room types: In Law Suite, Other, Loft
Primary bedroom
- Features: Double Vanity, Tub-Garden, Bath-Private, Separate Shower, Walk-In Closet(s), Tray Ceiling(s), Ceiling Fan(s), Closet-Private, Recessed Lighting, Separate Water Closet
- Level: Second
Bedroom 2
- Features: Bath-Shared, Walk-In Closet(s), Tub-Shower, Ceiling Fan(s), Closet-Private
- Level: Second
Bedroom 3
- Features: Bath-Shared, Walk-In Closet(s), Tub-Shower, Ceiling Fan(s), Closet-Private
- Level: Second
Bedroom 4
- Features: Bath-Shared, Walk-In Closet(s), Tub-Shower, High Ceilings, Ceiling Fan(s), Closet-Private
- Level: Main
Dining room
- Features: Molding, High Ceilings
- Level: Main
Great room
- Level: Main
Kitchen
- Features: Eat-in Kitchen, Pantry, Granite Counters, Backsplash-Tiled
- Level: Main
Heating
- Central
Cooling
- Central Air
Appliances
- Included: Double Oven, Free-Standing Range, Gas Range, Self Clean, Dishwasher, Disposal, Microwave Above Stove, Microwave Built In, Tankless Water Heater
- Laundry: Heated Space, Utility Room
Features
- Ceiling Fan(s)
- Flooring: Engineered Hardwood, Carpet, Tile, Vinyl
- Has basement: No
- Has fireplace: No
Interior area
- Total structure area: 2,442
- Total interior livable area: 2,442 sqft
Property
Parking
- Total spaces: 4
- Parking features: Garage Door Opener
- Attached garage spaces: 2
Features
- Stories: 2
- Patio & porch: Patio
- Fencing: Privacy,Rear Only Wood
Lot
- Size: 9,147 Square Feet
Details
- Additional structures: Shed(s)
- Parcel number: 3080000191SJY
Construction
Type & style
- Home type: SingleFamily
- Architectural style: Traditional
- Property subtype: Single Family Residence
Materials
- Stone, Vinyl
- Foundation: Slab
Condition
- New construction: No
- Year built: 2018
Utilities & green energy
- Sewer: Public Sewer
- Water: Public
- Utilities for property: Electricity Connected
Community & HOA
Community
- Subdivision: SADDLEBROOK
HOA
- Has HOA: Yes
- Services included: Common Area Maintenance
- HOA fee: $265 annually
Location
- Region: Lugoff
Financial & listing details
- Price per square foot: $137/sqft
- Tax assessed value: $295,000
- Annual tax amount: $2,136
- Date on market: 8/13/2026
- Listing agreement: Exclusive Right To Sell
- Road surface type: Paved
Estimated market value
$334,200
$317,000 - $351,000
$2,507/mo
Price history
| Date | Event | Price |
|---|---|---|
| 8/13/2026 | Listed for sale | $335,000+6.3%$137/sqft |
Source:  Consolidated MLS #640790 Report a problem Consolidated MLS #640790 Report a problem | ||
| 7/11/2026 | Listing removed | $315,000$129/sqft |
Source: Consolidated MLS #626358 Report a problem | ||
| 5/29/2026 | Price change | $315,000-0.9%$129/sqft |
Source: Consolidated MLS #626358 Report a problem | ||
| 3/7/2026 | Price change | $318,000-3%$130/sqft |
Source: Consolidated MLS #626358 Report a problem | ||
| 2/6/2026 | Listed for sale | $328,000$134/sqft |
Source: Consolidated MLS #626358 Report a problem | ||
| 1/30/2026 | Listing removed | $328,000$134/sqft |
Source: Consolidated MLS #616408 Report a problem | ||
| 11/21/2025 | Price change | $328,000-1.8%$134/sqft |
Source: Consolidated MLS #616408 Report a problem | ||
| 11/18/2025 | Price change | $334,000-0.3%$137/sqft |
Source: Consolidated MLS #616408 Report a problem | ||
| 10/19/2025 | Price change | $335,000-0.7%$137/sqft |
Source: Consolidated MLS #616408 Report a problem | ||
| 9/20/2025 | Price change | $337,400-0.7%$138/sqft |
Source: Consolidated MLS #616408 Report a problem | ||
| 8/29/2025 | Listed for sale | $339,900$139/sqft |
Source: Consolidated MLS #616408 Report a problem | ||
| 8/1/2025 | Listing removed | $339,900$139/sqft |
Source: Consolidated MLS #604885 Report a problem | ||
| 6/20/2025 | Price change | $339,9000%$139/sqft |
Source: Consolidated MLS #604885 Report a problem | ||
| 5/29/2025 | Price change | $340,000-2.9%$139/sqft |
Source: Consolidated MLS #604885 Report a problem | ||
| 3/25/2025 | Listed for sale | $350,000+18.6%$143/sqft |
Source: Consolidated MLS #604885 Report a problem | ||
| 6/6/2022 | Sold | $295,000$121/sqft |
Source: Public Record Report a problem | ||
| 4/28/2022 | Pending sale | $295,000$121/sqft |
Source:  NextHome #537403 Report a problem NextHome #537403 Report a problem | ||
| 4/18/2022 | Listed for sale | $295,000$121/sqft |
Source: Consolidated MLS #537403 Report a problem | ||
| 4/16/2022 | Pending sale | $295,000$121/sqft |
Source: NextHome #537403 Report a problem | ||
| 4/9/2022 | Listed for sale | $295,000$121/sqft |
Source: Consolidated MLS #537403 Report a problem | ||
| 3/31/2022 | Pending sale | $295,000$121/sqft |
Source: NextHome #537403 Report a problem | ||
| 3/26/2022 | Listed for sale | $295,000+40.5%$121/sqft |
Source: Consolidated MLS #537403 Report a problem | ||
| 10/19/2018 | Sold | $209,970-1.6%$86/sqft |
Source: Public Record Report a problem | ||
| 6/29/2018 | Listing removed | $213,328$87/sqft |
Source: E H Real Estate Services Inc #447081 Report a problem | ||
| 6/27/2018 | Price change | $213,328+3.4%$87/sqft |
Source: E H Real Estate Services Inc #447081 Report a problem | ||
| 5/2/2018 | Listed for sale | $206,328$84/sqft |
Source: E H Real Estate Services Inc #447081 Report a problem | ||
Public tax history
| Year | Property taxes | Tax assessment |
|---|---|---|
| 2025 | $2,136 +6.1% | $295,000 |
| 2024 | $2,013 -0.6% | $295,000 |
| 2023 | $2,024 +37.4% | $295,000 +37.3% |
| 2022 | $1,474 +4.9% | $214,800 |
| 2021 | $1,405 +0.7% | $214,800 |
| 2020 | $1,394 -3% | $214,800 +2.5% |
| 2019 | $1,438 +147% | $209,600 +635.4% |
| 2018 | $582 | $28,500 |
| 2017 | -- | $28,500 |
Find assessor info on the county website
Monthly payment
Est. payment
Payment breakdown
Explore the cost of this home by adjusting the details. Changes won't be saved.Climate risks
Neighborhood: 29078
Nearby schools
GreatSchools rating
- 6/10Wateree Elementary SchoolGrades: PK-5Distance: 0.9 mi
- 4/10Lugoff-Elgin Middle SchoolGrades: 6-8Distance: 2.4 mi
- 5/10Lugoff-Elgin High SchoolGrades: 9-12Distance: 2.1 mi
Schools provided by the listing agent
- Elementary: Wateree
- Middle: Lugoff-Elgin
- High: Lugoff-Elgin
- District: Kershaw County
Source: Consolidated MLS. This data may not be complete. We recommend contacting the local school district to confirm school assignments for this home.
- $280,6004 bd2 ba2k sqft11 Kentucky Derby Ct, Lugoff, SC 29078Off Market
- $350,5004 bd3 ba3.4k sqft7 Kentucky Derby Ct, Lugoff, SC 29078Off Market
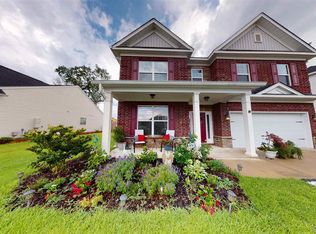
- $350,100-- bd-- ba3.4k sqft13 Kentucky Derby Ct, Lugoff, SC 29078Off Market
- $197,0003 bd2 ba2k sqft5 Kentucky Derby Ct, Lugoff, SC 29078Sold
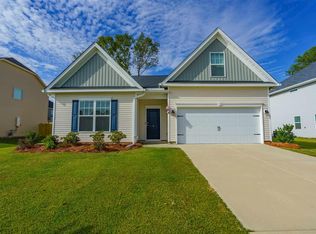
- $345,000-- bd-- ba2.8k sqft9 Filly Ct, Lugoff, SC 29078Sold
- $366,700-- bd-- ba2.8k sqft10 Filly Ct, Lugoff, SC 29078Off Market
- $373,200-- bd-- ba3.5k sqft1 Dressage Ct, Lugoff, SC 29078Off Market
- $410,0004 bd3 ba3.5k sqft10 Kentucky Derby Ct, Lugoff, SC 29078Pending
A local agent can set up tours, give advice and negotiate with sellers.
Similar homes
- $336,0005 bd3 ba2.2k sqft47 Casey Dr, Elgin, SC 29045For Sale
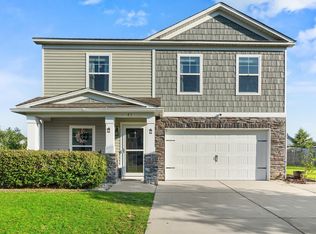 MLS ID #638476, Gracie Bright Lanzetta. Consolidated MLS
 - $340,0004 bd2 ba2.2k sqft301 Long Needle Rd, Columbia, SC 29229For Sale
 MLS ID #640570, Mark S Keane. Consolidated MLS
 - $359,0004 bd3 ba2.1k sqft1454 Highway Church Rd, Elgin, SC 29045For Sale
 MLS ID #636073, Jan Marsh. Consolidated MLS
 - $275,0004 bd2 ba1.7k sqft149 Rippling Way, Lugoff, SC 29078For Sale
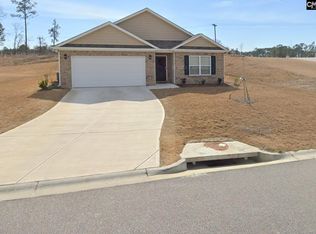 MLS ID #630206, Catina Broadwater. Consolidated MLS
 - $335,0004 bd3 ba2.1k sqft22 Rapid Run, Camden, SC 29020For SaleMLS ID #1596140, Tammy Copeland, BHHS C Dan Joyner - Augusta Rd. Greater Greenville AOR
- $345,0005 bd3 ba2.2k sqft22 Spinney Ct, Elgin, SC 29045For SaleMLS ID #638163, Cristy Anderson. Consolidated MLS
- $330,0003 bd2 ba1.9k sqft317 W Rapid Run, Camden, SC 29020For SaleMLS ID #640065, Krista Best. Consolidated MLS
- $341,0005 bd3 ba2.3k sqft87 Texas Black Way, Elgin, SC 29045For SaleMLS ID #633414, Michael Bass. Consolidated MLS
- $370,0004 bd3 ba2.9k sqft2185 Longtown Rd, Ridgeway, SC 29130For SaleMLS ID #634693, Mileydis Magwood. Consolidated MLS
- $344,0004 bd3 ba2.1k sqft14 Manchurian Ct, Elgin, SC 29045For SaleMLS ID #626416, Nicolette Fischer. Consolidated MLS
- $340,0005 bd3 ba3.3k sqft633 Chaterelle Way, Columbia, SC 29229For SaleMLS ID #639945, LaToya Latimore. Consolidated MLS
- $329,0004 bd3 ba2.5k sqft2 Back Bay Ct, Columbia, SC 29229For SaleMLS ID #618608, Erick Dunn. Consolidated MLS
- $305,0005 bd3 ba2.2k sqft98 Ridge Circle Dr, Camden, SC 29020For SaleMLS ID #626278, Madison Mossell. Consolidated MLS
- $325,0005 bd3 ba2.2k sqft416 Peaceful Pines Way W, Elgin, SC 29045For SaleMLS ID #633164, Carlos Ennis. Consolidated MLS
- $319,9004 bd3 ba2.7k sqft1509 Legion Dr, Columbia, SC 29229For SaleMLS ID #632618, Michelle McDonnell. Consolidated MLS
- $360,0005 bd3 ba2.6k sqft16 Brentsmill Cir, Blythewood, SC 29016For SaleMLS ID #637540, Kimberly McCoy. Consolidated MLS
- $365,0004 bd3 ba2.2k sqft7009 Kanga Trl, Elgin, SC 29045For SaleMLS ID #640220, Roshona Wilcher. Consolidated MLS
- $338,0004 bd2 ba2.1k sqft204 Hope Rd, Columbia, SC 29223For SaleMLS ID #626620, Trinh Nguyen. Consolidated MLS
- $295,0004 bd3 ba2k sqft72 Black Kettle Ct, Blythewood, SC 29016For SaleMLS ID #634233, Staci Green. Consolidated MLS
- $322,9004 bd3 ba2.2k sqft1441 Red Sunset Ln, Blythewood, SC 29016For SaleMLS ID #637724, Trisha Millhouse-Brown. Consolidated MLS
