Extremely appealing vintage charmer! This historic ranch is full of character with it's stone entrance, original ceramic tile foyer, and refinished oak floors throughout the living room, dining room and bedrooms. The living room features a cove ceiling, a mantled stone fireplace, and French door to the sun-lit 4 season room. The previous owner's needs required first floor laundry in the 4 season room, but it could be moved back to the basement, and the kitchen could be expanded! It could also be utilized as a home office space or playroom. Very spacious bedrooms, one with built-in shelving. The formal dining room also with cove ceiling offers wainscotting, built-in shelving, and china cabinet with leaded glass doors. In the kitchen, all the appliances are included, and there is a cozy nook with bay window. There is also access to the garage off the kitchen. Huge basement with natural fireplace has endless possibilities and potential. It appears that it may be plumbed for another bath in the first room by the back wall. Expansive private yard with firepit. Vinyl windows, new furnace 2026, some updated lighting fixtures. This gem is ready for the vision of a new generation, and the price reflects the need for updating to suit your needs. Just a short stroll to concerts in the park during the summer, children's garden, and park. Fantastic central location, just minutes from major expressways, shopping, and dining!
For sale
$250,000
27786 California Dr NE, Lathrup Village, MI 48076
2beds
1,187sqft
Single Family Residence
Built in 1939
0.3 Acres Lot
$244,000 Zestimate®
$211/sqft
$-- HOA
What's special
- 3 days |
- 405 |
- 44 |
Zillow last checked:
Listing updated:
Listed by:
Laura M Bell 248-421-2355,
Signature Sotheby's International Realty Bham 248-644-7000
Source: Realcomp II,MLS#: 20261063864
Facts & features
Interior
Bedrooms & bathrooms
- Bedrooms: 2
- Bathrooms: 1
- Full bathrooms: 1
Primary bedroom
- Level: Entry
- Area: 143
- Dimensions: 13 X 11
Bedroom
- Level: Entry
- Area: 143
- Dimensions: 13 X 11
Other
- Level: Entry
- Area: 56
- Dimensions: 8 X 7
Other
- Level: Entry
- Area: 24
- Dimensions: 6 X 4
Dining room
- Level: Entry
- Area: 108
- Dimensions: 12 X 9
Other
- Level: Entry
- Area: 160
- Dimensions: 20 X 8
Kitchen
- Level: Entry
- Area: 72
- Dimensions: 9 X 8
Living room
- Level: Entry
- Area: 266
- Dimensions: 19 X 14
Heating
- Forced Air, Natural Gas
Appliances
- Included: Disposal, Dryer, Exhaust Fan, Free Standing Electric Range, Free Standing Refrigerator, Portable Dishwasher, Washer
Features
- Entrance Foyer
- Basement: Unfinished
- Has fireplace: Yes
- Fireplace features: Basement, Living Room, Wood Burning
Interior area
- Total interior livable area: 1,187 sqft
- Finished area above ground: 1,187
Property
Parking
- Total spaces: 1
- Parking features: One Car Garage, Attached, Direct Access, Driveway, Garage Faces Front
- Attached garage spaces: 1
Features
- Levels: One
- Stories: 1
- Entry location: GroundLevelwSteps
- Exterior features: Lighting
- Pool features: None
Lot
- Size: 0.3 Acres
- Dimensions: 61 x 162 x 113 x 150
- Features: Native Plants, Wooded
Details
- Parcel number: 2413304002
- Special conditions: Short Sale No,Standard
Construction
Type & style
- Home type: SingleFamily
- Architectural style: Ranch
- Property subtype: Single Family Residence
Materials
- Brick, Stone
- Foundation: Basement, Block
- Roof: Asphalt
Condition
- Platted Sub
- New construction: No
- Year built: 1939
Utilities & green energy
- Electric: Circuit Breakers
- Sewer: Public Sewer
- Water: Public
- Utilities for property: Above Ground Utilities
Community & HOA
Community
- Security: Smoke Detectors
- Subdivision: LOUISE LATHRUPS CALIFORNIA BUNGALOWNO 3
HOA
- Has HOA: No
Location
- Region: Lathrup Village
Financial & listing details
- Price per square foot: $211/sqft
- Tax assessed value: $53,150
- Annual tax amount: $3,534
- Date on market: 8/12/2026
- Cumulative days on market: 3 days
- Listing agreement: Exclusive Right To Sell
- Listing terms: Cash,Conventional
Estimated market value
$244,000
$232,000 - $256,000
$1,478/mo
Price history
| Date | Event | Price |
|---|---|---|
| 8/12/2026 | Listed for sale | $250,000+111.9%$211/sqft |
Source:  Realcomp II #20261063864 Report a problem Realcomp II #20261063864 Report a problem | ||
| 6/16/1997 | Sold | $118,000$99/sqft |
Source: Public Record Report a problem | ||
Public tax history
| Year | Property taxes | Tax assessment |
|---|---|---|
| 2025 | $3,580 +11.4% | $118,290 +7.1% |
| 2024 | $3,214 +10.5% | $110,480 +16.9% |
| 2023 | $2,907 +2.5% | $94,480 +13.7% |
| 2022 | $2,837 +7.5% | $83,100 +12% |
| 2021 | $2,640 | $74,220 +13% |
| 2020 | -- | $65,660 +6.2% |
| 2019 | $2,598 +4.2% | $61,820 +1.7% |
| 2018 | $2,493 +0% | $60,770 +4.2% |
| 2017 | $2,493 | $58,340 +9.3% |
| 2016 | $2,493 | $53,360 +8.7% |
| 2015 | -- | $49,070 +14.3% |
| 2014 | -- | $42,920 +4.4% |
| 2011 | -- | $41,100 -0.9% |
| 2010 | $2,311 -21.8% | $41,490 -24.2% |
| 2009 | $2,957 +6.2% | $54,740 -63.1% |
| 2005 | $2,785 -17.2% | $148,320 +151.3% |
| 2001 | $3,362 +6% | $59,030 +3.2% |
| 2000 | $3,173 | $57,200 |
Find assessor info on the county website
Monthly payment
Est. payment
Payment breakdown
Explore the cost of this home by adjusting the details. Changes won't be saved.Climate risks
Neighborhood: 48076
Nearby schools
GreatSchools rating
- 3/10McIntyre Elementary SchoolGrades: K-5Distance: 1 mi
- 2/10Glenn W. Levey Middle SchoolGrades: 6-8Distance: 4.5 mi
- 4/10Southfield High School for the Arts and TechnologyGrades: 9-12Distance: 2.9 mi
- $300,6003 bd3 ba1.7k sqft27780 California Dr NE, Lathrup Village, MI 48076Off Market
- $371,2003 bd3 ba1.8k sqft27798 California Dr NE, Lathrup Village, MI 48076Off Market
- $336,4003 bd2 ba1.8k sqft27861 Lathrup Blvd, Lathrup Village, MI 48076Off Market
- $378,4003 bd2 ba1.6k sqft27774 California Dr NE, Lathrup Village, MI 48076Off Market
- $319,2003 bd2 ba1.9k sqft27879 Lathrup Blvd, Lathrup Village, MI 48076Off Market
- $243,1002 bd1 ba1.3k sqft27835 Lathrup Blvd, Lathrup Village, MI 48076Off Market
- $525,0005 bd4 ba3.9k sqft27811 Lathrup Blvd, Lathrup Village, MI 48076Sold
- $320,0003 bd2 ba1.5k sqft27791 Lathrup Blvd, Lathrup Village, MI 48076Sold
A local agent can set up tours, give advice and negotiate with sellers.
Similar homes
- $--3 bd1 ba1k sqft28525 Selkirk St, Southfield, MI 48076Auction
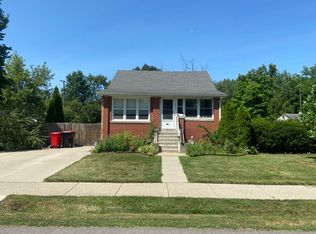 Auction.com 2
 - $255,0002 bd2 ba1.5k sqft27551 Goldengate Dr W, Lathrup Village, MI 48076For Sale

 MLS ID #26031834, Terrance Ellis, Stonewater Real Estate Inc.. MichRIC
 - $259,9003 bd1 ba1.2k sqft28463 Sutherland St, Southfield, MI 48076For Sale

 MLS ID #20261061497, J P Rue, Real Estate One-Milford. Realcomp II
 - $225,0003 bd2 ba1.4k sqft28051 Stuart Ave, Southfield, MI 48076For Sale
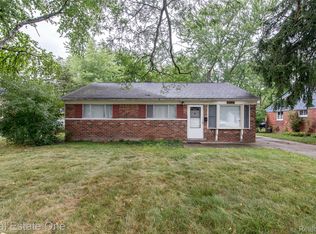 MLS ID #20261060002, Piyush Dave, Real Estate One. Realcomp II
 - $250,0003 bd2 ba1.5k sqft27391 Spring Arbor Dr, Southfield, MI 48076For SaleMLS ID #20261042618, Letisha Gaulden, Coldwell Banker Professionals-Birm. Realcomp II
- $255,9003 bd3 ba1.5k sqft29254 Guy St, Southfield, MI 48076For SaleMLS ID #26040983, Dena Green, DMG Realty. MichRIC
- $230,0003 bd1 ba922 sqft30110 Fairfax St, Southfield, MI 48076For SaleMLS ID #20261061986, Jim Shaffer, Good Company. Realcomp II
- $255,0003 bd2 ba1.6k sqft30406 Everett St, Southfield, MI 48076For SaleMLS ID #20261059795, Daniel Beirne, OpenDoor Brokerage LLC. Realcomp II
- $244,0003 bd3 ba1.2k sqft28494 Everett St, Southfield, MI 48076For Sale By Owner
- $218,0003 bd1 ba1k sqft28083 Stuart Ave, Southfield, MI 48076For SaleMLS ID #26030529, Melissa Degen, Remerica United Realty. MichRIC
- $--3 bd1 ba1.4k sqft29132 Fairfax St, Southfield, MI 48076AuctionServiceLink Auction
- $249,9993 bd1 ba1.4k sqft28032 Fairfax St, Southfield, MI 48076For SaleMLS ID #20261036401, Bashar Jani, Community Choice Realty Inc. Realcomp II
- $279,9004 bd2 ba1.3k sqft28521 Sutherland St, Southfield, MI 48076For SaleMLS ID #20261044539, Maggie Shisha, Max Broock Realtors. Realcomp II
- $260,0003 bd1 ba1.4k sqft2211 Harvard Rd, Berkley, MI 48072For SaleMLS ID #20261061996, Jim Shaffer, Good Company. Realcomp II
- $225,0004 bd2 ba1.5k sqft29841 Everett St, Southfield, MI 48076For SaleMLS ID #20261062197, Mohammed Ahmed, PurePath Realty Group. Realcomp II
- $--3 bd1 ba861 sqft2349 Columbia Rd, Berkley, MI 48072AuctionAuction.com 2
- $229,0003 bd2 ba1.4k sqft29261 Marshall St, Southfield, MI 48076For SaleMLS ID #20261043847, Julie Trauben, Five Star Real Estate-Commerce. Realcomp II
- $244,0003 bd1 ba1k sqft2980 Greenfield Rd, Berkley, MI 48072For Sale
 MLS ID #50206186, Susan Parker, Century 21 Professionals. MiRealSource
 - $215,0002 bd1 ba838 sqft30768 Brentwood St, Southfield, MI 48076For SaleMLS ID #20261056637, Erica Fink, KW Metro. Realcomp II
- $197,9003 bd1 ba1.2k sqft30455 Everett St, Southfield, MI 48076For SaleMLS ID #20261058984, Gregory Paffel, National Realty Centers, Inc. Realcomp II
