BEAUTIFULLY MAINTAINED on a quiet cul-de-sac in the Reserve at Valencia, this home features a three-car tandem garage, 3 bedrooms, 2 bathrooms with open-concept living/kitchen, dedicated study, and a huge upstairs bonus room. Exactly what you have been searching for! The kitchen is a WOW! Featuring a stunning quartz island, spacious walk-in pantry and immaculate finishes, it is designed for effortless everyday living and magazine worthy style & open to the living making the perfect space for family gatherings and entertaining. A handsome fireplace with striking architectural details anchors the room, creating comfort and warmth. The primary suite offers a large walk-in closet and spa-like bathroom, 2 secondary bedrooms share a pristine hall bath and the laundry includes a sink and outdoor access–ideal for pets and everyday convenience. UPSTAIRS, a huge versatile bonus room. Perfect for game room, play room, media room, or closet. So many possibilities! Plenty of storage or a place for your "sports car" with the three car tandem garage and an underground shelter for peace of mind in the Oklahoma storm season. Enjoy the large fenced backyard with plenty of room for pets and playing. The covered and open patio spaces make it easy to take family time outdoors. One of Edmond’s most desirable communities, Valencia boasts multiple acres of parks, playgrounds, scenic trails, and open green space to enjoy. This property is also a member of the Reserve at Valencia offering access and within walking distance to community pool and pond. Conveniently located in Edmond schools with easy access to shopping, restaurants, and all that Edmond and NW OKC has to offer. Don't miss this one! Schedule your private tour today!
For sale
$445,000
18513 Alberto Pl, Edmond, OK 73012
3beds
2,453sqft
Single Family Residence
Built in 2016
9,038 Square Feet Lot
$437,600 Zestimate®
$181/sqft
$46/mo HOA
What's special
- 1 day |
- 115 |
- 10 |
Likely to sell faster than
Zillow last checked:
Listing updated:
Listed by:
Brad Reeser 405-990-8262,
Keller Williams Central OK
Source: MLSOK/OKCMAR as distributed by MLS GRID,MLS#: 1244099
Facts & features
Interior
Bedrooms & bathrooms
- Bedrooms: 3
- Bathrooms: 2
- Full bathrooms: 2
Primary bedroom
- Description: Ceiling Fan,Full Bath,Suite,Walk In Closet
Bedroom
- Description: Walk In Closet
Bedroom
- Description: Walk In Closet
Bathroom
- Description: Built Ins,Double Vanities,Full Bath,Shower,Suite,Tub,Walk In Closet,Whirlpool
Bathroom
- Description: Double Vanities,Full Bath,Tub & Shower
Dining room
- Description: Eating Space
Kitchen
- Description: Breakfast Bar,Built Ins,Eating Space,Island,Kitchen,Pantry
Living room
- Description: Ceiling Fan,Family/Den,Fireplace,Living Room,Sitting Area
Other
- Description: Bonus Room,Ceiling Fan,Game Room,Upper Level
Study
- Description: Game Room,Sitting Area
Heating
- Has Heating (Unspecified Type)
Cooling
- Has cooling: Yes
Appliances
- Included: Dishwasher, Dryer, Microwave, Washer, Built-In Electric Oven, Built-In Gas Range
- Laundry: Laundry Room
Features
- Paint Woodwork
- Flooring: Combination, Carpet, Tile, Vinyl
- Windows: Window Treatments
- Number of fireplaces: 1
- Fireplace features: Gas Log
Interior area
- Total structure area: 2,453
- Total interior livable area: 2,453 sqft
Property
Parking
- Total spaces: 3
- Parking features: Concrete
- Garage spaces: 3
Features
- Levels: One and One Half
- Stories: 1.5
- Patio & porch: Patio, Porch
- Exterior features: Rain Gutters
- Has spa: Yes
- Spa features: Bath
- Fencing: Wood
Lot
- Size: 9,038 Square Feet
- Features: Cul-De-Sac, Interior Lot
Details
- Parcel number: 18513NONEAlberto73012
- Special conditions: None
Construction
Type & style
- Home type: SingleFamily
- Architectural style: Traditional
- Property subtype: Single Family Residence
Materials
- Brick & Frame
- Foundation: Slab
- Roof: Composition
Condition
- Year built: 2016
Utilities & green energy
- Utilities for property: Cable Available, High Speed Internet, Public
Community & HOA
HOA
- Has HOA: Yes
- Services included: Greenbelt, Common Area Maintenance, Pool
- HOA fee: $550 annually
Location
- Region: Edmond
Financial & listing details
- Price per square foot: $181/sqft
- Tax assessed value: $370,292
- Annual tax amount: $4,928
- Date on market: 8/13/2026
- Listing terms: Cash,Conventional,Sell FHA or VA,VA
- Electric utility on property: Yes
Estimated market value
$437,600
$416,000 - $459,000
$2,618/mo
Price history
| Date | Event | Price |
|---|---|---|
| 8/13/2026 | Listed for sale | $445,000+51.9%$181/sqft |
Source:  MLSOK/OKCMAR as distributed by MLS GRID #1244099 Report a problem MLSOK/OKCMAR as distributed by MLS GRID #1244099 Report a problem | ||
| 3/15/2017 | Sold | $293,000$119/sqft |
Source: Public Record Report a problem | ||
Public tax history
| Year | Property taxes | Tax assessment |
|---|---|---|
| 2025 | $4,780 +3.4% | $40,731 +3% |
| 2024 | $4,624 +3.9% | $39,544 +3% |
| 2023 | $4,451 +2.2% | $38,393 +3% |
| 2022 | $4,357 +4.1% | $37,275 +3% |
| 2021 | $4,183 -0.5% | $36,190 +0.9% |
| 2020 | $4,206 +31.3% | $35,860 +2% |
| 2019 | $3,203 +1.1% | $35,145 +1.1% |
| 2018 | $3,167 +6509.7% | $34,760 +8700% |
| 2017 | $48 | $395 |
| 2016 | $48 +0.5% | $395 |
| 2015 | $48 | $395 |
Find assessor info on the county website
Monthly payment
Est. payment
Payment breakdown
Explore the cost of this home by adjusting the details. Changes won't be saved.Climate risks
Neighborhood: 73012
Nearby schools
GreatSchools rating
- 8/10West Field Elementary SchoolGrades: PK-5Distance: 0.7 mi
- 7/10Heartland Middle SchoolGrades: 6-8Distance: 1.1 mi
- 9/10Santa Fe High SchoolGrades: 9-12Distance: 2.7 mi
Schools provided by the listing agent
- Elementary: West Field ES
- Middle: Heartland MS
- High: Santa Fe HS
Source: MLSOK/OKCMAR as distributed by MLS GRID. This data may not be complete. We recommend contacting the local school district to confirm school assignments for this home.
- $3,217-- bd-- ba-- sqft18513 Alberto Pl, Edmond, OK 73012Off Market
- $497,4003 bd3 ba2.9k sqft18517 Alberto Pl, Edmond, OK 73012Off Market
- $544,7003 bd3 ba3.2k sqft18509 Alberto Pl, Edmond, OK 73012Off Market
- $416,4003 bd2 ba2.4k sqft18521 Alberto Pl, Edmond, OK 73012Off Market

- $445,0004 bd3 ba2.4k sqft18505 Alberto Pl, Edmond, OK 73012Sold
- $558,6004 bd4 ba3.3k sqft18512 Feliz Dr, Edmond, OK 73012Off Market
- $435,0004 bd3 ba2.5k sqft18508 Feliz Dr, Edmond, OK 73012Sold
- $483,7004 bd3 ba3k sqft18516 Feliz Dr, Edmond, OK 73012Off Market
A local agent can set up tours, give advice and negotiate with sellers.
Similar homes
- $525,0004 bd3 ba2.6k sqft1813 NW 193rd Cir, Edmond, OK 73012For Sale
 MLS ID #1244204, Karen Blevins, Chinowth & Cohen. MLSOK/OKCMAR as distributed by MLS GRID
 - $357,9903 bd2 ba1.6k sqft2364 NW 191st Ct, Edmond, OK 73012For Sale By Owner
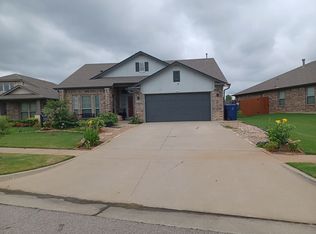
- $399,0004 bd2 ba2.3k sqft2417 NW 180th St, Edmond, OK 73012For Sale
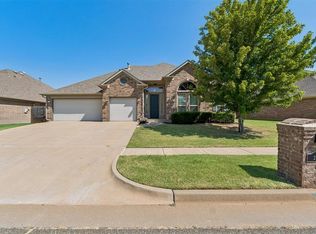 MLS ID #1241653, James Brollier, eXp Realty, LLC. MLSOK/OKCMAR as distributed by MLS GRID
 - $449,9004 bd4 ba3.1k sqft1728 NW 183rd St, Edmond, OK 73012For Sale
 MLS ID #1239982, Jimmy Hughes, JMR Realty. MLSOK/OKCMAR as distributed by MLS GRID
 - $371,9003 bd2 ba1.9k sqft17905 Tiempo Way, Edmond, OK 73012For SaleMLS ID #1243251, Judi Whitton, Block One Real Estate. MLSOK/OKCMAR as distributed by MLS GRID
- $434,9004 bd3 ba2.7k sqft1716 NW 196th St, Edmond, OK 73012For SaleMLS ID #1239011, Jimmie Richardson, Redhawk Real Estate, LLC. MLSOK/OKCMAR as distributed by MLS GRID
- $474,9994 bd3 ba2.7k sqft1801 NW 195th Cir, Edmond, OK 73012For SaleMLS ID #1242422, Janessa Bointy, Brix Realty. MLSOK/OKCMAR as distributed by MLS GRID
- $490,0003 bd3 ba2.7k sqft18205 Calder Rd, Edmond, OK 73012For SaleMLS ID #1231791, Nicole Gonzalez, Redfin. MLSOK/OKCMAR as distributed by MLS GRID
- $435,0003 bd3 ba2.6k sqft1516 NW 176th St, Edmond, OK 73012For SaleMLS ID #1239812, Emoly Walters, Sage Sotheby's Realty. MLSOK/OKCMAR as distributed by MLS GRID
- $420,0003 bd3 ba2.7k sqft17336 Shadow Hawk Ln, Edmond, OK 73012For SaleMLS ID #1239437, Braxton Heard, Homestead + Co. MLSOK/OKCMAR as distributed by MLS GRID
- $328,5003 bd2 ba2k sqft17805 Griffin Gate Dr, Edmond, OK 73012For SaleMLS ID #1244328, Angela Burrows, H&W Realty Branch. MLSOK/OKCMAR as distributed by MLS GRID
- $425,0003 bd3 ba2.5k sqft2433 NW 173rd St, Edmond, OK 73012For SaleMLS ID #1232551, Ryan Hukill, The Agency. MLSOK/OKCMAR as distributed by MLS GRID
- $295,0004 bd3 ba2.2k sqft18412 Scarlet Oak Ln, Edmond, OK 73012For SaleMLS ID #1243939, Ashlei Zeiders, Collection 7 Realty. MLSOK/OKCMAR as distributed by MLS GRID
- $415,0004 bd3 ba2.5k sqft19504 Chestermere Cir, Edmond, OK 73012For SaleMLS ID #1241046, Xiang Li, Epic Real Estate. MLSOK/OKCMAR as distributed by MLS GRID
- $253,9003 bd2 ba1.3k sqft18536 Abierto Dr, Edmond, OK 73012For SaleMLS ID #1242279, Dollie Elliott, Keller Williams Central OK. MLSOK/OKCMAR as distributed by MLS GRID
- $375,0003 bd3 ba2.5k sqft18516 Mesa Rd, Edmond, OK 73012For SaleMLS ID #1224619, Nicole Gonzalez, Redfin. MLSOK/OKCMAR as distributed by MLS GRID
- $238,5003 bd2 ba1.2k sqft2612 NW 183rd St, Edmond, OK 73012For SaleMLS ID #1244184, Jennifer Jackson, CB/Mike Jones Company. MLSOK/OKCMAR as distributed by MLS GRID
- from $474,8404 bd3 ba2.3k sqftBlue Spruce Bonus Room 2 Plan, Magnolia Ridge, Edmond, OK 73012New ConstructionHomes by Taber
- $379,9904 bd2 ba2.5k sqft18501 El Greco Dr, Edmond, OK 73012For SaleMLS ID #1222319, Jennifer Miracle, ERA Courtyard Real Estate. MLSOK/OKCMAR as distributed by MLS GRID
- $289,5003 bd2 ba1.7k sqft18116 Chestnut Oak Dr, Edmond, OK 73012For SaleMLS ID #1244644, Jenifer Standish, Havenly Real Estate Group. MLSOK/OKCMAR as distributed by MLS GRID
