Location, location, location! This rare opportunity is surrounded by the beautiful Haystack Golf Course, offering an unbeatable setting in one of southern Vermont's premier resort destinations. The property currently features a camp and a one-car garage, allowing you to enjoy the land immediately while planning your dream home or future getaway. Just minutes from Mount Snow, The Hermitage Club, golf, skiing, mountain biking, hiking, and year-round recreation, this parcel offers incredible potential for a vacation retreat, investment property, or primary residence. Opportunities in this location are few and far between. Don't miss your chance to own a piece of this sought-after area!
Active
Listed by: Cohn & Company • Jeffrey Brisson • 413-233-1375
$249,000
246 Mann Road, Wilmington, VT 05363
1beds
0baths
468sqft
Single Family Residence
Built in 1960
0.9 Acres Lot
$-- Zestimate®
$532/sqft
$-- HOA
What's special
One-car garage
- 98 days
- 277
- 4
Zillow last checked:
Listing updated:
Listed by:
Jeffrey Brisson,
Cohn & Company 413-233-1375
Source: PrimeMLS,MLS#: 5100124
Facts & features
Interior
Bedrooms & bathrooms
- Bedrooms: 1
- Bathrooms: 0
Heating
- None
Cooling
- None
Features
- Flooring: Hardwood, Vinyl
- Has basement: No
Interior area
- Total structure area: 468
- Total interior livable area: 468 sqft
- Finished area above ground: 468
- Finished area below ground: 0
Property
Parking
- Total spaces: 1
- Parking features: Shared Driveway, Dirt
- Garage spaces: 1
Features
- Levels: One
- Stories: 1
- Frontage length: Road frontage: 218
Lot
- Size: 0.9 Acres
- Features: Abuts Golf Course
Details
- Zoning description: R
Construction
Type & style
- Home type: SingleFamily
- Architectural style: Cottage/Camp
- Property subtype: Single Family Residence
Materials
- Board and Batten Exterior
- Foundation: None
- Roof: Asphalt Shingle
Condition
- New construction: No
- Year built: 1960
Utilities & green energy
- Electric: On-Site
- Utilities for property: None, Sewer Not Available
Community & HOA
Location
- Region: Wilmington
Financial & listing details
- Price per square foot: $532/sqft
- Tax assessed value: $157,630
- Annual tax amount: $2,938
- Date on market: 7/16/2026
- Electric utility on property: Yes
- Road surface type: Paved
Estimated market value
Not available
Estimated sales range
Not available
$1,352/mo
Price history
| Date | Event | Price |
|---|---|---|
| 7/16/2026 | Listed for sale | $249,000$532/sqft |
Source:  PrimeMLS #5100124 Report a problem PrimeMLS #5100124 Report a problem | ||
Public tax history
Tax history is unavailable.
Monthly payment
Est. payment
Payment breakdown
Explore the cost of this home by adjusting the details. Changes won't be saved.Climate risks
Neighborhood: 05363
Nearby schools
Schools provided by the listing agent
- Middle: Twin Valley Middle School
- High: Twin Valley High School
Source: PrimeMLS. This data may not be complete. We recommend contacting the local school district to confirm school assignments for this home.

Similar homes
- $249,0001 bd1 ba480 sqft1970 South Wardsboro Road, Wardsboro, VT 05355Active
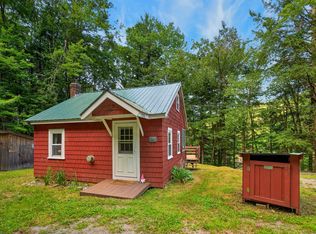 MLS ID #5106216, Adam R Palmiter. PrimeMLS
 - $275,0001 bd1 ba576 sqftSnow Mountain Village, Dover, VT 05356Active
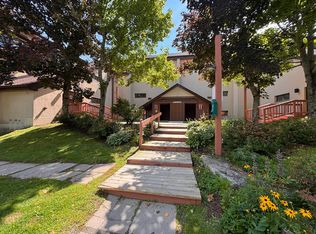 MLS ID #5107389, Donald Koelsch. PrimeMLS
 - $259,0001 bd1 ba660 sqftMountaineer, Dover, VT 05356Active
 MLS ID #5112712, Erica Reynolds. PrimeMLS
 - $259,9001 bd1 ba512 sqft20 Rowe Rd, Charlemont, MA 01339For Sale
 MLS ID #73552036, Kaitlyn Giard, Cohn & Company. MLS PIN
