European elegance & quality come together at one of the most coveted addresses in Toronto. Behind the gated circular drive, 246 Riverside Dr. delivers over 9,000 sq.ft. of function & sophistication, ideal for large families, blended families, or multi generational living, there is an abundance of space for everyone.This hidden gem of a street is right out of a story book, the 100' x 327 lot is majestically perched above the Humber River, one feels as though they are wrapped in nature, plus the ultra rare boat house & dock, a nature lovers paradise, for anyone who enjoys, rowing, kayak or paddling, hard to imagine you are so in touch with nature, yet just 15 min to the downtown core. Enjoy all of the wonderful shops & restaurants of Bloor West Village, and the subway is just a 10 min walk away, possibly the best lifestyle & location in the entire city. The expansive main floor offers an abundance of living space, whether it be for day to day living, or entertaining on a grand scale, there is enough space for even the most ambitious of needs. Formal living & dining rooms beautifully adorned with tall skirt rails & crown mouldings, magnificent great room overlooking the rear gardens & ravine. The lower level is a world of its own, with multiple walkouts to the rear gardens, it doesn't feel like a basement. Grand recreation area, world class wine cellar, & your own wellness centre with home gym, sauna & steam room, all overlooking the rear gardens. Offering best in class parking with integrated 2 car garage with height for lifts, & parking for upwards of 8-10 cars on the circular drive. 246 Riverside Dr. is the most comprehensive property currently on the market, delivering on all the key factors, prestigious address, frontage, privacy, scale & luxury. If you assume an ultra conservative land value of 3.5 million, that puts the house itself at an insanely low $275 per sq.ft., creating both upfront value, & tremendous upside investment opportunity.
For sale
C$5,998,000
246 Riverside Dr, Toronto, ON M6S 4A9
6beds
6baths
Single Family Residence
Built in ----
0.75 Acres Lot
$-- Zestimate®
C$--/sqft
C$-- HOA
What's special
Gated circular driveGrand recreation areaWorld class wine cellar
- 56 days
- 166
- 13
Zillow last checked:
Listing updated:
Listed by:
HAZELTON REAL ESTATE INC.
Source: TRREB,MLS®#: W13767334 Originating MLS®#: Toronto Regional Real Estate Board
Facts & features
Interior
Bedrooms & bathrooms
- Bedrooms: 6
- Bathrooms: 6
Primary bedroom
- Level: Second
- Dimensions: 7.47 x 7.26
Bedroom
- Level: Second
- Dimensions: 3.12 x 3.58
Bedroom
- Level: Second
- Dimensions: 5.89 x 3.45
Bedroom
- Level: Second
- Dimensions: 3.16 x 3.68
Bedroom
- Level: Second
- Dimensions: 5.32 x 6.05
Bedroom
- Level: Second
- Dimensions: 3.7 x 5.53
Dining room
- Level: Main
- Dimensions: 6.41 x 3.83
Exercise room
- Level: Lower
- Dimensions: 7.79 x 6.39
Family room
- Level: Main
- Dimensions: 5.37 x 5.61
Kitchen
- Level: Main
- Dimensions: 4.22 x 6.27
Living room
- Level: Main
- Dimensions: 6.37 x 3.69
Other
- Level: Main
- Dimensions: 3.59 x 3.53
Heating
- Forced Air, Gas
Cooling
- Central Air
Features
- Central Vacuum
- Flooring: Carpet Free
- Basement: Finished with Walk-Out,Full
- Has fireplace: Yes
- Fireplace features: Electric, Wood Burning
Interior area
- Living area range: 5000 + null
Property
Parking
- Total spaces: 14
- Parking features: Circular Driveway
- Has garage: Yes
Accessibility
- Accessibility features: Elevator
Features
- Stories: 2
- Patio & porch: Patio
- Exterior features: Landscaped, Lighting, Privacy, Seasonal Living
- Pool features: None
- Has view: Yes
- View description: Trees/Woods
Lot
- Size: 0.75 Acres
- Features: Ravine, School, Wooded/Treed, Fenced Yard, River/Stream, Irregular Lot
- Topography: Wooded/Treed
Details
- Parcel number: 213820087
Construction
Type & style
- Home type: SingleFamily
- Property subtype: Single Family Residence
Materials
- Brick
- Foundation: Poured Concrete
- Roof: Asphalt Shingle
Utilities & green energy
- Sewer: Sewer
Community & HOA
Community
- Security: Carbon Monoxide Detector(s), Security Gate
Location
- Region: Toronto
Financial & listing details
- Annual tax amount: C$38,398
- Date on market: 9/10/2026
Price history
Price history is unavailable.
Public tax history
Tax history is unavailable.
Climate risks
Neighborhood: High Park
Nearby schools
GreatSchools rating
No schools nearby
We couldn't find any schools near this home.

Similar homes
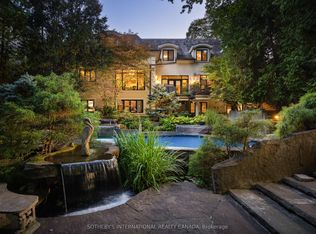
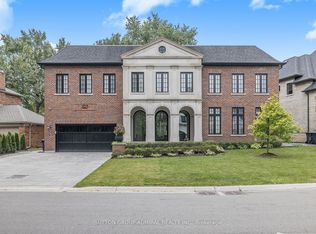
- C$5,489,0006 bd6 ba-- sqft23 Edenbrook Hl, Toronto, ON M9A 3Z7For Sale
 MLS ID #W13641898, SOTHEBY'S INTERNATIONAL REALTY CANADA. TRREB
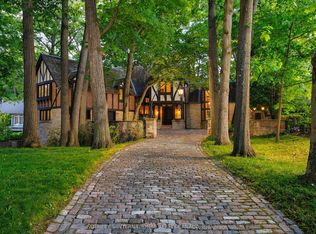
- C$5,498,9997 bd6 ba-- sqft125 Sandringham Dr, Toronto, ON M3H 1E2For Sale
 MLS ID #C14144226, SUTTON GROUP-ADMIRAL REALTY INC.. TRREB
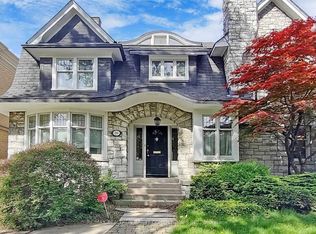
- C$6,499,9996 bd4 ba-- sqft38 Edenbrook Hl, Toronto, ON M9A 3Z6For Sale
 MLS ID #W13174856, SOTHEBY'S INTERNATIONAL REALTY CANADA. TRREB
- C$5,988,0008 bd5 ba-- sqft28 Dunvegan Rd, Toronto, ON M4V 2P6For Sale
 MLS ID #C13866034, RE/MAX REALTRON BARRY COHEN HOMES INC.. TRREB
