An Extraordinary Opportunity in the Heart of Prestigious Forest Hill! Rarely offered, this exceptional 55 x 174 ft premium lot presents endless possibilities in one of Toronto's most coveted neighbourhoods. Whether you're a builder looking to create a landmark custom estate, an investor seeking outstanding long-term value, or an end-user searching for an exclusive property to renovate, expand, or enjoy as-is, this offering is truly one of a kind. The property features two separate detached buildings, including a fully self-contained guest house, complete with bedrooms, a full kitchen, bathroom, and its own services-ideal for extended family, guests, a private home office, nanny or caregiver accommodation, or potential rental income (buyer to verify permitted uses) . The impressive depth of the lot provides exceptional flexibility for future redevelopment while offering privacy and an expansive outdoor setting. Perfectly positioned just steps from Upper Canada College (UCC), Bishop Strachan School (BSS), the subway, parks, fine dining, boutique shopping, and every luxury amenity. This is a rare chance to secure a trophy property in one of Toronto's most prestigious and desirable communities. Don't miss this exceptional Forest Hill offering!
For sale
C$5,988,000
28 Dunvegan Rd, Toronto, ON M4V 2P6
8beds
5baths
Single Family Residence
Built in ----
9,565 Square Feet Lot
$-- Zestimate®
C$--/sqft
C$-- HOA
What's special
Two separate detached buildingsExpansive outdoor setting
- 6 days
- 27
- 0
Zillow last checked:
Listing updated:
Listed by:
RE/MAX REALTRON BARRY COHEN HOMES INC.
Source: TRREB,MLS®#: C13866034 Originating MLS®#: Toronto Regional Real Estate Board
Originating MLS®#: Toronto Regional Real Estate BoardFacts & features
Interior
Bedrooms & bathrooms
- Bedrooms: 8
- Bathrooms: 5
Heating
- Forced Air, Gas
Cooling
- Central Air
Features
- Storage
- Basement: Partially Finished
- Has fireplace: Yes
Interior area
- Living area range: 5000 + null
Property
Parking
- Total spaces: 6
- Parking features: Private
Features
- Stories: 2
- Has private pool: Yes
- Pool features: In Ground
Lot
- Size: 9,565 Square Feet
Details
- Parcel number: 211890051
Construction
Type & style
- Home type: SingleFamily
- Property subtype: Single Family Residence
Materials
- Brick
- Foundation: Poured Concrete
- Roof: Shingle
Utilities & green energy
- Sewer: Sewer
Community & HOA
Location
- Region: Toronto
Financial & listing details
- Annual tax amount: C$27,592
- Date on market: 10/6/2026
Price history
Price history is unavailable.
Public tax history
Tax history is unavailable.
Climate risks
Neighborhood: Casa Loma
Nearby schools
GreatSchools rating
No schools nearby
We couldn't find any schools near this home.
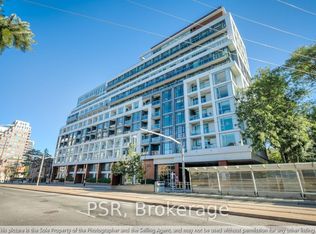
- C$624,9992 bd1 ba-- sqft223 Saint Clair Ave W #309, Toronto, ON M4V0A5For Sale

- C$939,9003 bd2 ba-- sqft223 Saint Clair Ave W #605, Toronto, ON M4V0A5For Sale
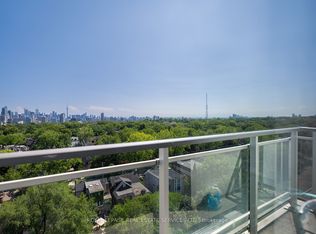
- C$2,5001 bd1 ba-- sqft223 Saint Clair Ave W UNIT 1110, Toronto, ON M4V1R4For Rent
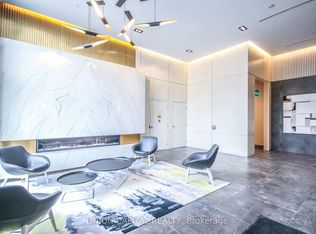
- C$2,3002 bd1 ba-- sqft223 Saint Clair Ave W #510, Toronto, ON M4V0A5For Rent
Similar homes
- C$5,995,0006 bd5 ba-- sqft236 Poplar Plains Rd, Toronto, ON M4V 2N7For Sale
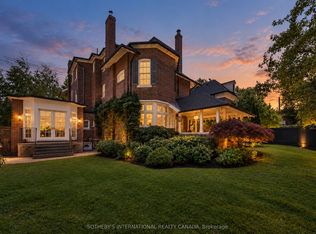 MLS ID #C13658168, SOTHEBY'S INTERNATIONAL REALTY CANADA. TRREB
 - C$6,480,0007 bd5 ba-- sqft127 Roxborough Dr, Toronto, ON M4W 1X5For Sale
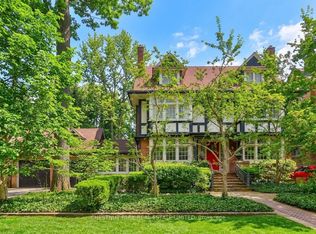 MLS ID #C13761276, CHESTNUT PARK REAL ESTATE LIMITED. TRREB
 - C$5,780,0007 bd5 ba-- sqft8 Killarney Rd, Toronto, ON M5P 1L8For Sale
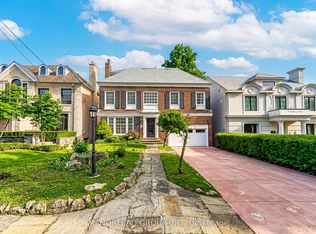 MLS ID #C13004082, MANORLEAD GROUP INC.. TRREB
 - C$5,580,0007 bd6 ba-- sqft31 Arjay Cres, Toronto, ON M2L 1C6For Sale
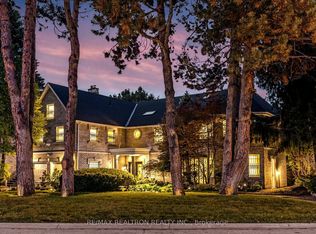 MLS ID #C13816620, RE/MAX REALTRON REALTY INC.. TRREB
